OPEN HOUSE~Sun. Feb. 9th~2-4 PM~Better-than-new home with incredible lakefront views from your back porch! Enjoy serene moments in a backyard designed for both beauty & privacy, featuring a full aluminum fence & gate along the lake side & wood privacy fencing with gates on either side up to the front of the house. This upgraded home offers a security system that includes a camera doorbell & three outdoor cameras, so you can feel secure & stay connected. A thoughtful layout with 3 spacious bedrooms plus a flex room with a built-in desk & window, perfect for a home office. Luxurious wood-look ceramic tile floors throughout, paired with under mount cabinet lighting & window blinds in every room. The master suite is a true retreat with a tray ceiling, ceiling fan & a private bathroom featuring a double vanity, garden tub, separate shower & a large walk-in closet. The hallway bath is just as well-appointed with a double vanity & combined tub & shower. The kitchen is a chef’s dream with stunning slab granite countertops, an oversized corner pantry, island, upgraded stainless steel appliances, including a gas range & built-in microwave, along with upgraded faucets, under mount sink & beautiful cabinetry complete with hardware. A mudroom with a boot bench leads to the 2-car J-swing garage & the large laundry room includes a folding counter for added functionality. Additional upgrades include recessed lighting, framed mirrors in all bathrooms, bronze plumbing fixtures, a post-tension slab & an architectural shingle roof. Outside, enjoy your mornings or evenings on the covered front porch or the spacious covered rear patio overlooking the lake. The community offers a pool, scenic walking trails around the lake, & a gazebo for relaxing weekends. Located in flood zone X, this home has never flooded & does not require flood insurance. Completely move-in ready, this property awaits its new owner. Choose YOUR preferred lender, title company & schedule a showing today!
Sold
Price Unknown
7142 Panama Canal Dr, Gonzales, LA 70737
3beds
1,960sqft
Single Family Residence, Residential
Built in 2022
8,712 Square Feet Lot
$337,700 Zestimate®
$--/sqft
$2,497 Estimated rent
Home value
$337,700
$314,000 - $365,000
$2,497/mo
Zestimate® history
Owner options
List your home for rent
$2,497/mo
Rent Zestimate®
Find your next renter with Zillow Rental Manager. Plus, with online applications, you can quickly screen prospective tenants – for free.
$2,497/mo
Rent Zestimate®
Refinance and save
$462/mo
Est. payment
Refinancing to a lower rate could help reduce your monthly payments and save thousands over the life of the loan.
$462/mo
Est. payment
Explore your selling options
Work with a Zillow partner agent
Leverage their expertise and Zillow's premium Showcase listings to get your home seen by more buyers.
Get startedList with your own agent
Get your home in front of millions of buyers by listing it on Zillow.
Learn how to do itSell it yourself
Take full control of how buyers see your home on Zillow by listing For Sale by Owner (FSBO).
List your homeWhat's special
Separate showerSpacious covered rear patioGarden tubUpgraded stainless steel appliancesBuilt-in microwaveGas rangeBeautiful cabinetry
Zillow last checked:
Listing updated:
Listed by:
Kara Horne,
Dawson Grey Real Estate
Bought with:
Terrica Matthews, 995715480
Premier Property and Consulting Group, LLC
Source: ROAM MLS,MLS#: 2024020484
Facts & features
Interior
Bedrooms & bathrooms
- Bedrooms: 3
- Bathrooms: 2
- Full bathrooms: 2
Rooms
- Room types: Bedroom, Dining Room, Kitchen, Living Room, Office
Primary bedroom
- Features: Ceiling Fan(s)
Bedroom 1
- Level: First
- Area: 208
- Dimensions: 13 x 16
Bedroom 2
- Level: First
- Area: 121
- Dimensions: 11 x 11
Bedroom 3
- Level: First
- Area: 100
- Dimensions: 10 x 10
Primary bathroom
- Features: Double Vanity, Separate Shower, Walk-In Closet(s), Soaking Tub, Water Closet
Dining room
- Level: First
- Area: 140
- Dimensions: 10 x 14
Kitchen
- Features: Granite Counters, Counters Solid Surface, Kitchen Island, Pantry, Cabinets Factory Built
- Level: First
- Area: 156
- Dimensions: 13 x 12
Living room
- Level: First
- Area: 357
- Dimensions: 21 x 17
Office
- Level: First
- Area: 45
- Dimensions: 5 x 9
Heating
- Central, Gas Heat
Cooling
- Central Air, Ceiling Fan(s)
Appliances
- Included: Gas Stove Con, Dishwasher, Disposal, Microwave, Range/Oven, Gas Water Heater, Stainless Steel Appliance(s), Tankless Water Heater
- Laundry: Laundry Room, Electric Dryer Hookup, Washer Hookup, Inside, Washer/Dryer Hookups
Features
- Ceiling 9'+, Ceiling Varied Heights
- Flooring: Carpet, Ceramic Tile
- Windows: Screens, Window Treatments
- Attic: Attic Access,Storage,Walk-up
Interior area
- Total structure area: 2,597
- Total interior livable area: 1,960 sqft
Property
Parking
- Total spaces: 2
- Parking features: 2 Cars Park, Driveway, Garage, Off Street, Garage Door Opener
- Has garage: Yes
Features
- Stories: 1
- Patio & porch: Covered, Porch
- Exterior features: Lighting
- Fencing: Full,Other,Privacy
- Has view: Yes
- View description: Water
- Has water view: Yes
- Water view: Water
- Waterfront features: Water Access, Lake Front
- Frontage length: 64
Lot
- Size: 8,712 Square Feet
- Dimensions: 64 x 133
- Features: Landscaped
Details
- Parcel number: 20043554
- Special conditions: Standard
Construction
Type & style
- Home type: SingleFamily
- Architectural style: Traditional
- Property subtype: Single Family Residence, Residential
Materials
- Brick Siding, Fiber Cement, Stucco Siding, Frame
- Foundation: Slab
- Roof: Shingle
Condition
- All Original
- New construction: No
- Year built: 2022
Details
- Builder name: Dsld, LLC
Utilities & green energy
- Gas: Atmos
- Sewer: Public Sewer
- Water: Public
- Utilities for property: Cable Connected
Community & HOA
Community
- Features: Pool, Park, Sidewalks
- Security: Security System, Smoke Detector(s)
- Subdivision: Pelican Crossing
HOA
- Has HOA: Yes
- Services included: Common Areas, Common Area Maintenance, Pool HOA
- HOA fee: $462 annually
Location
- Region: Gonzales
Financial & listing details
- Tax assessed value: $311,300
- Annual tax amount: $3,730
- Date on market: 11/6/2024
- Listing terms: Cash,Conventional,FHA,FMHA/Rural Dev,VA Loan
Price history
| Date | Event | Price |
|---|---|---|
| 3/14/2025 | Sold | -- |
Source:  ROAM MLS #2024020484 Report a problem ROAM MLS #2024020484 Report a problem | ||
| 2/12/2025 | Pending sale | $339,900$173/sqft |
Source: ROAM MLS #2024020484 Report a problem | ||
| 11/6/2024 | Listed for sale | $339,900+9.6%$173/sqft |
Source: ROAM MLS #2024020484 Report a problem | ||
| 7/31/2023 | Sold | -- |
Source: ROAM MLS #2022009574 Report a problem | ||
| 6/26/2023 | Pending sale | $310,015$158/sqft |
Source: ROAM MLS #2022009574 Report a problem | ||
| 6/8/2023 | Price change | $310,0150%$158/sqft |
Source: ROAM MLS #2022009574 Report a problem | ||
| 3/31/2023 | Price change | $310,0200%$158/sqft |
Source: ROAM MLS #2022009574 Report a problem | ||
| 2/13/2023 | Listed for sale | $310,025$158/sqft |
Source: ROAM MLS #2022009574 Report a problem | ||
| 2/2/2023 | Pending sale | $310,025$158/sqft |
Source: ROAM MLS #2022009574 Report a problem | ||
| 2/2/2023 | Price change | $310,0250%$158/sqft |
Source: ROAM MLS #2022009574 Report a problem | ||
| 12/27/2022 | Price change | $310,0300%$158/sqft |
Source: ROAM MLS #2022009574 Report a problem | ||
| 12/13/2022 | Price change | $310,0350%$158/sqft |
Source: ROAM MLS #2022009574 Report a problem | ||
| 10/14/2022 | Price change | $310,0400%$158/sqft |
Source: ROAM MLS #2022009574 Report a problem | ||
| 9/12/2022 | Price change | $310,0450%$158/sqft |
Source: ROAM MLS #2022009574 Report a problem | ||
| 8/22/2022 | Listed for sale | $310,050$158/sqft |
Source: ROAM MLS #2022009574 Report a problem | ||
| 7/11/2022 | Pending sale | $310,050$158/sqft |
Source: ROAM MLS #2022009574 Report a problem | ||
| 6/20/2022 | Listed for sale | $310,050$158/sqft |
Source: ROAM MLS #2022009574 Report a problem | ||
Public tax history
| Year | Property taxes | Tax assessment |
|---|---|---|
| 2025 | $3,730 +7.8% | $31,130 +9.5% |
| 2024 | $3,459 -0.3% | $28,430 |
| 2023 | $3,470 +817.1% | $28,430 +817.1% |
| 2022 | $378 +0% | $3,100 |
| 2021 | $378 | $3,100 |
Find assessor info on the county website
Neighborhood: 70737
Nearby homes
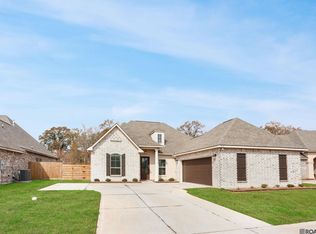
- $--5 bd3 ba2.4k sqft7151 Panama Canal Dr, Gonzales, LA 70737Sold
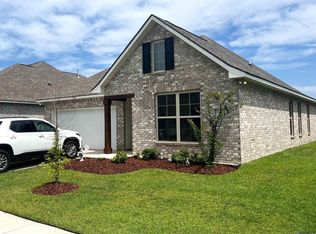
- $--4 bd3 ba1.8k sqft7126 Panama Canal Dr, Gonzales, LA 70737Sold
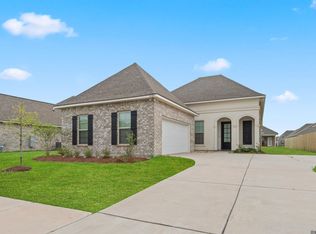
- $--3 bd2 ba1.9k sqft41134 Coastline Ave, Gonzales, LA 70737Sold
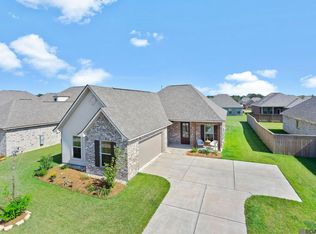
- $--3 bd2 ba1.9k sqft41160 Coastline Ave, Gonzales, LA 70737Sold
- $--5 bd3 ba2.4k sqft7187 Panama Canal Dr, Gonzales, LA 70737Sold
- $309,9004 bd3 ba2k sqft41177 Coastline Ave, Gonzales, LA 70737Pending
- $473,400-- bd-- ba-- sqft6127 Rocky Rd, Gonzales, LA 70737Off Market
- $--5 bd3 ba2.4k sqft7219 Panama Canal Dr, Gonzales, LA 70737Sold
Nearby schools
GreatSchools rating
- 8/10Sorrento Primary SchoolGrades: PK-5Distance: 1.8 mi
- 6/10St. Amant Middle SchoolGrades: 6-8Distance: 4.8 mi
- 10/10St. Amant High SchoolGrades: 9-12Distance: 5.5 mi
Schools provided by the listing agent
- District: Ascension Parish
Source: ROAM MLS. This data may not be complete. We recommend contacting the local school district to confirm school assignments for this home.
Get a cash offer in 3 minutes
Find out how much your home could sell for in as little as 3 minutes with a no-obligation cash offer.
Estimated market value
$337,700
Get a cash offer in 3 minutes
Find out how much your home could sell for in as little as 3 minutes with a no-obligation cash offer.
Estimated market value
$337,700
- Louisiana
- Ascension Parish
- Sorrento
- 70737
- 7142 Panama Canal Dr
Nearby cities
Nearby zip codes
Other Sorrento Topics
