Beautifully updated turn-of-the-century home on approximately 2.5 acres, offering the character and craftsmanship of yesterday with many of the updates today's buyers are looking for! Step inside and appreciate the high ceilings, beautiful original custom woodwork, hardwood floors, wide staircase and two sets of gorgeous pocket doors that showcase the history and charm of this well-cared-for home. With approximately 2,356 sq ft, there's plenty of room to spread out. The main level features a spacious living room, large dining room, convenient mudroom and main-floor bedroom with beautiful pocket doors. Upstairs you'll find 3 oversized bedrooms plus a smaller non-conforming room perfect for an office, storage or hobby space. The basement adds a finished room ideal for a home gym, craft or recreation room. Recent improvements include new flooring, fresh paint, new ceilings, updated bathrooms, newer fixtures and electrical plugs, new water heater, some newer windows and a roof approximately 6 years old. The home offers two heating options with both propane and an outdoor wood-burning system. Outside, mature apple trees attract deer and abundant wildlife, while the large spring-fed pond creates your own peaceful backyard retreat and is home to bass, perch and sunfish! An artesian well provides a naturally flowing water source and adds another unique feature to this country property. The large garage/pole building offers plenty of space for projects, equipment and toys, along with water, electricity and 220V service, plus a large lean-to for covered wood storage. Located just outside Evart and close to Muskegon River access for fishing, kayaking, canoeing and outdoor recreation. A truly special property combining historic character, modern updates, acreage, water, wildlife and workshop space!
For sale
Price cut: $5K (9/14)
$255,000
7146 River Rd, Evart, MI 49631
4beds
2,036sqft
Single Family Residence
Built in 1900
2.5 Acres Lot
$249,900 Zestimate®
$125/sqft
$-- HOA
What's special
Fresh paintHigh ceilingsNew ceilingsHardwood floorsWide staircaseBeautifully updated turn-of-the-century homeLarge dining room
- 47 days
- 538
- 78
Zillow last checked:
Listing updated:
Listed by:
Jaimie Fellows-Garno 231-920-6617,
City2Shore Real Estate Northern Michigan 231-839-0077
Source: NGLRMLS,MLS#: 1949698
Facts & features
Interior
Bedrooms & bathrooms
- Bedrooms: 4
- Bathrooms: 2
- Full bathrooms: 1
- 1/2 bathrooms: 1
- Main level bathrooms: 1
Rooms
- Room types: Dining Room
Primary bedroom
- Area: 180
- Dimensions: 12 x 15
Bedroom 2
- Area: 168
- Dimensions: 12 x 14
Bedroom 3
- Area: 120
- Dimensions: 10 x 12
Bedroom 4
- Area: 168
- Dimensions: 12 x 14
Primary bathroom
- Features: None
Dining room
- Area: 175.5
- Dimensions: 13.5 x 13
Kitchen
- Area: 127.2
- Dimensions: 12 x 10.6
Living room
- Area: 260
- Dimensions: 20 x 13
Heating
- Forced Air, Propane, Wood
Appliances
- Included: Refrigerator, Oven/Range
- Laundry: Main Level
Features
- Entrance Foyer, Drywall
- Basement: Walk-Out Access,Unfinished
- Has fireplace: Yes
- Fireplace features: Wood Burning, Other
Interior area
- Total structure area: 2,036
- Total interior livable area: 2,036 sqft
- Finished area above ground: 2,036
- Finished area below ground: 0
Property
Parking
- Total spaces: 2
- Parking features: Detached, Gravel
- Garage spaces: 2
Accessibility
- Accessibility features: None
Features
- Levels: Two
- Stories: 2
- Patio & porch: Deck
- Has view: Yes
- View description: Countryside View
- Waterfront features: Pond
Lot
- Size: 2.5 Acres
- Dimensions: 350 x 350
- Features: Previously Farmed, Farm, Cleared, Wooded, Level
Details
- Additional structures: Shed(s)
- Parcel number: 12 026 002 01
- Zoning description: Residential
Construction
Type & style
- Home type: SingleFamily
- Architectural style: Victorian
- Property subtype: Single Family Residence
Materials
- Frame, Vinyl Siding
- Foundation: Stone
- Roof: Asphalt
Condition
- New construction: No
- Year built: 1900
Utilities & green energy
- Sewer: Private Sewer
- Water: Private
Community & HOA
Community
- Features: None
- Subdivision: none
HOA
- Services included: None
Location
- Region: Evart
Financial & listing details
- Price per square foot: $125/sqft
- Tax assessed value: $80,825
- Annual tax amount: $725
- Price range: $255K - $255K
- Date on market: 8/24/2026
- Cumulative days on market: 48 days
- Listing agreement: Exclusive Right Sell
- Listing terms: Conventional,Cash,FHA,USDA Loan,VA Loan
- Ownership type: Private Owner
- Road surface type: Asphalt
Estimated market value
$249,900
$237,000 - $262,000
$1,673/mo
Price history
| Date | Event | Price |
|---|---|---|
| 9/14/2026 | Price change | $255,000-1.9%$125/sqft |
Source:  NGLRMLS #1949698 Report a problem NGLRMLS #1949698 Report a problem | ||
| 8/24/2026 | Listed for sale | $260,000+48.6%$128/sqft |
Source: NGLRMLS #1949698 Report a problem | ||
| 9/9/2022 | Sold | $175,000$86/sqft |
Source: Agent Provided Report a problem | ||
Public tax history
| Year | Property taxes | Tax assessment |
|---|---|---|
| 2026 | $725 +2.8% | $29,500 +2.8% |
| 2025 | $705 +5.5% | $28,700 +16.7% |
| 2024 | $669 -0.4% | $24,600 +17.1% |
| 2023 | $672 | $21,000 -71.6% |
| 2022 | -- | $74,000 +17.1% |
| 2021 | -- | $63,200 +3.1% |
| 2020 | -- | $61,300 +1.5% |
| 2019 | -- | $60,400 +33% |
| 2018 | -- | $45,400 +3.2% |
| 2017 | -- | $44,000 -8.3% |
| 2016 | -- | $48,000 +6.4% |
| 2015 | -- | $45,100 -7.6% |
| 2014 | -- | $48,800 |
| 2013 | -- | -- |
| 2012 | -- | $50,600 +0.2% |
| 2011 | -- | $50,500 -15.6% |
| 2010 | -- | $59,800 |
Find assessor info on the county website
Monthly payment
Est. payment
Payment breakdown
Explore the cost of this home by adjusting the details. Changes won't be saved.Climate risks
Neighborhood: 49631
Nearby schools
Schools provided by the listing agent
- District: Evart Public Schools
Source: NGLRMLS. This data may not be complete. We recommend contacting the local school district to confirm school assignments for this home.

Similar homes
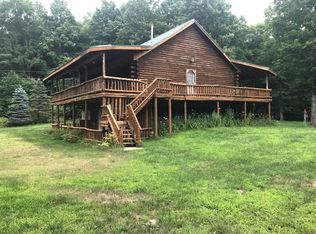
- $315,0004 bd3 ba2.2k sqft917 N Cherry St, Evart, MI 49631For Sale

 MLS ID #26053310, Karla A Humm, Key Realty. MichRIC
 - $219,9003 bd2 ba1.5k sqft9041 Seven Mile Rd, Evart, MI 49631For Sale
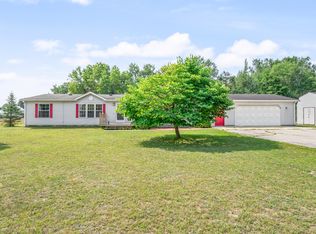 MLS ID #26043980, Carter Pritchard, RE/MAX TOGETHER. MichRIC
 - $--3 bd1 ba1.3k sqft315 W Jefferson St, Evart, MI 49631Auction
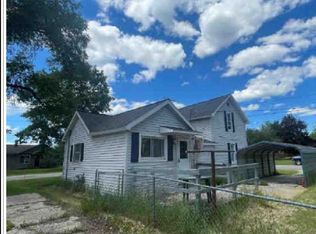 Xome
Xome - $175,0004 bd2 ba1.2k sqft10055 Eight Mile Rd, Evart, MI 49631For Sale
 MLS ID #26041359, Joseph McNally, RE/MAX TOGETHER. MichRIC
 - $195,0003 bd2 ba1.5k sqft733 N Main St, Evart, MI 49631For SaleMLS ID #26049029, Amber Cass, RE/MAX TOGETHER. MichRIC
- $200,0004 bd2 ba1.8k sqft136 S Hemlock St, Evart, MI 49631For SaleMLS ID #26017637, Eric Frontiera, Brookstone Realtors LLC. MichRIC
- $309,9003 bd1 ba1.3k sqft9622 River Bend Dr, Evart, MI 49631For SaleMLS ID #26029250, Brittany Felde, Felde Realty. MichRIC
- $275,0001 bd1 ba1.1k sqft9463 Big Stone Lake Rd, Evart, MI 49631For SaleMLS ID #26042704, Gary B Bailey Sr, Crossroads Realty of Michigan. MichRIC
- $225,0003 bd2 ba2k sqft18868 Point Rd, Barryton, MI 49305For SaleMLS ID #26053165, Cory Juliano, Real Estate One of Evart. MichRIC
- $250,0002 bd1 ba1.2k sqft4416 River St, Sears, MI 49679For Sale
 MLS ID #50208868, Genevieve Medina, Century 21 Signature Realty. MiRealSource
 - $250,0003 bd1 ba1.3k sqft6742 150th Ave, Hersey, MI 49639For SaleMLS ID #26039111, Marriellen Scalici, Peacock Real Estate. MichRIC
- $150,0004 bd2 ba1.9k sqft9156 50th Ave, Evart, MI 49631For SaleMLS ID #25060099, Kelly Eckhardt, Five Star Real Estate - Mitchell St. MichRIC
- $249,0003 bd2 ba1.2k sqft14150 Birch Ln, Marion, MI 49665For SaleMLS ID #26045766, Desiree Winans, Coldwell Banker Lakes Realty. MichRIC
- $167,0004 bd1 ba2k sqft313 W 6th St, Evart, MI 49631For SaleMLS ID #26007628, Ashlee Flachs, Dreams Realty Investments LLC. MichRIC
- $266,9003 bd2 ba1.6k sqft3775 Sixteen Mile Rd, Marion, MI 49665For SaleMLS ID #26024607, William Pollington, Backwoods Realty, LLC. MichRIC
- $262,0002 bd2 ba1.1k sqft10688 N Sherman Rd, Barryton, MI 49305For SaleMLS ID #26051401, Joseph McNally, RE/MAX TOGETHER. MichRIC
