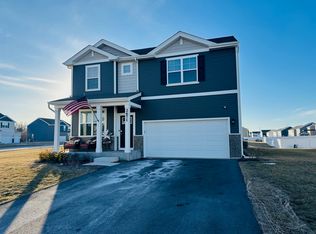
Newly Finished Oswego Home | Unobstructed Water & Golf Course Views | 3 Bed / 2 Bath
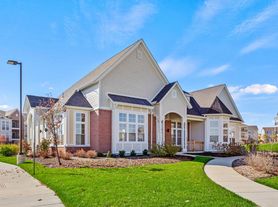
Welcome home to this brand-new 3-bedroom, 2-bath, 2-car garage residence in one of Oswego's newest communities, featuring exceptional unobstructed views of the water, golf course, and surrounding nature.
Offering approximately 1,800 square feet of thoughtfully designed living space with high, near 9 ft ceilings throughout, the home feels bright, open, and spacious. A newly finished bonus room provides added flexibility and can be used as a third bedroom, home office, or additional living space.
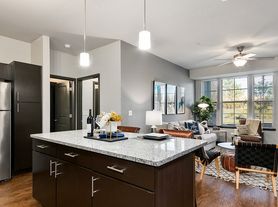

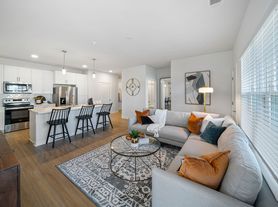
The bright and airy open-concept kitchen with spacious island, dining, and living area is designed to take full advantage of the beautiful outdoor setting. The gourmet kitchen features high-end appliances and modern finishes, flowing seamlessly into the dining and living spaces for everyday living and entertaining.
The living area showcases large windows with peaceful water and nature views, bringing the outdoor setting into the heart of the home. The primary bedroom connects directly to the living area and enjoys the same unobstructed views of the surrounding nature, creating a relaxing private retreat.
A large dedicated laundry room and bonus storage room with high-end washer and dryer provides added space and everyday convenience.
Step outside your back door and enjoy the open surroundings, with water, golf course, and nature views. Located in a newly developed neighborhood, the home also offers convenient access to nearby shopping, dining, and everyday essentials.
Pet-friendly.
Available immediately.
Property is unfurnished.
Be among the first to enjoy this beautiful new home and its exceptional setting. Schedule a showing today to experience the home and views in person.
Security Deposit amount determined by the owner.
For each pet, there is a non-refundable move-in fee of $200 and monthly fee of $35.
Elevate your living experience with our optional Resident Benefits Package ($45/month). Enjoy peace of mind and extra perks designed to make renting easier and more rewarding:
- $100,000 in personal liability protection
- $10,000 in personal belongings protection
- Credit Booster for on-time payments - build your credit just by paying rent
- Accidental damage & lockout reimbursement credits
- Plus more exclusive resident perks!
House for rent
$2,850/moFees may apply
715 Alberta Ave, Oswego, IL 60543
3beds
1,800sqft
Price may not include required fees and charges. Learn more|
Single family residence
Available now
Cats, dogs OK
Air conditioner, central air
In unit laundry
Garage parking
Central, forced air, natural gas
What's special
- 16 days |
- -- |
- -- |
Zillow last checked:
Listing updated:
Travel times

Let’s turn your rent into credit progress
Build credit history with every on-time payment and get credit for the payment you’re already making.
Facts & features
Interior
Bedrooms & bathrooms
- Bedrooms: 3
- Bathrooms: 2
- Full bathrooms: 2
Heating
- Central, Forced Air, Natural Gas
Cooling
- Air Conditioner, Central Air
Appliances
- Included: Dishwasher, Dryer, Garbage Disposal, Microwave Oven, Refrigerator, Washer
- Laundry: In Unit
Interior area
- Total interior livable area: 1,800 sqft
Property
Parking
- Parking features: Garage
- Has garage: Yes
- Details: Contact manager
Features
- Exterior features: Exhaust Hood, More Than 1 Year, One-Year
Details
- Additional structures: Garage(s)
- Parcel number: 0316400017
Construction
Type & style
- Home type: SingleFamily
- Property subtype: Single Family Residence
Community & HOA
HOA
- Amenities included: Parking
Location
- Region: Oswego
Financial & listing details
- Lease term: More Than One Year Lease,One Year Lease
Price history
| Date | Event | Price |
|---|---|---|
| 8/16/2026 | Listed for rent | $2,850$2/sqft |
Source: Zillow Rentals Report a problem | ||
| 7/30/2025 | Sold | $429,990$239/sqft |
Source:  MRED as distributed by MLS GRID #12309518 Report a problem MRED as distributed by MLS GRID #12309518 Report a problem | ||
| 7/13/2025 | Contingent | $429,990$239/sqft |
Source: MRED as distributed by MLS GRID #12309518 Report a problem | ||
| 7/10/2025 | Price change | $429,990-4.4%$239/sqft |
Source:  M/I Homes Report a problem M/I Homes Report a problem | ||
| 7/2/2025 | Price change | $449,990+4.7%$250/sqft |
Source: MRED as distributed by MLS GRID #12309518 Report a problem | ||
| 6/16/2025 | Price change | $429,990+2.4%$239/sqft |
Source: MRED as distributed by MLS GRID #12309518 Report a problem | ||
| 6/4/2025 | Price change | $419,990-4.5%$233/sqft |
Source: MRED as distributed by MLS GRID #12309518 Report a problem | ||
| 5/27/2025 | Price change | $439,990-2.2%$244/sqft |
Source: MRED as distributed by MLS GRID #12309518 Report a problem | ||
| 5/23/2025 | Price change | $449,990-8.2%$250/sqft |
Source: MRED as distributed by MLS GRID #12309518 Report a problem | ||
| 5/13/2025 | Price change | $489,990-2%$272/sqft |
Source: MRED as distributed by MLS GRID #12309518 Report a problem | ||
| 4/22/2025 | Price change | $499,990-8.1%$278/sqft |
Source: MRED as distributed by MLS GRID #12309518 Report a problem | ||
| 3/19/2025 | Price change | $544,120+1.9%$302/sqft |
Source: MRED as distributed by MLS GRID #12309518 Report a problem | ||
| 3/11/2025 | Listed for sale | $534,120$297/sqft |
Source: MRED as distributed by MLS GRID #12309518 Report a problem | ||
Neighborhood: 60543
Nearby schools
GreatSchools rating
- 7/10Southbury Elementary SchoolGrades: K-5Distance: 1.2 mi
- 6/10Traughber Jr High SchoolGrades: 6-8Distance: 0.7 mi
- 8/10Oswego High SchoolGrades: 9-12Distance: 1.7 mi