715 E Lincoln greets you with a bold, stately presence rarely found in today’s market. This exceptional home beautifully preserves its historic character with refinished original hardwood floors, coved living room ceilings, elegant archways, and a classic brick fireplace. The main floor features three bedrooms, a bright living room, dedicated laundry hookups, and an updated kitchen with an eating area and abundant built-in storage. Below, the versatile lower level includes a separate kitchen, living room, bathroom, and bedroom—making it ideal for large families, multi-generational living, or a rental suite to offset your mortgage. Outside, enjoy a sprawling yard and a detached garage wired with power and a dedicated workshop. Major recent updates offer ultimate peace of mind, including a brand-new roof, windows, fresh interior and exterior paint, and a new AC compressor and condenser. Additional modern enhancements feature brand-new flooring, stylish bathroom vanities with custom tile work, and a completely refreshed main kitchen boasting new countertops, a new sink, and upgraded appliances including an oven, stove, dishwasher, and refrigerator.
Pending
$415,000
715 E Lincoln Ave, Nampa, ID 83686
4beds
2baths
2,375sqft
:
Get pre-qualified$2,512/mo
Single Family Residence
Built in 1949
6,969 Square Feet Lot
$409,100 Zestimate®
$175/sqft
$-- HOA
What's special
Classic brick fireplaceElegant archwaysBrand-new roofAbundant built-in storageRefinished original hardwood floorsBrand-new flooringDedicated laundry hookups
- 34 days |
- 316 |
- 21 |
Zillow last checked:
Listing updated:
Listed by:
Daniel Riess Main:208-941-0346,
Remax Adventure
Source: IMLS,MLS#: 98992391
Facts & features
Interior
Bedrooms & bathrooms
- Bedrooms: 4
- Bathrooms: 2
- Main level bathrooms: 1
- Main level bedrooms: 3
Primary bedroom
- Level: Main
Bedroom 2
- Level: Main
Bedroom 3
- Level: Main
Bedroom 4
- Level: Lower
Family room
- Level: Lower
Kitchen
- Level: Main
Living room
- Level: Main
Heating
- Forced Air, Natural Gas
Cooling
- Central Air
Appliances
- Included: Electric Water Heater, Dishwasher, Disposal, Oven/Range Freestanding, Refrigerator
Features
- Bed-Master Main Level, Family Room, Two Kitchens, Pantry, Quartz Counters, Solid Surface Counters, Number of Baths Main Level: 1, Number of Baths Below Grade: 1
- Flooring: Concrete, Hardwood, Carpet, Engineered Vinyl Plank
- Has basement: No
- Number of fireplaces: 1
- Fireplace features: One
Interior area
- Total structure area: 2,375
- Total interior livable area: 2,375 sqft
- Finished area above ground: 1,225
- Finished area below ground: 1,150
Property
Parking
- Total spaces: 2
- Parking features: Detached, RV Access/Parking
- Garage spaces: 2
Features
- Levels: Single with Below Grade
- Exterior features: Dog Run
- Fencing: Partial
Lot
- Size: 6,969 Square Feet
- Dimensions: 100 x 70
- Features: Standard Lot 6000-9999 SF, Garden, Irrigation Available, Auto Sprinkler System, Partial Sprinkler System, Pressurized Irrigation Sprinkler System
Details
- Additional structures: Separate Living Quarters
- Parcel number: N5075036011A
Construction
Type & style
- Home type: SingleFamily
- Property subtype: Single Family Residence
Materials
- Frame, Stucco
- Roof: Composition
Condition
- Year built: 1949
Utilities & green energy
- Sewer: Not Connected
- Water: Public
- Utilities for property: Electricity Connected, Cable Connected
Community & HOA
Location
- Region: Nampa
Financial & listing details
- Price per square foot: $175/sqft
- Tax assessed value: $355,400
- Annual tax amount: $2,374
- Date on market: 7/1/2026
- Listing terms: Cash,Conventional,FHA,VA Loan
- Ownership: Fee Simple
- Electric utility on property: Yes
- Road surface type: Paved
Estimated market value
$409,100
$389,000 - $430,000
$2,221/mo
Price history
Price history is unavailable.
Public tax history
| Year | Property taxes | Tax assessment |
|---|---|---|
| 2025 | $2,374 -4.8% | $355,400 +1.9% |
| 2024 | $2,495 -0.8% | $348,800 +5.6% |
| 2023 | $2,516 -8.7% | $330,300 -11.5% |
| 2022 | $2,755 -9.2% | $373,200 +44.9% |
| 2021 | $3,034 +17% | $257,500 +28.6% |
| 2020 | $2,593 -18.3% | $200,200 +11.3% |
| 2019 | $3,173 +20.8% | $179,900 +28.9% |
| 2017 | $2,627 +8.7% | $139,600 |
| 2016 | $2,416 | -- |
| 2015 | $2,416 +11.3% | -- |
| 2014 | $2,171 | $87,900 |
| 2013 | -- | -- |
| 2012 | -- | -- |
| 2011 | -- | -- |
| 2010 | -- | -- |
| 2007 | -- | -- |
| 2006 | -- | -- |
| 2005 | -- | $85,200 |
| 2004 | -- | $85,200 |
| 2003 | -- | $85,200 +2.4% |
| 2002 | -- | $83,200 |
Find assessor info on the county website
Monthly payment
Est. payment
Payment breakdown
Explore the cost of this home by adjusting the details. Changes won't be saved.Climate risks
Neighborhood: 83686
Nearby schools
GreatSchools rating
- 2/10Sherman Elementary SchoolGrades: PK-5Distance: 0.7 mi
- 4/10South Middle SchoolGrades: 6-8Distance: 1.6 mi
- 4/10Skyview High SchoolGrades: 9-12Distance: 1.5 mi
Schools provided by the listing agent
- Elementary: Sherman
- Middle: South Middle (Nampa)
- High: Nampa
- District: Nampa School District #131
Source: IMLS. This data may not be complete. We recommend contacting the local school district to confirm school assignments for this home.
- $329,4003 bd2 ba1.2k sqft303 Garland St, Nampa, ID 83686Off Market
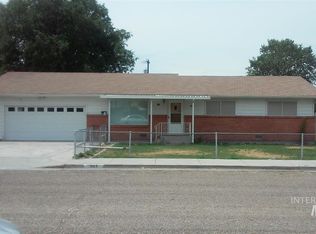
- $334,2003 bd2 ba1.2k sqft303 S Garland St, Nampa, ID 83686Off Market
- $--2 bd1 ba864 sqft311 Garland St #A, Nampa, ID 83686Off Market
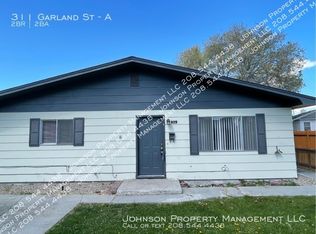
- $367,7002 bd1 ba1k sqft311 S Garland St, Nampa, ID 83686Off Market
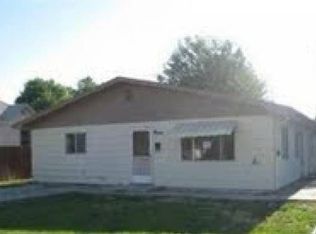
- $307,3002 bd1 ba1.4k sqft711 E Lincoln Ave, Nampa, ID 83686Off Market
- $275,8002 bd1 ba1.1k sqft308 S Holly St, Nampa, ID 83686Off Market
- $327,1003 bd1 ba1.2k sqft315 Garland St, Nampa, ID 83686Off Market
- $280,6003 bd1 ba1k sqft320 Garland St, Nampa, ID 83686Off Market
A local agent can set up tours, give advice and negotiate with sellers.
Similar homes
- $415,0005 bd2 ba2.5k sqft1619 E Sherman Ave, Nampa, ID 83686Active
 MLS ID #98995826, Cody Butler, NextStep Real Estate Advisors. IMLS
 - $379,9003 bd2 ba1.6k sqft115 S Fern St, Nampa, ID 83686Active
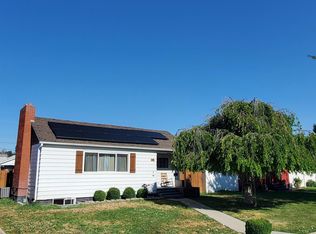 MLS ID #98993583, Alexander Nicolayeff, Silvercreek Realty Group. IMLS
 - $489,0005 bd2 ba1.9k sqft1205 Chicago St, Nampa, ID 83686Active
 MLS ID #98995000, Cesar Lira-guzman, Silvercreek Realty Group. IMLS
 - $405,0004 bd2 ba1.8k sqft116 22nd Ave S, Nampa, ID 83651Active
 MLS ID #98983825, Matt Weston, Amherst Madison. IMLS
 - $395,0003 bd2 ba2.2k sqft709 9th St S, Nampa, ID 83651ActiveMLS ID #98992215, Gina Ferrari-carosella, Sweet Group Realty. IMLS
- $489,9004 bd2 ba2.3k sqft123 S Holly St, Nampa, ID 83686ActiveMLS ID #98978658, Molly Arnott, exp Realty, LLC. IMLS
- $389,5003 bd2 ba1.2k sqft8211 E Brandts Creek Way, Nampa, ID 83687NewMLS ID #98996172, Lara Alexander, Garden Valley Homes & Land. IMLS
- $310,0002 bd2 ba1.8k sqft111 S Elder St, Nampa, ID 83686ActiveMLS ID #98974257, Natalie Summers, Silvercreek Realty Group. IMLS
- $435,0003 bd3 ba1.7k sqft4401 E Burgundy Dr, Nampa, ID 83686ActiveMLS ID #98991275, Faith Mikita, Homes of Idaho. IMLS
- $504,9003 bd3 ba1.7k sqft3302 S Midland Blvd, Nampa, ID 83686ActiveMLS ID #98994117, Trayce Ghislain, Silvercreek Realty Group. IMLS
- $374,9003 bd2 ba1.4k sqft1122 N Midland Blvd, Nampa, ID 83651ActiveMLS ID #98994929, Timothy Bassett, Authority Real Estate. IMLS
- $425,0004 bd2 ba1.8k sqft14306 N Mission Pointe Loop, Nampa, ID 83651ACTIVEMLS ID #582776, Brandon Terry, Real Broker, LLC. PCTMLS
- $390,0003 bd2 ba1.2k sqft503 Purple Sage Dr, Nampa, ID 83651ActiveMLS ID #98993442, Jeffrey Wadsworth, Authority Real Estate. IMLS
- $570,0003 bd2 ba1.5k sqft1157 S Powerline Rd, Nampa, ID 83686ActiveMLS ID #98987294, Clinton Peterson, Silvercreek Realty Group. IMLS
- $499,0005 bd2 ba2.6k sqft315 7th Ave S, Nampa, ID 83651ActiveMLS ID #98993194, Shannon Ewing, Silvercreek Realty Group. IMLS
- $424,9004 bd2 ba1.7k sqft162 S Ash Ave, Kuna, ID 83634ActiveMLS ID #98995877, Ashley Danes, The Trusted Trail Real Estate Services. IMLS
- $585,0004 bd3 ba1.9k sqft9101 S Powerline Rd, Nampa, ID 83686ActiveMLS ID #98964663, Tamara Zaragoza, Silvercreek Realty Group. IMLS
- $312,9993 bd1 ba1.6k sqft207 9th Ave N, Nampa, ID 83687ActiveMLS ID #98994806, Andrew Vierra, RE/MAX Capital City. IMLS
- $565,0004 bd3 ba2.9k sqft219 24th Ave S, Nampa, ID 83651ActiveMLS ID #98994741, Arrow Tallman, Keller Williams Realty Boise. IMLS
- $390,0003 bd2 ba1.5k sqft543 Forty Niner Ct, Middleton, ID 83644NewMLS ID #98996277, Clinton Peterson, Silvercreek Realty Group. IMLS
