Spacious 3-bedroom, 1 bath quad-level offering multiple living areas and plenty of storage. The main floor features a welcoming living room, kitchen with appliances included, and an eating area with a newly added walk-in-pantry with lighting. A French door leads to the back deck overlooking the large, private, mostly fenced backyard. Upstairs you'll find three comfortable size bedrooms and a full bath. The lower level offers a second living room or rec room, providing additional space for relaxing, hobbies, or gatherings. The basement includes a laundry room, a work room or workout room , mechanical room and a non-conforming bedroom or office. Additional features include central air, an attached garage, three large storage sheds for extra storage and a convenient location close to schools, parks, and everyday amenities. Schedule your private showing today!
Pending
$245,000
715 E Lincoln St, Hastings, MI 49058
3beds
1,710sqft
:
Get pre-qualified$1,770/mo
Single Family Residence
Built in 1984
0.26 Acres Lot
$251,300 Zestimate®
$143/sqft
$-- HOA
What's special
Attached garagePlenty of storageEating areaThree comfortable size bedroomsLaundry roomCentral airKitchen with appliances included
- 36 days |
- 65 |
- 1 |
Zillow last checked:
Listing updated:
Listed by:
Stacy Schilz 269-655-5484,
Greenridge Realty (Hastings) 269-948-5775
Source: MichRIC,MLS#: 26029915
Facts & features
Interior
Bedrooms & bathrooms
- Bedrooms: 3
- Bathrooms: 1
- Full bathrooms: 1
Heating
- Forced Air
Cooling
- Central Air
Appliances
- Included: Dishwasher, Dryer, Microwave, Range, Refrigerator, Washer
- Laundry: In Basement
Features
- Ceiling Fan(s), Eat-in Kitchen, Pantry
- Windows: Bay/Bow
- Basement: Partial
- Has fireplace: No
Interior area
- Total structure area: 1,460
- Total interior livable area: 1,710 sqft
- Finished area below ground: 250
Property
Parking
- Total spaces: 1
- Parking features: Garage Faces Front, Attached, Garage Door Opener
- Garage spaces: 1
Features
- Stories: 2
- Fencing: Privacy
Lot
- Size: 0.26 Acres
- Dimensions: 86 x 132
Details
- Parcel number: 5508003300
- Zoning description: RES
Construction
Type & style
- Home type: SingleFamily
- Property subtype: Single Family Residence
Materials
- Vinyl Siding
- Roof: Composition
Condition
- New construction: No
- Year built: 1984
Utilities & green energy
- Sewer: Public Sewer
- Water: Public
Community & HOA
Location
- Region: Hastings
Financial & listing details
- Price per square foot: $143/sqft
- Tax assessed value: $78,847
- Annual tax amount: $2,400
- Date on market: 6/17/2026
- Listing terms: Cash,Conventional
- Road surface type: Paved
Estimated market value
$251,300
$239,000 - $264,000
$1,581/mo
Price history
| Date | Event | Price |
|---|---|---|
| 6/20/2026 | Pending sale | $245,000$143/sqft |
Source:  MichRIC #26029915 Report a problem MichRIC #26029915 Report a problem | ||
| 6/17/2026 | Listed for sale | $245,000+81.6%$143/sqft |
Source: MichRIC #26029915 Report a problem | ||
| 8/3/2016 | Sold | $134,900$79/sqft |
Source: MichRIC #16011279 Report a problem | ||
| 4/5/2016 | Price change | $134,900-3.6%$79/sqft |
Source: Thornapple Real Estate #16011279 Report a problem | ||
| 3/18/2016 | Listed for sale | $139,900+6.8%$82/sqft |
Source: Thornapple Real Estate #16011279 Report a problem | ||
| 6/21/2005 | Sold | $131,000$77/sqft |
Source: Public Record Report a problem | ||
Public tax history
| Year | Property taxes | Tax assessment |
|---|---|---|
| 2025 | $2,851 +258.7% | $117,900 +0.4% |
| 2024 | $795 +5% | $117,400 +10.9% |
| 2023 | $757 -35.2% | $105,900 +35.9% |
| 2022 | $1,168 | $77,900 +8.8% |
| 2021 | -- | $71,600 |
| 2020 | -- | $71,600 +5.6% |
| 2019 | $2,586 | $67,800 +10.1% |
| 2018 | $2,586 | $61,600 |
| 2017 | -- | $61,600 +8.1% |
| 2016 | -- | $57,000 +7.8% |
| 2015 | -- | $52,900 |
| 2014 | -- | $52,900 +1.7% |
| 2012 | -- | $52,000 -11.1% |
| 2011 | -- | $58,500 -6.3% |
| 2010 | -- | $62,400 -2.8% |
| 2009 | -- | $64,200 -3.3% |
| 2008 | -- | $66,400 +5.3% |
| 2007 | -- | $63,055 -7.6% |
| 2006 | -- | $68,256 +6.6% |
| 2005 | -- | $64,008 |
| 2004 | -- | $64,008 |
Find assessor info on the county website
Monthly payment
Est. payment
Payment breakdown
Explore the cost of this home by adjusting the details. Changes won't be saved.Climate risks
Neighborhood: 49058
Nearby schools
GreatSchools rating
- 8/10Northeastern Elementary SchoolGrades: K-5Distance: 0.2 mi
- 6/10Hastings Middle SchoolGrades: 6-8Distance: 1.2 mi
- 6/10Hastings High SchoolGrades: 9-12Distance: 1.6 mi
- $235,3003 bd1 ba960 sqft713 E Lincoln St, Hastings, MI 49058Off Market
- $250,1003 bd2 ba1.3k sqft729 E Lincoln St, Hastings, MI 49058Off Market
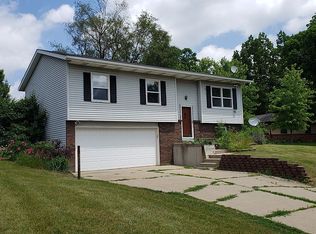
- $318,5004 bd2 ba1.9k sqft720 E Charles St, Hastings, MI 49058Off Market
- $340,4005 bd3 ba2.2k sqft712 E Charles St, Hastings, MI 49058Off Market
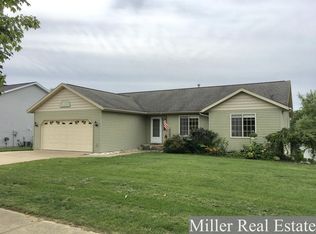
- $320,9003 bd3 ba1.5k sqft728 E Charles St, Hastings, MI 49058Off Market
- $273,7003 bd2 ba1.5k sqft703 E Lincoln St, Hastings, MI 49058Off Market
- $218,0002 bd1 ba864 sqft720 E Lincoln St, Hastings, MI 49058Off Market
- $242,7003 bd1 ba1.3k sqft730 E Lincoln St, Hastings, MI 49058Off Market
A local agent can set up tours, give advice and negotiate with sellers.
Similar homes
- $259,9003 bd1 ba1.7k sqft527 N Boltwood St, Hastings, MI 49058For Sale

 MLS ID #26023589, Kearan B Tolles, Miller Real Estate. MichRIC
 - $242,0003 bd1 ba1.2k sqft430 E Bond St, Hastings, MI 49058For Sale
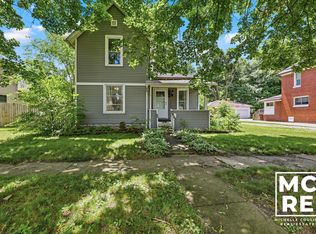 MLS ID #26032074, Michelle L Coulier, 616 Realty LLC. MichRIC
 - $279,9993 bd1 ba1.4k sqft2122 Coats Grove Rd, Hastings, MI 49058For Sale
 MLS ID #26029552, Nathan Green, RE/MAX Lakeshore. MichRIC
 - $230,0003 bd1 ba1.1k sqft2205 S Broadway Rd, Hastings, MI 49058For Sale
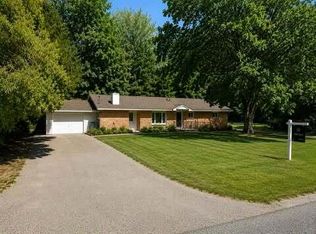 MLS ID #26024323, Scott M Minnich, Epique Realty. MichRIC
 - $--4 bd1 ba1.2k sqft711 Bauer Rd, Hastings, MI 49058AuctionAuction.com 2
- $243,9003 bd1 ba1.3k sqft536 E Bond St, Hastings, MI 49058For SaleMLS ID #25060339, Alexandria Ritzenhein, Keller Williams GR East. MichRIC
- $200,0002 bd2 ba1.5k sqft305 S Broadway St, Hastings, MI 49058For SaleMLS ID #26033154, Heather A Abel, Keller Williams Realty Rivertown. MichRIC
- $237,0002 bd1 ba1k sqft517 E State Rd, Hastings, MI 49058New ConstructionMLS ID #26026397, Drew Chapple, Chapple Realty. MichRIC
- $175,0002 bd1 ba1.4k sqft438 E Center St, Hastings, MI 49058For SaleMLS ID #26034771, Michelle J Haynes, Bellabay Realty LLC. MichRIC
- $275,0002 bd2 ba1.5k sqft335 E North St, Hastings, MI 49058For SaleMLS ID #26033682, Vicky L Molhoek, Greenridge Realty (Hastings). MichRIC
- $364,9003 bd3 ba1.8k sqft1140 David Dr, Hastings, MI 49058For SaleMLS ID #26030061, Justin R Peck, Miller Real Estate. MichRIC
- $347,0004 bd2 ba2.2k sqft888 W Walnut St, Hastings, MI 49058For SaleMLS ID #26030488, Janice A Hawthorne, Chuck Jaqua REALTOR Inc. (Hastings). MichRIC
- $290,0003 bd2 ba1.3k sqft6130 Gurd Rd, Hastings, MI 49058For SaleMLS ID #26012244, Justin Keller, Miller Real Estate. MichRIC
- $330,0004 bd3 ba2.2k sqft929 S Jefferson St, Hastings, MI 49058For SaleMLS ID #26030351, Felicia S Brooks, Five Star Real Estate (Tallmadge). MichRIC
- $149,9003 bd2 ba1.8k sqft1414 Cogswell Rd, Hastings, MI 49058For SaleMLS ID #26031223, Kearan B Tolles, Miller Real Estate. MichRIC
- $269,9002 bd1 ba1.3k sqft210 Keeler St, Middleville, MI 49333For SaleMLS ID #26037629, Jeffrey Glover, Keller Williams Professionals. MichRIC
- $254,9003 bd1 ba1.1k sqft9990 S Bird Rd, Dowling, MI 49050For SaleMLS ID #26030792, Natan A Espinosa, NatanEspinosa.com. MichRIC
- $249,9005 bd2 ba1.5k sqft131 Washington St, Sunfield, MI 48890For SaleMLS ID #26038161, Corin Dickerson, City2Shore Gateway Group. MichRIC
- $349,0003 bd3 ba2.2k sqft502 W State St, Hastings, MI 49058For Sale
 MLS ID #20251027913, David Elwood, Epique Realty. Realcomp II
 - $--3 bd2 ba2.1k sqft8100 Valley Hwy, Vermontville, MI 49096AuctionServiceLink Auction
