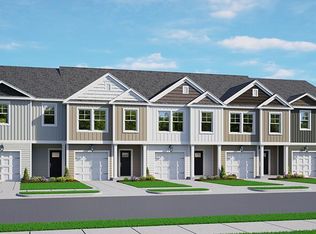
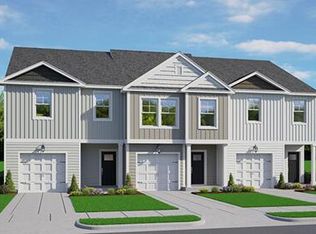
Front Porch Charm, Modern Design, and Easy Living in Goose Creek's Newest Townhome CommunityWelcome home to 715 Galivant Drive, located in The Crossing at St. James, a new townhome community in Goose Creek, SC. This thoughtfully designed home offers a comfortable layout, modern features, and a convenient location close to everyday essentials. Situated just off Highway 176, the community is surrounded by shopping, dining, grocery stores, and local conveniences, with easy access to Summerville, Moncks Corner, and the greater Charleston area. This townhome features the Mitchell floorplan, a designed two-story home offering the perfect blend of comfort, functionality, and modern living. The main floor features an open-concept layout with a spacious living room that flows seamlessly into the dining area and well-appointed kitchen--ideal for everyday living and entertaining. The kitchen offers generous counter space, abundant cabinetry, and convenient access to the backyard patio, creating the perfect indoor-outdoor connection. A welcoming foyer leads into the home and provides easy access to a convenient powder room and the attached garage. Upstairs, you'll find four versatile bedrooms, including a spacious primary bedroom and a flexible study or fourth bedroom that can easily serve as a home office, guest room, or playroom. Two full bathrooms upstairs provide comfort and convenience. Enjoy additional outdoor living with a private patio perfect for relaxing, grilling, or entertaining. With thoughtful layout, functional living spaces, and room to grow, this home offers the ideal setting for modern living. Residents of The Crossing at St. James will enjoy community amenities including an open-air clubhouse, swimming pool, and playground--offering space to unwind and enjoy time outdoors. With its comfortable design, low-maintenance lifestyle, and convenient location, 715 Galivant Drive offers an inviting place to call home in a growing Goose Creek community. *Square footage dimensions are approximate. *The photos you see here are for illustration purposes only, interior and exterior features, options, colors and selections will differ. Please reach out to a sales agent for more info
Active
Price increase: $1K (7/14)
$347,500
715 Galivant Dr, Goose Creek, SC 29445
4beds
1,524sqft
:
Get pre-qualified$2,051/mo
Townhouse
Built in 2026
2,613 Square Feet Lot
$347,000 Zestimate®
$228/sqft
$-- HOA
What's special
Attached garageWelcoming foyerFront porch charmComfortable layoutGenerous counter spaceWell-appointed kitchenOpen-concept layout
- 60 days |
- 18 |
- 2 |
Zillow last checked:
Listing updated:
Listed by:
D R Horton Inc
Source: CTMLS,MLS#: 26015286
Facts & features
Interior
Bedrooms & bathrooms
- Bedrooms: 4
- Bathrooms: 3
- Full bathrooms: 2
- 1/2 bathrooms: 1
Rooms
- Room types: Family Room, Living/Dining Combo, Eat-In-Kitchen, Family, Foyer, Laundry, Pantry
Heating
- Natural Gas
Cooling
- Central Air
Appliances
- Laundry: Washer Hookup, Laundry Room
Features
- Ceiling - Smooth, High Ceilings, Kitchen Island, Walk-In Closet(s), Eat-in Kitchen, Entrance Foyer, Pantry
- Flooring: Carpet, Luxury Vinyl, Vinyl
- Windows: Thermal Windows/Doors, Window Treatments
- Has fireplace: No
Interior area
- Total structure area: 1,524
- Total interior livable area: 1,524 sqft
Property
Parking
- Total spaces: 1
- Parking features: Garage
- Garage spaces: 1
Features
- Levels: Two
- Stories: 2
- Patio & porch: Patio
Lot
- Size: 2,613 Square Feet
- Features: 0 - .5 Acre, Level
Details
- Special conditions: 10 Yr Warranty
Construction
Type & style
- Home type: Townhouse
- Property subtype: Townhouse
- Attached to another structure: Yes
Materials
- Vinyl Siding
- Foundation: Slab
- Roof: Architectural
Condition
- Year built: 2026
Details
- Warranty included: Yes
Utilities & green energy
- Sewer: Public Sewer
- Water: Public
- Utilities for property: BCW & SA, Berkeley Elect Co-Op, Dominion Energy
Green energy
- Green verification: HERS Index Score
Community & HOA
Community
- Features: Pool, Trash
- Subdivision: The Crossing at St. James
Location
- Region: Goose Creek
Financial & listing details
- Price per square foot: $228/sqft
- Date on market: 5/27/2026
- Listing terms: Cash,Conventional,FHA,VA Loan
Estimated market value
$347,000
$330,000 - $364,000
$2,392/mo
Price history
| Date | Event | Price |
|---|---|---|
| 7/14/2026 | Price change | $347,500+0.3%$228/sqft |
Source:  CTMLS #26015286 Report a problem CTMLS #26015286 Report a problem | ||
| 6/23/2026 | Price change | $346,500+0.9%$227/sqft |
Source: CTMLS #26015286 Report a problem | ||
| 6/4/2026 | Price change | $343,500+4.4%$225/sqft |
Source: CTMLS #26015286 Report a problem | ||
| 5/27/2026 | Listed for sale | $329,035$216/sqft |
Source: CTMLS #26015286 Report a problem | ||
Public tax history
Tax history is unavailable.
Monthly payment
Est. payment
Payment breakdown
Explore the cost of this home by adjusting the details. Changes won't be saved.Climate risks
Neighborhood: 29445
Nearby schools
GreatSchools rating
- 2/10Devon Forest Elementary SchoolGrades: PK-5Distance: 0.7 mi
- 3/10College Park Middle SchoolGrades: 6-8Distance: 1.9 mi
- 5/10Stratford High SchoolGrades: 9-12Distance: 2.3 mi
Schools provided by the listing agent
- Elementary: Devon Forest
- Middle: College Park
- High: Stratford
Source: CTMLS. This data may not be complete. We recommend contacting the local school district to confirm school assignments for this home.
- $329,5003 bd3 ba1.5k sqft713 Galivant Dr, Summerville, SC 29486Off Market

- $346,0004 bd3 ba1.5k sqft709 Galivant Dr, Goose Creek, SC 29445For Sale
- $55,900-- bd-- ba-- sqft152 Greenpoint Dr, Summerville, SC 29486Off Market
- $20,000-- bd2 ba-- sqft150 Greenpoint Dr, Summerville, SC 29486Off Market
- $19,400-- bd2 ba1.2k sqft154 Greenpoint Dr, Summerville, SC 29486Off Market
- $16,200-- bd2 ba-- sqft148 Greenpoint Dr, Summerville, SC 29486Off Market
- $9,000-- bd2 ba1.2k sqft146 Greenpoint Dr, Summerville, SC 29486Off Market
- $18,800-- bd-- ba-- sqft156 Greenpoint Dr, Summerville, SC 29486Off Market
A local agent can set up tours, give advice and negotiate with sellers.
Similar homes
- $331,0003 bd3 ba1.5k sqft742 Galivant Dr, Goose Creek, SC 29445For Sale
 MLS ID #26007845, Katie Stevens Grout. CTMLS
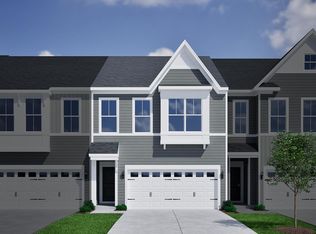
 - $356,0003 bd3 ba1.9k sqft13 Dahlberg St, Summerville, SC 29483New Construction
 CTMLS
CTMLS - $339,0004 bd3 ba1.7k sqft541 Golden Embers Way, Summerville, SC 29486For Sale
 MLS ID #26020198, Corey Nelson. CTMLS
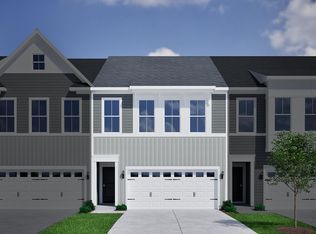
 - $358,0003 bd3 ba1.9k sqft15 Dahlberg St, Summerville, SC 29483New Construction
 CTMLS
CTMLS - from $350,0004 bd3 ba1.8k sqftATLANTA Plan, Cypress Preserve : American Dream Series, Moncks Corner, SC 29461New ConstructionLennar Homes
- from $340,0003 bd3 ba1.6k sqftGREENWOOD Plan, Horizons at Carnes Crossroads | 55+ : Carriage Collection, Summerville, SC 29486New ConstructionLennar Homes
- $394,9903 bd3 ba1.5k sqft426 Swaying Pine Ln, Summerville, SC 29486New ConstructionCTMLS
- $372,0003 bd3 ba1.9k sqft10 Dahlberg St, Summerville, SC 29483New ConstructionMLS ID #26020950, Jayne Harmon. CTMLS
- $370,0004 bd3 ba1.8k sqft119 Lyra Ln, Summerville, SC 29486For SaleMLS ID #26012960, Haley Ebersole. CTMLS
- $280,0002 bd3 ba1.3k sqft502 Green Fern Dr, Summerville, SC 29483For SaleMLS ID #26021122, Hannah Beshears. CTMLS
- $319,6663 bd3 ba1.5k sqft897 Long Bluff Rd, Summerville, SC 29486New ConstructionCTMLS
- $319,6663 bd3 ba1.5k sqft887 Long Bluff Rd, Summerville, SC 29486New ConstructionMLS ID #26015324, Katie Stevens Grout. CTMLS
- $319,6663 bd3 ba1.5k sqft893 Long Bluff Rd, Summerville, SC 29486New ConstructionMLS ID #26015270, Katie Stevens Grout. CTMLS
- $369,9904 bd3 ba2k sqft7010 Windham Way, Ladson, SC 29456New ConstructionCTMLS
- $318,2503 bd3 ba1.4k sqft895 Long Bluff Rd, Summerville, SC 29486New ConstructionCTMLS
- $422,0004 bd3 ba1.9k sqft113 Old Creek Ct, Goose Creek, SC 29445New ConstructionCTMLS
- $319,6663 bd3 ba1.5k sqft919 Long Bluff Rd, Summerville, SC 29486New ConstructionMLS ID #26013421, Katie Stevens Grout. CTMLS
- $318,2503 bd3 ba1.4k sqft889 Long Bluff Rd, Summerville, SC 29486New ConstructionCTMLS
- $360,0004 bd2 ba1.7k sqft335 Spruce Ivy St, Moncks Corner, SC 29461For SaleMLS ID #26019632, Bela Amato. CTMLS
- from $369,0002 bd2 ba1.5k sqftHAMPTON Plan, Horizons at Carnes Crossroads | 55+ : Cottage Collection, Summerville, SC 29486New ConstructionLennar Homes
