Looking for a little more room to live, play, and park all your toys? Well, I might just be the one you've been waiting for! I'm a ranch-style home with plenty to offer, starting with four bedrooms, three bathrooms, and comfortable living spaces filled with natural light. My kitchen has plenty of cabinetry and counter space, making everyday meals and gatherings feel right at home. But don't stop exploring when you reach my back door! Outside, you'll discover mature trees, a spacious yard, and patio space ready for relaxing evenings, weekend cookouts, or simply enjoying a little fresh air. Now, let's talk garages, because I've got something special! Along with my three-car detached garage, I have an additional oversized single-car garage that's heated! Both garages feature 220-volt electrical service, offering fantastic possibilities for hobbies, projects, storage, or that workshop you've always wanted. And here's another plus: I have a whole house (and garages) generator and I'm situated on two parcels, giving you even more outdoor space to enjoy! Whether you're looking for room to spread out, space for your hobbies, or a place to make your own, I've got plenty of possibilities waiting behind my front door. Come see for yourself! solar panels $297 monthly Solar Advantage through NBT Bank
Active
$225,000
715 Lincoln Ln, New Boston, IL 61272
4beds
2,387sqft
Single Family Residence
Built in 2009
0.98 Acres Lot
$221,400 Zestimate®
$94/sqft
$-- HOA
What's special
Three bathroomsMature treesThree-car detached garageSpacious yardFour bedrooms
- 17 days
- 150
- 10
Zillow last checked:
Listing updated:
Listed by:
Jen Miller 309-737-6662,
RE/MAX Concepts Bettendorf
Source: MRED as distributed by MLS GRID,MLS#: 12795453
Facts & features
Interior
Bedrooms & bathrooms
- Bedrooms: 4
- Bathrooms: 3
- Full bathrooms: 3
Rooms
- Room types: Storage
Primary bedroom
- Features: Flooring (Carpet), Window Treatments (Blinds), Bathroom (Full)
- Level: Main
- Area: 156 Square Feet
- Dimensions: 13X12
Bedroom 2
- Features: Flooring (Carpet)
- Level: Main
- Area: 108 Square Feet
- Dimensions: 12X9
Bedroom 3
- Features: Flooring (Carpet)
- Level: Main
- Area: 90 Square Feet
- Dimensions: 10X9
Bedroom 4
- Features: Flooring (Carpet)
- Level: Basement
- Area: 140 Square Feet
- Dimensions: 14X10
Dining room
- Features: Flooring (Vinyl)
- Level: Main
- Area: 35 Square Feet
- Dimensions: 7X5
Family room
- Features: Flooring (Carpet)
- Level: Basement
- Area: 1092 Square Feet
- Dimensions: 42X26
Kitchen
- Features: Kitchen (Eating Area-Breakfast Bar, Island), Flooring (Vinyl)
- Level: Main
- Area: 143 Square Feet
- Dimensions: 11X13
Laundry
- Features: Flooring (Vinyl)
- Level: Main
- Area: 40 Square Feet
- Dimensions: 8X5
Living room
- Features: Flooring (Carpet), Window Treatments (Blinds)
- Level: Main
- Area: 216 Square Feet
- Dimensions: 18X12
Storage
- Level: Basement
- Area: 88 Square Feet
- Dimensions: 11X8
Heating
- Has Heating (Unspecified Type)
Cooling
- Central Air
Appliances
- Included: Microwave
- Laundry: Main Level, Electric Dryer Hookup
Features
- 1st Floor Bedroom, Open Floorplan
- Windows: Skylight(s)
- Basement: Finished,Egress Window,Concrete,Rec/Family Area,Full
Interior area
- Total structure area: 2,387
- Total interior livable area: 2,387 sqft
- Finished area below ground: 1,189
Property
Parking
- Total spaces: 4
- Parking features: Garage Door Opener, Heated Garage, Detached, Garage
- Garage spaces: 4
- Has uncovered spaces: Yes
Accessibility
- Accessibility features: No Disability Access
Features
- Stories: 1
- Patio & porch: Patio
- Fencing: Chain Link,Partial
Lot
- Size: 0.98 Acres
- Dimensions: 309x27x349x115x1109x117
- Features: Corner Lot, Irregular Lot, Level, Sloped
Details
- Additional structures: Second Garage
- Additional parcels included: 070830407006
- Parcel number: 070830407005
- Special conditions: None
- Other equipment: TV Antenna, Generator
Construction
Type & style
- Home type: SingleFamily
- Architectural style: Ranch
- Property subtype: Single Family Residence
Materials
- Vinyl Siding
- Foundation: Concrete Perimeter
- Roof: Asphalt
Condition
- New construction: No
- Year built: 2009
Utilities & green energy
- Electric: Circuit Breakers, Photovoltaics Third-Party Owned
- Sewer: Public Sewer
- Water: Public
Green energy
- Energy generation: Solar
Community & HOA
HOA
- Services included: None
Location
- Region: New Boston
Financial & listing details
- Price per square foot: $94/sqft
- Tax assessed value: $174,030
- Annual tax amount: $5,107
- Date on market: 10/29/2026
Estimated market value
$221,400
$210,000 - $232,000
$2,569/mo
Price history
| Date | Event | Price |
|---|---|---|
| 10/29/2026 | Listed for sale | $225,000-19.6%$94/sqft |
Source:  MRED as distributed by MLS GRID #12795453 Report a problem | ||
| 7/8/2026 | Listing removed | $280,000$117/sqft |
Source: Muscatine BOR #26-237 Report a problem | ||
| 4/29/2026 | Listed for sale | $280,000+53.4%$117/sqft |
Source: Muscatine BOR #26-237 Report a problem | ||
| 7/30/2021 | Sold | $182,500-3.9%$76/sqft |
Source: MRED as distributed by MLS GRID #QC4222081 Report a problem | ||
| 6/16/2021 | Pending sale | $189,999$80/sqft |
Source:  RMLS Alliance as distributed by MLS GRID #QC4222081 Report a problem | ||
| 6/9/2021 | Price change | $189,999-5%$80/sqft |
Source: RMLS Alliance as distributed by MLS GRID #QC4222081 Report a problem | ||
| 5/27/2021 | Listed for sale | $199,999$84/sqft |
Source: RMLS Alliance as distributed by MLS GRID #QC4222081 Report a problem | ||
Public tax history
| Year | Property taxes | Tax assessment |
|---|---|---|
| 2024 | $4,266 +12% | $58,010 +9.9% |
| 2023 | $3,810 +3.2% | $52,790 +1.3% |
| 2022 | $3,692 +26.7% | $52,125 +16.9% |
| 2021 | $2,913 +4.3% | $44,575 +4.5% |
| 2020 | $2,793 +2.4% | $42,655 +2.5% |
| 2019 | $2,728 +0.9% | $41,615 -5.4% |
| 2018 | $2,704 +1.8% | $43,995 +6.6% |
| 2017 | $2,655 +7.9% | $41,270 +6.2% |
| 2016 | $2,461 -14.2% | $38,860 +0.6% |
| 2015 | $2,866 +7.6% | $38,640 +2.2% |
| 2014 | $2,665 -5.3% | $37,805 -3.1% |
| 2013 | $2,813 -4.9% | $39,025 -3.6% |
| 2010 | $2,958 +2.4% | $40,465 +3.6% |
| 2009 | $2,889 | $39,045 |
Find assessor info on the county website
Monthly payment
Est. payment
Payment breakdown
Explore the cost of this home by adjusting the details. Changes won't be saved.Climate risks
Neighborhood: 61272
Nearby schools
Schools provided by the listing agent
- Middle: Mercer County Junior High School
- High: Mercer County High School
- District: 404
Source: MRED as distributed by MLS GRID. This data may not be complete. We recommend contacting the local school district to confirm school assignments for this home.
Similar homes
- $269,9003 bd2 ba1.8k sqft1371 50th St, New Boston, IL 61272For Sale
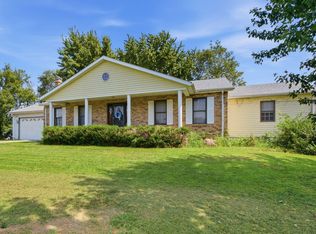 MLS ID #26-578, HEATHER BROSSART. Muscatine BOR
- $235,0005 bd2 ba2.2k sqft103 E River Rd, Oakville, IA 52646Active
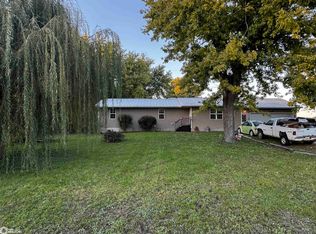 MLS ID #6343497, Duane Boysen, Boysen's Home and Farm LLC. NoCoast MLS as distributed by MLS GRID
- $209,0004 bd2 ba1.8k sqft17405 I Ave, Letts, IA 52754For Sale
 MLS ID #26-621, ANDREW ANDERSON. Muscatine BOR
- $199,0003 bd2 ba1.6k sqft17713 170th St, Letts, IA 52754For Sale
 MLS ID #26-614, HEATHER BROSSART. Muscatine BOR
- $149,9003 bd4 ba2.1k sqft1329 30th Ave, Seaton, IL 61476For Sale
 MLS ID #CA1046142, Sara E Varner, Platinum Key Real Estate, LLC. RMLS Alliance as distributed by MLS GRID
