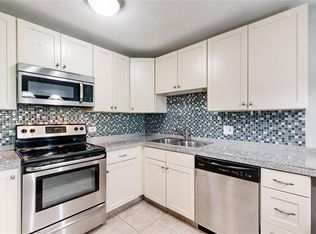
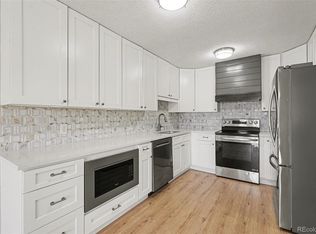
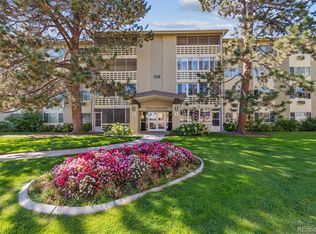
Welcome home to this beautifully updated 1-bedroom, 1-bath condominium in the desirable Windsor Gardens 55+ community! This move-in ready residence offers stylish updates throughout, creating a warm and inviting living space. The bright, open floor plan features an updated kitchen with modern cabinetry, attractive countertops, and newer appliances, while the spacious living area flows seamlessly to a private enclosed lanai—perfect for enjoying your morning coffee or relaxing year-round.he generously sized bedroom offers ample closet space, and the updated bathroom showcases tasteful finishes. Additional conveniences include reserved parking and extra storage. Enjoy a low-maintenance lifestyle with an HOA that includes property taxes, heat, water, sewer, trash, snow removal, grounds maintenance, 24-hour community security patrol, building maintenance, and access to an impressive array of amenities. Residents enjoy the community clubhouse, indoor and outdoor pools, fitness center, golf course, restaurant, walking trails, and a wide variety of clubs and activities. Conveniently located near shopping, dining, medical facilities, and public transportation, this exceptional home offers comfort, convenience, and an active lifestyle all in one. Buyer and agent to verify sf, tax, HOA, parking and schools
Auction
Est. $157,700
715 S Alton Way #7A, Denver, CO 80247
1beds
855sqft
Condominium
Built in 1970
-- sqft lot
$161,800 Zestimate®
$184/sqft
$518/mo HOA
What's special
Private enclosed lanaiAmple closet spaceGenerously sized bedroomBright open floor planAttractive countertopsNewer appliancesStylish updates throughout
- 46 days
- 36
- 0
Zillow last checked:
Listing updated:
Listed by:
Kimberly Pitaniello 303-579-0350 kim@kimpit.net,
RE/MAX Alliance
Source: REcolorado as distributed by MLS GRID,MLS#: 2312249
Facts & features
Interior
Bedrooms & bathrooms
- Bedrooms: 1
- Bathrooms: 1
- 3/4 bathrooms: 1
- Main level bathrooms: 1
- Main level bedrooms: 1
Bedroom
- Description: 2 Closets
- Level: Main
Bathroom
- Description: Updated
- Level: Main
Kitchen
- Description: With Nook
- Level: Main
Living room
- Level: Main
Heating
- Baseboard, Hot Water
Cooling
- Air Conditioning-Room
Appliances
- Included: Dishwasher, Microwave, Range, Refrigerator
Features
- Ceiling Fan(s)
- Flooring: Carpet, Tile
- Has basement: No
- Common walls with other units/homes: 1 Common Wall
Interior area
- Total structure area: 855
- Total interior livable area: 855 sqft
- Finished area above ground: 855
Property
Parking
- Total spaces: 1
- Parking features: Garage
- Garage spaces: 1
Features
- Levels: One
- Stories: 1
- Patio & porch: Covered, Patio
Details
- Parcel number: 615307059
- Zoning: O-1
- Special conditions: Auction,Real Estate Owned
Construction
Type & style
- Home type: Condo
- Property subtype: Condominium
- Attached to another structure: Yes
Materials
- Brick, Concrete
- Roof: Composition,Tar/Gravel
Condition
- Year built: 1970
Utilities & green energy
- Water: Public
Community & HOA
Community
- Senior community: Yes
- Subdivision: Windsor Gardens
HOA
- Has HOA: Yes
- Amenities included: Clubhouse, Fitness Center, Golf Course, Pool
- Services included: Heat, Insurance, Maintenance Grounds, Maintenance Structure, Sewer, Snow Removal, Trash, Water
- HOA fee: $518 monthly
- HOA name: Windsor Gardens
- HOA phone: 303-364-7485
Location
- Region: Denver
Financial & listing details
- Price per square foot: $184/sqft
- Tax assessed value: $193,900
- Annual tax amount: $1,046
- Date on market: 7/23/2026
- Listing terms: Cash,Conventional,FHA,Other
- Exclusions: Remotes And Mail Box Keys
- Ownership: Bank/GSE
Foreclosure details
Estimated market value
$161,800
$154,000 - $170,000
$1,385/mo
Public tax history
| Year | Property taxes | Tax assessment |
|---|---|---|
| 2025 | $670 +2.2% | -- |
| 2024 | $656 -15.8% | $8,460 -24.7% |
| 2023 | $779 +3.6% | $11,240 +14.8% |
| 2022 | $751 -8.3% | $9,790 -2.8% |
| 2021 | $819 +2.9% | $10,070 -8.7% |
| 2020 | $796 +8.3% | $11,033 -0.7% |
| 2019 | $735 | $11,110 +16.9% |
| 2018 | $735 +0.3% | $9,500 |
| 2017 | $733 +33% | $9,500 +34.8% |
| 2016 | $551 +25.4% | $7,050 |
| 2015 | $439 0% | $7,050 +33.3% |
| 2014 | $440 +6.8% | $5,290 -2% |
| 2007 | $412 +1.1% | $5,400 -12.2% |
| 2006 | $407 -8.1% | $6,150 |
| 2005 | $443 | $6,150 |
Find assessor info on the county website
Climate risks
Neighborhood: Windsor
Nearby schools
Schools provided by the listing agent
- Elementary: Place Bridge Academy
- Middle: Place Bridge Academy
- High: George Washington
- District: Denver 1
Source: REcolorado as distributed by MLS GRID. This data may not be complete. We recommend contacting the local school district to confirm school assignments for this home.