Enjoy Easy Living in This Charming 55+ Community Home! Located in Westbrook Senior Village, this spacious 3-bedroom, 2-full-bath home offers comfortable living with an open-concept kitchen, dining, and living area designed for both everyday living and entertaining. The large primary suite features a private bath with a separate tub and shower, dual-sink vanity, and a generous walk-in closet. Both additional bedrooms also offer their own walk-in closets, providing ample storage throughout the home. Built in 2000, this home features vinyl siding, vinyl windows, a welcoming front deck, and a rear patio perfect for relaxing outdoors. All appliances are included, making your move simple and convenient. Residents enjoy access to community amenities including a clubhouse and pool. Conveniently located and subject to park approval.
For sale
$89,900
715 S Holland Sylvania Rd Lot 52, Toledo, OH 43615
3beds
2,304sqft
Mobile Home
Built in 2000
2,178 Square Feet Lot
$-- Zestimate®
$39/sqft
$716/mo HOA
What's special
Large primary suiteWelcoming front deckDual-sink vanityGenerous walk-in closetVinyl sidingVinyl windows
- 34 days |
- 497 |
- 26 |
Zillow last checked:
Listing updated:
Listed by:
Danielle Saenz 419-322-8620,
The Danberry Co
Source: NORIS,MLS#: 10009548
Facts & features
Interior
Bedrooms & bathrooms
- Bedrooms: 3
- Bathrooms: 2
- Full bathrooms: 2
Bedroom 2
- Level: Main
- Dimensions: 11 x 11
Bedroom 3
- Level: Main
- Dimensions: 10 x 11
Other
- Level: Main
- Dimensions: 13 x 11
Den
- Level: Main
- Dimensions: 14 x 11
Dining room
- Level: Main
- Dimensions: 11 x 11
Kitchen
- Level: Main
- Dimensions: 14 x 11
Living room
- Level: Main
- Dimensions: 19 x 12
Utility room
- Level: Main
- Dimensions: 7 x 11
Heating
- Forced Air, Natural Gas
Cooling
- Central Air
Appliances
- Included: Water Heater, Dryer, Electric Oven, Electric Range, Range Hood, Refrigerator, Washer
- Laundry: Accessible Utilities or Laundry, Electric Dryer Hookup, In Unit, Washer Hookup
Features
- Double Vanity, Primary Bathroom, Separate Shower, Walk-In Closet(s)
- Flooring: Carpet, Vinyl
- Doors: Sliding Doors
- Windows: Double Pane Windows
- Has fireplace: No
Interior area
- Total structure area: 2,304
- Total interior livable area: 2,304 sqft
Video & virtual tour
Property
Parking
- Total spaces: 2
- Parking features: Asphalt, Parking Pad
Features
- Levels: One
- Patio & porch: Front Porch
- Park: Weestbrook Senior Village
Lot
- Size: 2,178 Square Feet
- Features: Irregular Lot
Details
- Parcel number: 2611436
- On leased land: Yes
- Lease amount: $716
Construction
Type & style
- Home type: MobileManufactured
- Property subtype: Mobile Home
Materials
- Vinyl Siding
- Foundation: Block, Raised
- Roof: Shingle
Condition
- New construction: No
- Year built: 2000
Utilities & green energy
- Electric: 100 Amp Service
- Sewer: Public Sewer
- Water: Public
- Utilities for property: Electricity Connected, Natural Gas Connected, Sewer Connected, Water Connected
Community & HOA
Community
- Security: Smoke Detector(s)
- Subdivision: Westbrook
HOA
- Has HOA: Yes
- Amenities included: Clubhouse, Pool, Recreation Facilities
- Services included: Maintenance Grounds
- HOA fee: $716 monthly
Location
- Region: Toledo
Financial & listing details
- Price per square foot: $39/sqft
- Date on market: 6/24/2026
- Listing terms: Cash,Conventional
- Electric utility on property: Yes
- Road surface type: Asphalt
- Body type: Double Wide

Danielle Dale
(419) 322-8620
By pressing Contact Agent, you agree that the real estate professional identified above may call/text you about your search, which may involve use of automated means and pre-recorded/artificial voices. You don't need to consent as a condition of buying any property, goods, or services. Message/data rates may apply. You also agree to our Terms of Use. Zillow does not endorse any real estate professionals. We may share information about your recent and future site activity with your agent to help them understand what you're looking for in a home.
Estimated market value
Not available
Estimated sales range
Not available
Not available
Price history
| Date | Event | Price |
|---|---|---|
| 6/24/2026 | Listed for sale | $89,900$39/sqft |
Source: NORIS #10009548 Report a problem | ||
Public tax history
Tax history is unavailable.
Monthly payment
Climate risks
Neighborhood: Reynolds Corners
Nearby schools
GreatSchools rating
- 4/10Holland Intermediate SchoolGrades: 4-5Distance: 1.5 mi
- 8/10Springfield Middle SchoolGrades: 6-8Distance: 1.5 mi
- 4/10Springfield High SchoolGrades: 9-12Distance: 1.3 mi
Schools provided by the listing agent
- Elementary: Holloway
- Middle: Springfield
- High: Springfield
Source: NORIS. This data may not be complete. We recommend contacting the local school district to confirm school assignments for this home.
- $47,5003 bd2 ba1.1k sqft715 S Holland Sylvania Rd LOT 47, Toledo, OH 43615Sold
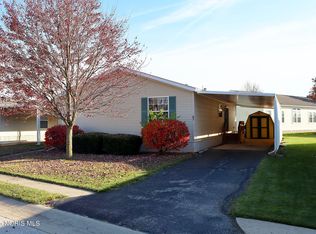
- $54,300-- bd-- ba-- sqft715 S Holland Sylvania Rd, Toledo, OH 43615Off Market
- $65,9003 bd2 ba1.4k sqft715 S Holland Sylvania Rd LOT 79, Toledo, OH 43615Off Market
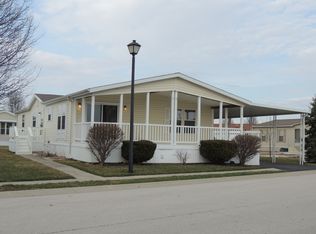
- $62,0003 bd-- ba-- sqft715 S Holland Sylvania Rd LOT 25, Toledo, OH 43615Sold

- $72,0003 bd-- ba-- sqft715 S Holland Sylvania Rd LOT 24, Toledo, OH 43615Sold
- $75,0003 bd-- ba1.7k sqft715 S Holland Sylvania Rd LOT 88, Toledo, OH 43615Sold
- $76,0003 bd-- ba-- sqft715 S Holland Sylvania Rd LOT 83, Toledo, OH 43615Sold
- $65,0003 bd-- ba-- sqft715 S Holland Sylvania Rd LOT 74, Toledo, OH 43615Sold
Similar homes
- $45,0003 bd2 ba1.3k sqft5702 Angola Rd Lot 221, Toledo, OH 43615For Sale
 MLS ID #10009713, Angela Gall, Key Realty LTD. NORIS
 - $75,9003 bd2 ba1.5k sqft715 S Holland Sylvania Rd Lot 19, Toledo, OH 43615For Sale
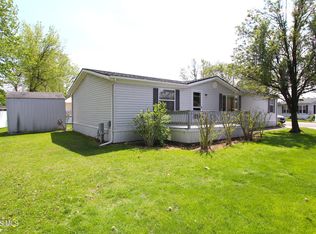 MLS ID #10007232, Thomas G Schetter, Loss Realty Group. NORIS
 - $49,9953 bd2 ba1.5k sqftWestbrook Village, Toledo, OH 43615For Sale
 MLS ID #598358, Sales Representative. MHBO
 - $89,9003 bd1 ba1.2k sqft2538 Foraker Ave, Toledo, OH 43609For Sale
 MLS ID #10010734, Tracy Lynn Wittman, The Danberry Co. NORIS
 - $84,9003 bd2 ba1.8k sqft209 Eldred Ave, Toledo, OH 43609For SaleMLS ID #10010373, Tyler Tresize, Blacktree Realty LLC. NORIS
- $80,0003 bd1 ba1.8k sqft1436 Tecumseh St, Toledo, OH 43607For SaleMLS ID #10010933, Deon L. Davis, Howard Hanna. NORIS
- $99,9004 bd2 ba1.8k sqft2547 Greenway St, Toledo, OH 43607For SaleMLS ID #10010920, Jonathan D. Modene, RE/MAX Masters. NORIS
- $74,9003 bd1 ba1.2k sqft2335 Airport Hwy, Toledo, OH 43609For SaleMLS ID #10010713, Max Fields, Blacktree Realty LLC. NORIS
- $79,9004 bd-- ba1.8k sqft2450 Broadway St, Toledo, OH 43609For SaleMLS ID #10010856, Steven Koleno, Beycome Brokerage Realty LLC. NORIS
- $84,9003 bd2 ba2.4k sqft637 Elmore St, Toledo, OH 43605For SaleMLS ID #10010310, Eric Puffenberger, W & R Property Management. NORIS
- $89,0003 bd1 ba1.3k sqft815 Dunwood Ct, Toledo, OH 43609For SaleMLS ID #10008507, Zach Dilworth, Dilworth Strong Real Estate. NORIS
- $89,9002 bd2 ba1.2k sqft1254 South Ave, Toledo, OH 43609For SaleMLS ID #10010330, Jonathan D. Modene, RE/MAX Masters. NORIS
- $110,0003 bd1 ba1.2k sqft837 Geneva Ave, Toledo, OH 43609For SaleMLS ID #10010865, Shiann Erlund, The Danberry Co. NORIS
- $89,9003 bd4 ba1.2k sqft5839 Artwell Dr, Sylvania, OH 43560For SaleMLS ID #10009984, Darrell J. Blausey, Key Realty. NORIS
- $69,9003 bd2 ba1.1k sqft7519 Dorr St Lot 62, Toledo, OH 43615New ConstructionCastle Park
- $89,9005 bd2 ba2k sqft2368 Hollywood Ave, Toledo, OH 43620For SaleMLS ID #10005304, Chirley Lima, LPG Realty. NORIS
- from $53,9003 bd2 ba1.1k sqftChampion Redman Advantage Plan, Royal Village Manufactured Home Community, Toledo, OH 43615New ConstructionCastle Park
- $95,0003 bd1 ba1.2k sqft541 Myers St, Toledo, OH 43609For SaleMLS ID #10007599, Kam Warner, Keller Williams Citywide. NORIS
- $84,9003 bd1 ba1.2k sqft3244 Glenwood Ave, Toledo, OH 43610For SaleMLS ID #10010339, Chirley Lima, LPG Realty. NORIS
- $94,0003 bd2 ba1.3k sqft1716 Parkdale Ave, Toledo, OH 43607For SaleMLS ID #10007917, Keyana Sade Grace, Howard Hanna. NORIS
