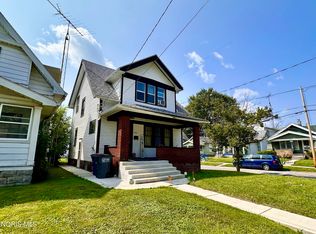
Opportunity awaits with this 3-bedroom, 2 full bath home offering plenty of potential for the right buyer. Features include a spacious backyard, covered rear patio perfect for outdoor enjoyment, detached 2.5-car garage, and an additional carport for extra parking or storage. Home is in need of repairs and updates but offers a great chance to add value and make it your own. Being sold as-is.
Under contract
$89,900
5839 Artwell Dr, Sylvania, OH 43560
3beds
1,288sqft
Single Family Residence
Built in 1927
7,405 Square Feet Lot
$-- Zestimate®
$70/sqft
$-- HOA
What's special
Spacious backyard
- 61 days
- 137
- 0
Likely to sell faster than
Zillow last checked:
Listing updated:
Listed by:
Darrell J. Blausey 419-351-1525,
Key Realty
Source: NORIS,MLS#: 10009984
Facts & features
Interior
Bedrooms & bathrooms
- Bedrooms: 3
- Bathrooms: 4
- Full bathrooms: 4
Bedroom 2
- Level: Main
- Dimensions: 11 x 12
Bedroom 3
- Level: Main
- Dimensions: 12 x 13
Other
- Level: Main
- Dimensions: 13 x 11
Dining room
- Level: Main
- Dimensions: 13 x 10
Kitchen
- Level: Main
- Dimensions: 13 x 10
Living room
- Level: Main
- Dimensions: 16 x 16
Heating
- Forced Air, None
Cooling
- Central Air, None
Appliances
- Laundry: Electric Dryer Hookup, Main Level, Washer Hookup
Features
- Ceiling Fan(s), Eat-in Kitchen
- Flooring: Vinyl, Linoleum
- Has basement: Yes
- Has fireplace: No
- Common walls with other units/homes: No Common Walls
Interior area
- Total structure area: 1,288
- Total interior livable area: 1,288 sqft
Video & virtual tour
Property
Parking
- Total spaces: 6
- Parking features: Concrete, Off Street, Detached Garage, Driveway
- Garage spaces: 2
- Carport spaces: 1
- Has uncovered spaces: Yes
Features
- Levels: One
- Patio & porch: Rear Patio, Covered Patio
- Exterior features: Awning(s)
Lot
- Size: 7,405 Square Feet
- Dimensions: 58X125
Details
- Parcel number: 7868224
Construction
Type & style
- Home type: SingleFamily
- Architectural style: Traditional
- Property subtype: Single Family Residence
Materials
- Vinyl Siding
- Foundation: Block, Combination
- Roof: Asphalt
Condition
- New construction: No
- Year built: 1927
Utilities & green energy
- Sewer: Septic Tank
- Water: Well
- Utilities for property: Electricity Available, Natural Gas Available, Water Available
Community & HOA
Community
- Subdivision: Whiteford Farms
HOA
- Has HOA: No
Location
- Region: Sylvania
Financial & listing details
- Price per square foot: $70/sqft
- Tax assessed value: $115,500
- Annual tax amount: $2,734
- Date on market: 7/2/2026
- Listing terms: Cash
- Electric utility on property: Yes
- Road surface type: Asphalt, Paved
Estimated market value
Not available
Estimated sales range
Not available
$2,277/mo
Price history
| Date | Event | Price |
|---|---|---|
| 7/29/2026 | Contingent | $89,900$70/sqft |
Source: NORIS #10009984 Report a problem | ||
| 7/2/2026 | Listed for sale | $89,900+160.6%$70/sqft |
Source: NORIS #10009984 Report a problem | ||
| 4/14/2009 | Sold | $34,500$27/sqft |
Source: Public Record Report a problem | ||
Public tax history
| Year | Property taxes | Tax assessment |
|---|---|---|
| 2025 | $2,734 +3.4% | $40,425 |
| 2024 | $2,643 -16.3% | $40,425 -2.9% |
| 2023 | $3,157 +0.1% | $41,650 |
| 2022 | $3,155 -2.3% | $41,650 |
| 2021 | $3,231 +5.2% | $41,650 +18.9% |
| 2020 | $3,071 +107.6% | $35,035 |
| 2019 | $1,480 -49.9% | $35,035 |
| 2018 | $2,954 +21% | $35,035 +34% |
| 2017 | $2,441 +1.9% | $26,145 -65% |
| 2016 | $2,395 +5.9% | $74,700 |
| 2015 | $2,261 +6.4% | $74,700 +196.8% |
| 2014 | $2,125 | $25,170 |
| 2013 | $2,125 +3% | $25,170 |
| 2012 | $2,063 +7.3% | $25,170 +1% |
| 2011 | $1,922 +9.3% | $24,920 |
| 2010 | $1,758 +1.5% | $24,920 |
| 2009 | $1,731 -36.4% | $24,920 -11% |
| 2008 | $2,722 +66.7% | $28,000 |
| 2007 | $1,633 -23.9% | $28,000 -25% |
| 2006 | $2,147 +27% | $37,310 +33.1% |
| 2004 | $1,691 +12% | $28,040 |
| 2003 | $1,510 +1.3% | $28,040 +10% |
| 2002 | $1,490 +9.2% | $25,480 |
| 2001 | $1,364 -48.3% | $25,480 |
| 2000 | $2,638 | $25,480 |
Find assessor info on the county website
Monthly payment
Est. payment
Payment breakdown
Explore the cost of this home by adjusting the details. Changes won't be saved.Climate risks
Neighborhood: 43560
Nearby schools
Schools provided by the listing agent
- Elementary: Hill View
- High: Northview
Source: NORIS. This data may not be complete. We recommend contacting the local school district to confirm school assignments for this home.
Similar homes
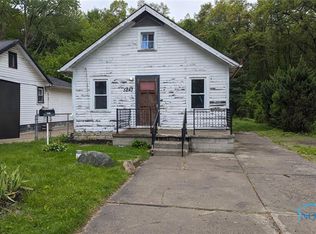
- $98,9003 bd1 ba1.2k sqft3402 N Detroit Ave, Toledo, OH 43610For Sale
 MLS ID #10010018, Mike A. Crouse, RE/MAX Preferred Associates. NORIS
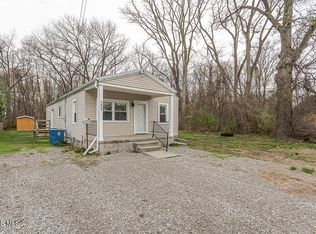
 - $75,0003 bd2 ba1.3k sqft314 Clinton St, Maumee, OH 43537For Sale
 MLS ID #10012190, Gregory Zielinski, RE/MAX Preferred Associates. NORIS
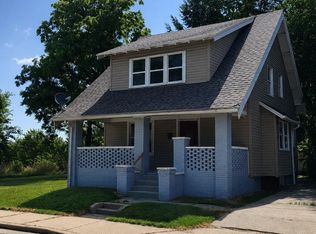
 - $84,9003 bd1 ba1.2k sqft1702 Idaho St, Toledo, OH 43605For Sale
 MLS ID #10012358, Hayden Potter, Key Realty LTD. NORIS
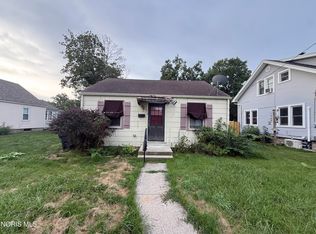
 - $104,9003 bd1 ba1.3k sqft4303 Walker Ave, Toledo, OH 43612For Sale
 MLS ID #10011579, Ryan Phillips, Rylan Realty Group Ltd. NORIS
