Fully Remodeled Craftsman-Style Home!
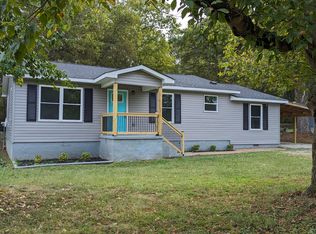
This beautifully renovated single-story, two-bedroom, one-bath home sits on a level lot with a brand-new privacy fence--ready for its new owner! Conveniently located near Fort Oglethorpe, Lookout Mountain, and Downtown Chattanooga, this home is nestled in an area experiencing exciting growth with new residential and commercial developments, trendy restaurants, and ample shopping options.
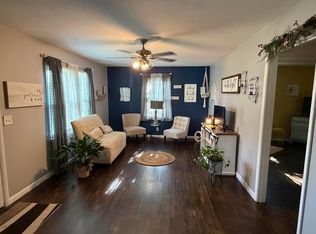
Step inside to find stunning new LVT flooring flowing seamlessly throughout the entire home. The open-concept living area offers ample space for your furniture and entertainment needs. The fully remodeled kitchen features new cabinetry, sleek stainless steel appliances, a deep farmhouse sink, solid butcher block countertops, and a spacious island--perfect for cooking and gathering.
The large primary bedroom includes a walk-in closet and private access to the completely updated bathroom. Additional upgrades include a new roof, vinyl siding, HVAC system, windows, drywall, paint, light fixtures, laundry area, and a freshly paved concrete driveway leading to an attached carport.
This home truly has it all!!
Contingent
Price cut: $4.9K (7/10)
$195,000
715 W James St, Rossville, GA 30741
2beds
1,048sqft
Single Family Residence
Built in 1930
0.25 Acres Lot
$189,400 Zestimate®
$186/sqft
$-- HOA
What's special
Two-bedroom one-bath homeNew roofFully remodeled kitchenVinyl sidingSolid butcher block countertopsNew cabinetrySleek stainless steel appliances
- 50 days |
- 319 |
- 22 |
Zillow last checked:
Listing updated:
Listed by:
Eric Tidmore 423-710-6482,
1 Percent Lists Scenic City,
Cole D Land 423-509-3777,
1 Percent Lists Scenic City
Source: Greater Chattanooga Realtors,MLS#: 1535828
Facts & features
Interior
Bedrooms & bathrooms
- Bedrooms: 2
- Bathrooms: 1
- Full bathrooms: 1
Heating
- Central, Electric
Cooling
- Central Air, Electric
Appliances
- Included: Dishwasher, Electric Water Heater, Free-Standing Electric Range, Microwave
Features
- Eat-in Kitchen, Separate Shower
- Flooring: Luxury Vinyl, Plank
- Windows: Insulated Windows, Vinyl Frames
- Basement: Crawl Space
- Has fireplace: No
Interior area
- Total structure area: 1,048
- Total interior livable area: 1,048 sqft
- Finished area above ground: 1,048
- Finished area below ground: 0
Property
Parking
- Total spaces: 1
- Parking features: Off Street
- Carport spaces: 1
Features
- Levels: One
- Stories: 1
- Patio & porch: Porch, Porch - Covered
- Exterior features: None
- Fencing: Fenced
Lot
- Size: 0.25 Acres
- Dimensions: 75 x 150
- Features: Level
Details
- Parcel number: 0117 052
- Special conditions: Investor
Construction
Type & style
- Home type: SingleFamily
- Property subtype: Single Family Residence
Materials
- Vinyl Siding
- Foundation: Block
- Roof: Shingle
Condition
- Updated/Remodeled
- New construction: No
- Year built: 1930
Utilities & green energy
- Sewer: Public Sewer
- Water: Public
- Utilities for property: Cable Available, Electricity Available, Phone Available, Sewer Connected
Community & HOA
Community
- Security: Smoke Detector(s)
- Subdivision: Spencer Hills
HOA
- Has HOA: No
Location
- Region: Rossville
Financial & listing details
- Price per square foot: $186/sqft
- Annual tax amount: $1,073
- Date on market: 6/1/2026
- Listing terms: Cash,Conventional,FHA,VA Loan
Estimated market value
$189,400
$180,000 - $199,000
$1,068/mo
Price history
| Date | Event | Price |
|---|---|---|
| 7/16/2026 | Contingent | $195,000$186/sqft |
Source: Greater Chattanooga Realtors #1535828 Report a problem | ||
| 7/10/2026 | Price change | $195,000-2.5%$186/sqft |
Source: Greater Chattanooga Realtors #1535828 Report a problem | ||
| 6/1/2026 | Listed for sale | $199,900-20%$191/sqft |
Source: Greater Chattanooga Realtors #1535828 Report a problem | ||
| 11/2/2025 | Listing removed | $250,000$239/sqft |
Source: Greater Chattanooga Realtors #1513994 Report a problem | ||
| 6/2/2025 | Listed for sale | $250,000$239/sqft |
Source: Greater Chattanooga Realtors #1513994 Report a problem | ||
Public tax history
Tax history is unavailable.
Monthly payment
Est. payment
Payment breakdown
Explore the cost of this home by adjusting the details. Changes won't be saved.Climate risks
Neighborhood: 30741
Nearby schools
GreatSchools rating
- 4/10Stone Creek Elementary SchoolGrades: PK-5Distance: 0.6 mi
- 4/10Rossville Middle SchoolGrades: 6-8Distance: 1.2 mi
- 4/10Ridgeland High SchoolGrades: 9-12Distance: 1.4 mi
Schools provided by the listing agent
- Elementary: Stone Creek Elementary School
- Middle: Rossville Middle
- High: Ridgeland High School
Source: Greater Chattanooga Realtors. This data may not be complete. We recommend contacting the local school district to confirm school assignments for this home.
- $178,6203 bd2 ba1.5k sqft711 W James Ave, Rossville, GA 30741Sold
- $246,000-- bd1 ba1.5k sqft717 W James Ave, Rossville, GA 30741Off Market
- $75,000-- bd1 ba952 sqft721 James St, Rossville, GA 30741Sold
- $162,700-- bd1 ba1.9k sqft717 W James Ave, Rossville, GA 30741Off Market
- $25,5001.64 Acres0 James St, Rossville, GA 30741Sold
- $229,9003 bd2 ba1.2k sqft709 W James Ave, Rossville, GA 30741Sold
- $128,200-- bd1 ba1.1k sqft714 Cherokee Trl, Rossville, GA 30741Off Market
- $28,859-- bd-- ba1.1k sqft717 W James Ave, Rossville, GA 30741Off Market
A local agent can set up tours, give advice and negotiate with sellers.
Similar homes
- $175,0002 bd1 ba768 sqft616 Carden Ave, Rossville, GA 30741For Sale
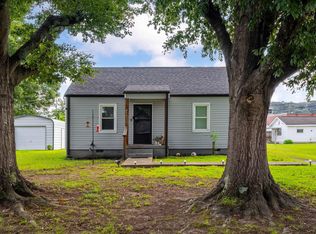 MLS ID #1539008, Iris Rodger. Greater Chattanooga Realtors
 - $209,9003 bd1 ba1.2k sqft212 Dale St, Rossville, GA 30741For Sale
 MLS ID #1537933, Angela M Fowler. Greater Chattanooga Realtors
 - $175,0003 bd2 ba1k sqft302 E Gordon Ave, Rossville, GA 30741For Sale
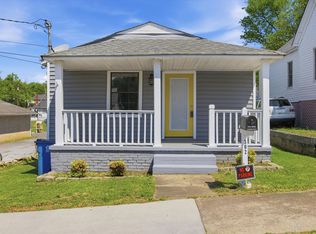 MLS ID #1532359, Drew Carey. Greater Chattanooga Realtors
 - $199,9003 bd2 ba1k sqft403 Missionary Ave, Rossville, GA 30741For Sale
 MLS ID #1528778, Jason Myers. Greater Chattanooga Realtors
 - $210,0003 bd2 ba1.5k sqft415 Hickory St, Rossville, GA 30741For SaleMLS ID #1536513, Carter Roberson. Greater Chattanooga Realtors
- $215,9003 bd1 ba1.1k sqft232 Poplar St, Rossville, GA 30741For SaleMLS ID #1537646, Debbie L King. Greater Chattanooga Realtors
- $205,0003 bd2 ba1.4k sqft806 Indian Ave, Rossville, GA 30741For SaleMLS ID #1534670, Drew Carey. Greater Chattanooga Realtors
- $215,2503 bd2 ba1.1k sqft278 School St, Rossville, GA 30741For SaleMLS ID #1529473, Debbie L King. Greater Chattanooga Realtors
- $229,9003 bd2 ba1.1k sqft338 McAfee Rd, Rossville, GA 30741For SaleMLS ID #1536623, Rebekah Hughes. Greater Chattanooga Realtors
- $256,9003 bd2 ba1.3k sqft109 Ellis Dr, Rossville, GA 30741For SaleMLS ID #1538332, Cathy D McCracken. Greater Chattanooga Realtors
- $214,9003 bd1 ba1.5k sqft90 McAfee Rd, Rossville, GA 30741For SaleMLS ID #1537142, Lori Montieth. Greater Chattanooga Realtors
- $160,0002 bd1 ba810 sqft97 Barker St, Rossville, GA 30741Active
 MLS ID #10727064, Debbie King, DK Real Estate. GAMLS
 - $225,0003 bd2 ba1.2k sqft23 Fine St, Rossville, GA 30741For SaleMLS ID #1537218, Eric Tidmore. Greater Chattanooga Realtors
- $192,0003 bd2 ba906 sqft2432 Dodds Ave, Chattanooga, TN 37407For SaleMLS ID #1531384, Gina Shumway. Greater Chattanooga Realtors
- $196,9003 bd1 ba1.1k sqft3535 Chandler Ave, Chattanooga, TN 37410For SaleMLS ID #1536435, Jennifer Lively. Greater Chattanooga Realtors
- $192,0002 bd1 ba831 sqft3726 Dorris St, Chattanooga, TN 37410For SaleMLS ID #1531385, Gina Shumway. Greater Chattanooga Realtors
- $163,6003 bd2 ba1.3k sqft675 Mill Wee Hollow Rd, Rossville, GA 30741For SaleMLS ID #1538063, Chase Jolander. Greater Chattanooga Realtors
- $199,9003 bd2 ba1k sqft1212 Sholar Ave, Chattanooga, TN 37406For SaleMLS ID #1538901, Jeffrey Harrell. Greater Chattanooga Realtors
- $155,0002 bd1 ba768 sqft194 E Pine St, Rossville, GA 30741For SaleMLS ID #1529811, Melissa Johnson. Greater Chattanooga Realtors
- $139,0003 bd2 ba906 sqft109 Donnelly St, Rossville, GA 30741For SaleMLS ID #1527216, Joshua Slycord. Greater Chattanooga Realtors
