Don't miss your opportunity to own this solid brick bungalow home in the Chicago Lawn neighborhood. Besides the LOW TAXES and the quiet area, this home features a detached 2-car garage, fenced yard, glass block windows, enclosed heated porch, ceiling fans, and a pantry. The furnace and the electrical panel were updated in 2023. It is conveniently located close to public transportation, schools, restaurants, and shopping. Make your appointment and bring your vision to update this home to your desires. The full partially finished basement serves as a blank canvas for future expansion, and the accessible attic has additional potential that awaits your finishing touches. SOLD AS-IS.
Contingent
$140,000
7151 S Rockwell St, Chicago, IL 60629
3beds
902sqft
Single Family Residence
Built in 1926
3,443 Square Feet Lot
$-- Zestimate®
$155/sqft
$-- HOA
What's special
Solid brick bungalow homeFenced yardGlass block windowsEnclosed heated porchCeiling fans
- 25 days
- 662
- 39
Likely to sell faster than
Zillow last checked:
Listing updated:
Listed by:
Aaron M Joiner 877-559-0951,
A & L Enterprise, LLC
Source: MRED as distributed by MLS GRID,MLS#: 12773844
Facts & features
Interior
Bedrooms & bathrooms
- Bedrooms: 3
- Bathrooms: 1
- Full bathrooms: 1
Rooms
- Room types: Enclosed Porch
Primary bedroom
- Features: Flooring (Carpet), Window Treatments (Blinds, Curtains/Drapes)
- Level: Main
- Area: 126 Square Feet
- Dimensions: 14X09
Bedroom 2
- Features: Flooring (Carpet), Window Treatments (Blinds, Curtains/Drapes)
- Level: Main
- Area: 99 Square Feet
- Dimensions: 11X09
Bedroom 3
- Level: Basement
- Area: 117 Square Feet
- Dimensions: 13X09
Dining room
- Features: Flooring (Carpet), Window Treatments (Blinds, Curtains/Drapes)
- Level: Main
- Area: 120 Square Feet
- Dimensions: 12X10
Enclosed porch
- Features: Flooring (Carpet), Window Treatments (Blinds, Curtains/Drapes)
- Level: Main
- Area: 96 Square Feet
- Dimensions: 16X06
Kitchen
- Features: Flooring (Ceramic Tile), Window Treatments (Blinds)
- Level: Main
- Area: 80 Square Feet
- Dimensions: 10X08
Living room
- Features: Flooring (Carpet), Window Treatments (Blinds, Curtains/Drapes)
- Level: Main
- Area: 140 Square Feet
- Dimensions: 14X10
Heating
- Natural Gas, Forced Air
Cooling
- Window Unit(s)
Appliances
- Included: Range, Microwave, Refrigerator, Freezer, Washer, Dryer
- Laundry: Gas Dryer Hookup, Sink
Features
- Separate Dining Room, Pantry
- Flooring: Carpet
- Doors: Storm Door(s)
- Windows: Screens, Window Treatments, Drapes
- Basement: Partially Finished,Exterior Entry,Full
- Attic: Interior Stair
Interior area
- Total structure area: 0
- Total interior livable area: 902 sqft
Property
Parking
- Total spaces: 2
- Parking features: Yes, Detached, Garage
- Garage spaces: 2
Accessibility
- Accessibility features: No Disability Access
Features
- Stories: 1
- Fencing: Fenced
Lot
- Size: 3,443 Square Feet
Details
- Parcel number: 19252040240000
- Special conditions: None
- Other equipment: Ceiling Fan(s)
Construction
Type & style
- Home type: SingleFamily
- Architectural style: Bungalow
- Property subtype: Single Family Residence
Materials
- Brick
Condition
- New construction: No
- Year built: 1926
Utilities & green energy
- Sewer: Public Sewer
- Water: Lake Michigan
Community & HOA
Community
- Security: Carbon Monoxide Detector(s)
HOA
- Services included: None
Location
- Region: Chicago
Financial & listing details
- Price per square foot: $155/sqft
- Tax assessed value: $150,010
- Annual tax amount: $2,302
- Date on market: 10/1/2026
- Ownership: Fee Simple
Estimated market value
Not available
Estimated sales range
Not available
Not available
Price history
| Date | Event | Price |
|---|---|---|
| 10/8/2026 | Contingent | $140,000$155/sqft |
Source:  MRED as distributed by MLS GRID #12773844 Report a problem | ||
| 10/1/2026 | Listed for sale | $140,000+102.9%$155/sqft |
Source: MRED as distributed by MLS GRID #12773844 Report a problem | ||
| 5/15/1997 | Sold | $69,000+84.8%$76/sqft |
Source: Public Record Report a problem | ||
| 10/21/1993 | Sold | $37,333$41/sqft |
Source: Public Record Report a problem | ||
Public tax history
| Year | Property taxes | Tax assessment |
|---|---|---|
| 2024 | $2,229 +49.7% | $15,001 +36.4% |
| 2023 | $1,489 -5% | $10,999 |
| 2022 | $1,568 +1.7% | $10,999 |
| 2021 | $1,542 +32.5% | $10,999 +32.6% |
| 2020 | $1,164 -0.5% | $8,292 -10% |
| 2019 | $1,170 +1.8% | $9,214 |
| 2018 | $1,149 -35.8% | $9,214 -17.7% |
| 2017 | $1,791 -3.2% | $11,201 |
| 2016 | $1,850 +10.6% | $11,201 |
| 2015 | $1,672 +23% | $11,201 +18.6% |
| 2014 | $1,360 +2.8% | $9,442 |
| 2013 | $1,323 -1% | $9,442 |
| 2012 | $1,337 -27.3% | $9,442 -24.5% |
| 2011 | $1,838 -1.2% | $12,507 |
| 2010 | $1,859 +3.3% | $12,507 |
| 2009 | $1,800 +22.7% | $12,507 -23.2% |
| 2008 | $1,466 +26.2% | $16,287 |
| 2007 | $1,162 +1.2% | $16,287 |
| 2006 | $1,148 -5.2% | $16,287 +52.1% |
| 2005 | $1,211 +1.2% | $10,708 |
| 2004 | $1,197 +5.9% | $10,708 |
| 2003 | $1,130 -5.3% | $10,708 +32% |
| 2002 | $1,194 +7.8% | $8,113 |
| 2001 | $1,108 +25.4% | $8,113 |
| 2000 | $883 +1.9% | $8,113 +27.7% |
| 1999 | $867 | $6,353 |
Find assessor info on the county website
Monthly payment
Est. payment
Payment breakdown
Explore the cost of this home by adjusting the details. Changes won't be saved.Climate risks
Neighborhood: Marquette Park
Nearby schools


Similar homes
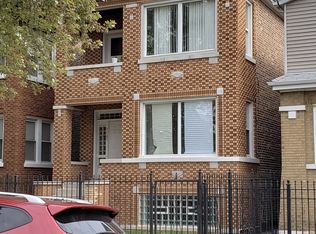
- $--3 bd1 ba1.1k sqft9252 S Throop St, Chicago, IL 60620Auction
 Auction.com 2
- $--3 bd1 ba905 sqft8910 S Eggleston Ave, Chicago, IL 60620Auction
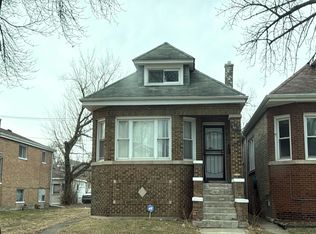 Auction.com 1
- $135,0003 bd2 ba1k sqft(Undisclosed Address), Chicago, IL 60620New
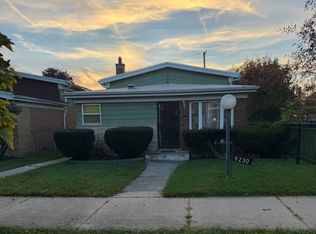 MLS ID #12792405, Sheila Barney-Shannon, 26.2 Realty, Inc. MRED as distributed by MLS GRID
- $--4 bd1 ba1k sqft8329 S May St, Chicago, IL 60620Auction
 MLS ID #12777053, Ryan Smith, Smith Partners & Associates. MRED as distributed by MLS GRID
