Spacious 3-bedroom, 2-bath double-wide manufactured home offering approximately 1,562 sq. ft. of comfortable living space in Woodlake Estates, 7151 Woodlake Parkway, San Antonio, TX 78218.
This home features a spacious open floor plan, large bedrooms, a roomy kitchen with center island, plenty of cabinet space, and a large primary suite with private bath. The home includes a refrigerator, stove, dishwasher, Ring security cameras, and a 10' x 10' exterior storage building.
Additional features include three walk-in closets, a large pantry, beautiful established crape myrtle trees and rose bushes, and plenty of space to make this home your own.
The home is move-in ready with a little cosmetic TLC or handyman’s touch, making it a great opportunity for someone who wants an affordable home with lots of potential.
Buyers have options! Apply to remain in Woodlake Estates or purchase the home and move it to your own property. Community residency and lot rent are subject to community application and approval.
Woodlake Estates offers wonderful community amenities, including a swimming pool, fitness center, playground, amenity/party center, and dog park.
Conveniently located across from Mary Lou Hartman Elementary School and near Kardon Park, with a playground, baseball field, and walking trail.
Smoke-free home.
$42,000 – For Sale by Owner
?? Call or text 210-387-1446 for more information or to schedule a showing.
For sale by owner
Price cut: $7K (8/18)
$35,000
7151 Woodlake Pkwy Lot 27, San Antonio, TX 78218
3beds
1,526sqft
Condo
Built in 1999
-- sqft lot
$-- Zestimate®
$23/sqft
$-- HOA
What's special
Spacious open floor planLarge bedroomsThree walk-in closetsPlenty of cabinet spaceLarge pantry
What the owner loves about this home
Open floor plan, large bedrooms, quite neighborhood.
- 23 days
- 2,521
- 155
Listed by:
Property Owner (210) 387-1446
Facts & features
Interior
Bedrooms & bathrooms
- Bedrooms: 3
- Bathrooms: 2
- Full bathrooms: 2
Heating
- Electric
Cooling
- Central
Appliances
- Included: Dishwasher, Range / Oven, Refrigerator
Features
- Flooring: Carpet, Linoleum / Vinyl
Interior area
- Total interior livable area: 1,526 sqft
Construction
Type & style
- Home type: Condo
Condition
- New construction: No
- Year built: 1999
Community & HOA
Location
- Region: San Antonio
Financial & listing details
- Price per square foot: $23/sqft
- Date on market: 8/10/2026
Estimated market value
Not available
Estimated sales range
Not available
$1,561/mo
Price history
| Date | Event | Price |
|---|---|---|
| 8/18/2026 | Price change | $35,000-16.7%$23/sqft |
Source: Owner Report a problem | ||
| 8/10/2026 | Listed for sale | $42,000$28/sqft |
Source: Owner Report a problem | ||
Public tax history
Tax history is unavailable.
Monthly payment
Est. payment
Payment breakdown
Explore the cost of this home by adjusting the details. Changes won't be saved.Climate risks
Neighborhood: Park Village
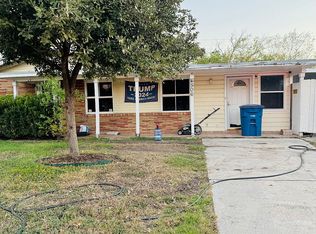
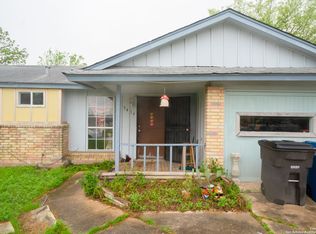
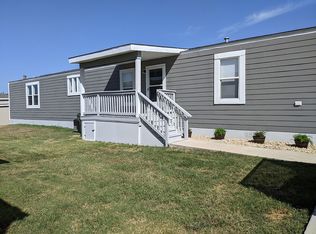
Similar homes
- $39,9002 bd2 ba1k sqft1 TOWERS PARK LN #1813, San Antonio, TX 78209For Sale

 MLS ID #2009201, Jane Sanchez TREC #502705, Keller Williams City-View. LERA MLS
 - $50,0004 bd2 ba1.5k sqft7151 Woodlake Pkwy Lot 121, San Antonio, TX 78218For Sale By Owner

- $35,0005 bd2 ba1.5k sqft7507 Parr, San Antonio, TX 78244For Sale
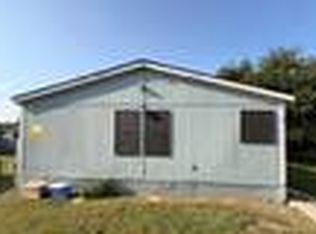 MLS ID #11902096, Ivan Mills, Mobile Bye Bye. My State MLS
 - $52,0003 bd2 ba1.2k sqft4801 Goldfield Lot 37, San Antonio, TX 78218For Sale By Owner

- $39,0003 bd2 ba924 sqft7151 Woodlake Pkwy #173, San Antonio, TX 78218For Sale
 MLS ID #29768708, Michael Rodriguez, RCR Real Connect Realty. RGVMLS
 - $40,0002 bd2 ba1k sqft1 Towers Park Ln #402, San Antonio, TX 78209For SaleMLS ID #1907885, Amy Case TREC #737129, Phyllis Browning Company. LERA MLS
- $45,0002 bd2 ba1k sqft1 TOWERS PARK LN #1202, San Antonio, TX 78209For SaleMLS ID #1972325, Wisam Baraz TREC #680526, Keller Williams Heritage. LERA MLS
- $39,9002 bd1 ba1.1k sqft1016 N SAN JACINTO ST, San Antonio, TX 78207For SaleMLS ID #2012611, Edward McClintick TREC #303307, Joseph Walter Realty, LLC. LERA MLS
- $50,0002 bd2 ba1k sqft1 Towers Park Ln #1108, San Antonio, TX 78209For SaleMLS ID #1870322, Amy Case TREC #737129, Phyllis Browning Company. LERA MLS
- $19,5002 bd2 ba870 sqft1 Towers Park Ln #205, San Antonio, TX 78209For SaleMLS ID #1847268, Jeanne DeSha Ruffo TREC #420545, Phyllis Browning Company. LERA MLS
- $50,0002 bd2 ba1k sqft1 Towers Park Ln #1810, San Antonio, TX 78209For SaleMLS ID #1939785, Amy Case TREC #737129, Phyllis Browning Company. LERA MLS
- $42,0002 bd1 ba866 sqft611 Dorie, San Antonio, TX 78220For SaleMLS ID #2009313, Edward McClintick TREC #303307, Joseph Walter Realty, LLC. LERA MLS
- $45,0003 bd2 ba2k sqft6443 Marcum Dr, San Antonio, TX 78227For SaleMLS ID #2011407, Blanca Garcia-Garza TREC #811563, Real Broker, LLC. LERA MLS
