Skip main navigation
Off market
  • Price Unknown

    716 12th St E, Saskatoon, SK S7N 0H4

    4beds
    2baths
    1,286sqft
    Single Family Residence
    Built in 1927
    4,791 Square Feet Lot
    $-- Zestimate®
    C$--/sqft
    C$2,212 Estimated rent

    Home value

    Not available

    Estimated sales range

    Not available

    Not available

    Loading
    Loading...

    Owner options

    List your home for rent

    C$2,212/mo

    Rent Zestimate®

    Find your next renter with Zillow Rental Manager. Plus, with online applications, you can quickly screen prospective tenants – for free.

    Learn more

    C$2,212/mo

    Rent Zestimate®

    Refinance and save

    Refinancing to a lower rate could help reduce your monthly payments and save thousands over the life of the loan.

    See today's rates

    Explore your selling options

    Work with a Zillow partner agent

    Leverage their expertise and Zillow's premium Showcase listings to get your home seen by more buyers.

    Get started

    List with your own agent

    Get your home in front of millions of buyers by listing it on Zillow.

    Learn how to do it

    Sell it yourself

    Take full control of how buyers see your home on Zillow by listing For Sale by Owner (FSBO).

    List your home

    What's special

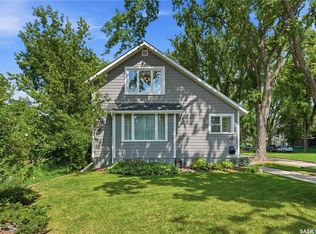
    Wonderful location just 2 blocks from the vibrant Broadway area! This renovated Nutana 2 level home offers the original fir hardwood trim with modern granite glamour. The secluded front deck is hiding behind a couple healthy junipers and offers a private nook to enjoy morning coffee. Just inside the front door is a porch to keep coats and shoes organized and out of view, from there you enter the front room which overlooks the front yard lawn, shrubs and quiet 12th street. There is a formal dining room that shares a hardwood floor with the other rooms as well as rich fir hardwood window and door trims. The kitchen is the heartbeat of the house with luxury vinyl tile floor, triple pane pvc window overlooking the back yard, white cabinetry with a big spice rack and pantry, soft close doors & drawers, gleaming granite countertop, undermount sink and wired for a garburator. The lazy susan has slide out racking to present all contents to your fingertips by just opening the door. With the chef in mind this kitchen offers a Bosch gas range with direct venting, Miele fridge, and built-in dishwasher and microwave. There is also a bedroom on this level and the back/side entry which gives direct access to the basement (not separate entry). Upstairs are 2 good sized bedrooms both with hardwood floors, access to the cubby holes for extra storage and one bedroom has a wardrobe closet, in between the bedrooms is a 3 piece bathroom with clawfoot tub and handheld shower and tiled floor. The basement has a family room with a gas fireplace, the 4th bedroom, a 3piece bath and the laundry/furnace/storage room with washer & dryer included, Hi E furnace, 100Amp updated electrical. Backyard is fenced, lawn and garden area and mature trees offering shade. The garage is almost new, 24'Wx26'L finished and radiant heated with Hardy plank siding, 2x6 construction, 16'x8' door, rv parking beside. There is new PVC sewer line to the house, stone patio & planters, gas for bbq, etc. call for details.

    This property is off market, which means it's not currently listed for sale or rent on Zillow. This may be different from what's available on other websites or public sources.

    Zillow last checked:

    Source: Century 21 Canada,MLS®#: SK949165MLS Logo

    Facts & features

    Interior

    Bedrooms & bathrooms
    • Bedrooms: 4
    • Bathrooms: 2
    Heating
    • Has Heating (Unspecified Type)
    Features
    • Basement: yes
    • Has fireplace: Yes
    Interior area
    • Total structure area: 1,286
    • Total interior livable area: 1,286 sqft

    Property

    Lot
    • Size: 4,791 Square Feet

    Construction

    Type & style
    • Home type: SingleFamily
    • Property subtype: Single Family Residence
    Condition
    • Year built: 1927

    Community & HOA

    Community
    • Subdivision: Nutana
    Location
    • Region: Saskatoon

    Financial & listing details

    • Date on market: 10/22/2023
    • Lease term: Contact For Details

    Price history

    Price history is unavailable.

    Public tax history

    Tax history is unavailable.

    Neighborhood: Nutana

    Nearby schools

    GreatSchools rating

    No schools nearby

    We couldn't find any schools near this home.