Skip main navigation
Off market
  • $443,500

    716 Dolcetto Dr, Davenport, FL 33897

    4beds
    2,140sqft
    Single Family Residence
    Built in 2003
    9,539 Square Feet Lot
    $443,500 Zestimate®
    $207/sqft
    $2,861 Estimated rent

    Home value

    $443,500

    $421,000 - $466,000

    $2,861/mo

    Zestimate® history
    Loading
    Loading...

    Owner options

    List your home for rent

    $2,861/mo

    Rent Zestimate®

    Find your next renter with Zillow Rental Manager. Plus, with online applications, you can quickly screen prospective tenants – for free.

    Learn more

    $2,861/mo

    Rent Zestimate®

    Refinance and save

    $3,066/mo

    Est. payment

    Refinancing to a lower rate could help reduce your monthly payments and save thousands over the life of the loan.

    See today's rates

    $3,066/mo

    Est. payment

    Explore your selling options

    Work with a Zillow partner agent

    Leverage their expertise and Zillow's premium Showcase listings to get your home seen by more buyers.

    Get started

    List with your own agent

    Get your home in front of millions of buyers by listing it on Zillow.

    Learn how to do it

    Sell it yourself

    Take full control of how buyers see your home on Zillow by listing For Sale by Owner (FSBO).

    List your home

    What's special

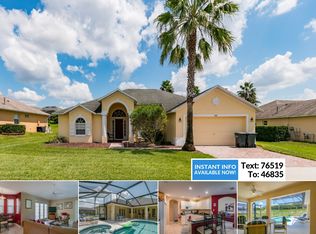
    Stunning 4/3 Tuscan Ridge Pool Home has southwest-facing screened lanai, is mostly furnished and in Ready-To-Move-In Condition. New GAF 50-year lifetime warranty roof & 5-year labor warranty to be installed early December 2020. Cathedral ceiling and eyebrow transom windows in formal living and dining rooms with full view to pool deck. Combination eat-in kitchen and family room has patio door access to lanai/pool deck. Master suite has cathedral ceiling with pocket-door entry to private bath with octagonal tray ceiling, trac lighting, 2 walk-in closets, soaking tub, separate shower with natural light through glass blocks, dual sinks and a water closet. Split bedroom design. Bedrooms 2 & 3 share a full bath with ceramic surround in tub/shower. En-suite bedroom 4 has full private bath with door to pool deck. Whole property termite treatment with 5-year bond initiated in 2014, annual inspections, renewed Termite bond in 2019. Seller updates: new roof coming soon; painted pool deck (2020). Newer smoke alarms; installed newer sprinkler line and heads at rear of property; power washed exterior (2019). Replaced refrigerator & dishwasher; newer interior window blinds; newer pool pump motor; newer bunk beds in bedroom 2; installed eavestroughs and downspouts (2018). Rebuilt garage door including newer springs; resurfaced pool & spa with premium coating; newer exterior security lighting; installed valves in pool pump system to accommodate newly purchased "Shark" pool robotic cleaning device; painted pool decking (2017). Newer patio ceiling lights/fans; newer stackable LG washer/dryer; installed utility sink in laundry room; newer garbage disposal; newer wicker dinette furniture; newer floor safe in master bedroom closet (2016). Newer pool heater; newer furnace/AC system & newer AC compressor; newer solar cover & rack for pool; newer microwave; installed separate water meter for irrigation; newer landscaping & mulch; interior & exterior painting; painted garage interior & added epoxy floor; newer garage door opener; added pool rails on pool deck; installed shelves in laundry room; painted pool decking (from 2014 purchase date thru 2015). Natural gas hot water heater and range. Sold As-Is. Shopping, Disney, Universal, Orlando & Central FL entertainment nearby, easy access to I-4, medical facilities, airports & Sunrail Station. All written & complete offers will be presented to Seller at 5PM EST on Wednesday, 11/18/2020.

    This property is not currently displayed as for sale or rent on Zillow. This may be different from what's on other websites or public sources.

    Originating MLS: Osceola

    Facts & features

    Interior

    Bedrooms & bathrooms
    • Bedrooms: 4
    • Bathrooms: 3
    • Full bathrooms: 3
    Heating
    • Heat pump, Electric, Gas
    Cooling
    • Central
    Appliances
    • Included: Dishwasher, Dryer, Microwave, Range / Oven, Refrigerator, Washer
    • Laundry: Inside, Laundry Room
    Features
    • Ceiling Fans(s), Eating Space In Kitchen, Master Bedroom Downstairs, Split Bedroom, Walk-In Closet(s), Thermostat, Window Treatments, Cathedral Ceiling(s), Tray Ceiling(s)
    • Flooring: Tile, Carpet
    • Windows: Window Treatments
    • Has fireplace: No
    Interior area
    • Structure area source: Public Records
    • Total interior livable area: 2,140 sqft

    Property

    Parking
    • Total spaces: 2
    • Parking features: Garage - Attached
    Features
    • Levels: One
    • Patio & porch: Screened, Covered, Front Porch, Rear Porch
    • Exterior features: Stucco
    • Pool features: Gunite, Heated, In Ground, Screen Enclosure, Lighting, Pool Sweep
    • Spa features: Heated, In Ground
    Lot
    • Size: 9,539 Square Feet
    • Dimensions: 73x118
    • Features: In County, Street Paved
    • Residential vegetation: Mature Landscaping
    Details
    • Parcel number: 262536999968001040
    • Zoning: RES

    Construction

    Type & style
    • Home type: SingleFamily
    • Architectural style: Florida
    • Property subtype: Single Family Residence
    Materials
    • masonry
    • Foundation: Retaining Wall
    • Roof: Shake / Shingle
    Condition
    • Completed
    • Year built: 2003
    Details
    • Builder model: Hibuscus with Private Lanai with Heated Pool & Spa

    Utilities & green energy

    • Sewer: Public Sewer
    • Water: Public
    • Utilities for property: Electricity Connected, Natural Gas Connected, Phone Available, Sewer Connected, BB/HS Internet Available, Cable Available, Public, Street Lights, Underground Utilities, Sprinkler Meter, Water Connected

    Community & HOA

    Community
    • Security: Smoke Detector(s), Security System Owned
    • Subdivision: TUSCAN RIDGE PH 03
    HOA
    • Has HOA: Yes
    • HOA fee: $56 monthly
    Location
    • Region: Davenport

    Financial & listing details

    • Price per square foot: $207/sqft
    • Tax assessed value: $393,397
    • Annual tax amount: $3,218
    • Listing terms: Cash, Conventional
    • Ownership: Fee Simple

    Price history

    DateEventPrice
    12/22/2020Sold$312,000$146/sqft
    Source: Stellar MLS #S5042749 Report a problem
    11/19/2020Pending sale$312,000$146/sqft
    Source: KELLER WILLIAMS AT THE LAKES #S5042749 Report a problem
    11/16/2020Listed for sale$312,000+42.5%$146/sqft
    Source: KELLER WILLIAMS AT THE LAKES #S5042749 Report a problem
    6/6/2014Sold$219,000-6.8%$102/sqft
    Source: Stellar MLS #S4721831 Report a problem
    4/2/2014Listed for sale$235,000$110/sqft
    Source: TUTAS TOWNE REALTY #S4721831 Report a problem
    2/28/2014Listing removed$235,000$110/sqft
    Source: TUTAS TOWNE REALTY #S4721831 Report a problem
    1/11/2014Listed for sale$235,000-27.9%$110/sqft
    Source: TUTAS TOWNE REALTY #S4721831 Report a problem
    4/16/2007Sold$326,000+0.3%$152/sqft
    Source: Public Record Report a problem
    10/22/2004Sold$325,000+45.1%$152/sqft
    Source: Public Record Report a problem
    10/6/2003Sold$224,000$105/sqft
    Source: Public Record Report a problem

    Public tax history

    YearProperty taxesTax assessment
    2025$3,218 +3.1%$289,133 +2.9%
    2024$3,122 +2.1%$280,984 +3%
    2023$3,058 +2.2%$272,800 +3%
    2022$2,992 -0.8%$264,854 +3%
    2021$3,016 +23.3%$257,140 +19.9%
    2020$2,446 -0.2%$214,441 +2.3%
    2019$2,450 -14.2%$209,620 +1.9%
    2018$2,854 +1.7%$205,711 +2.1%
    2017$2,807 -2.9%$201,480 +3%
    2016$2,891 -0.2%$195,537 +2.3%
    2015$2,895 +2.9%$191,090 +19.1%
    2014$2,813 +14.6%$160,499 +10%
    2013$2,454 +20.3%$145,908 +10%
    2012$2,041 -5.2%$132,644 -4.1%
    2011$2,152 -12.5%$138,269 -11.8%
    2010$2,459 -30.3%$156,823 -25.9%
    2009$3,529 -5.9%$211,495 -12.4%
    2008$3,748 $241,520
    2007-- --
    2006$4,603 --
    2005-- --
    2004$2,928 +513.2%--
    2003$478 $29,000
    Find assessor info on the county website

    Neighborhood: 33897

    Nearby schools

    GreatSchools rating
    Schools provided by the listing agent
    • Elementary: Citrus Ridge
    • Middle: Citrus Ridge
    • High: Ridge Community Senior High

    Source: The MLS. This data may not be complete. We recommend contacting the local school district to confirm school assignments for this home.

    Get a cash offer in 3 minutes
    Find out how much your home could sell for in as little as 3 minutes with a no-obligation cash offer.
    Estimated market value
    $443,500
    Get a cash offer in 3 minutes
    Find out how much your home could sell for in as little as 3 minutes with a no-obligation cash offer.
    Estimated market value
    $443,500