AMAZING!!! FULLY RENOVATED HOME IN TUSCAN RIDGE!! The sellers have spent a small fortune on upgrading this home and it shows! This 4 bedroom 3 bath 2140 sf home is drop dead gorgeous and loaded with upgrades! The open floor plan speaks volumes and has a gorgeous 24 inch custom tile throughout all of the main areas in the home! The kitchen was completely remodeled! New custom kitchen cabinets, stone countertops, custom backsplash, farm sink and amazing appliances! All of the bedrooms were upgraded to luxury vinyl plank flooring! Why buy new when you can get a fully renovated home that has high end custom materials. The house is also designed where the back bedroom is an en suite with enclosed bath. Amazing if you have in laws or family who stay over all the time! upgrades are extensive and incudes.... Roof was replaced in 2023 and has a transferrable warranty, Water heater replaced 2023, A/C IS A 2016, All screens around pool deck replaced 2023, kitchen was redone with all new cabinets, stone countertops, custom backsplash, farmers sink, etc. All the floors have been redone with 24 inch custom tile and luxury vinyl plank. All bathrooms have been remodeled. Ceilings on the rear patio have been remodeled with custom wood. Even a large paver patio was also put in the backyard for entertaining. Home has been repainted in last 2 years. This home has it all! Come see it today before it is gone!
Sold for $475,000
$475,000
736 DOLCETTO DRIVE, DAVENPORT, FL 33897
4beds
2,140sqft
Single Family Residence
Built in 2003
9,540 Square Feet Lot
$475,800 Zestimate®
$222/sqft
$2,861 Estimated rent
Home value
$475,800
$452,000 - $500,000
$2,861/mo
Zestimate® history
Owner options
List your home for rent
$2,861/mo
Rent Zestimate®
Find your next renter with Zillow Rental Manager. Plus, with online applications, you can quickly screen prospective tenants – for free.
$2,861/mo
Rent Zestimate®
Refinance and save
$3,278/mo
Est. payment
Refinancing to a lower rate could help reduce your monthly payments and save thousands over the life of the loan.
$3,278/mo
Est. payment
Explore your selling options
Work with a Zillow partner agent
Leverage their expertise and Zillow's premium Showcase listings to get your home seen by more buyers.
Get startedList with your own agent
Get your home in front of millions of buyers by listing it on Zillow.
Learn how to do itSell it yourself
Take full control of how buyers see your home on Zillow by listing For Sale by Owner (FSBO).
List your homeWhat's special
Open floor planAmazing appliancesLarge paver patioCustom backsplashNew custom kitchen cabinetsFarmers sinkLuxury vinyl plank
Zillow last checked:
Listing updated:
Listed by:
Ryan Rogers 407-492-0674,
EXP REALTY LLC 888-883-8509
Bought with:
Steve Montgomery, 3302404
KELLER WILLIAMS ADVANTAGE III
Source: Stellar MLS,MLS#: O6171594 Originating MLS: Sarasota - Manatee
Originating MLS: Sarasota - Manatee
Facts & features
Interior
Bedrooms & bathrooms
- Bedrooms: 4
- Bathrooms: 3
- Full bathrooms: 3
Rooms
- Room types: Family Room, Living Room, Utility Room
Primary bedroom
- Features: Walk-In Closet(s)
- Level: First
- Dimensions: 15x10
Bedroom 2
- Features: Built-in Closet
- Level: First
- Dimensions: 15x12
Bedroom 3
- Features: Built-in Closet
- Level: First
- Dimensions: 11x10
Bedroom 4
- Features: Built-in Closet
- Level: First
- Dimensions: 11x10
Dinette
- Level: First
- Dimensions: 9x8
Dining room
- Level: First
- Dimensions: 11x11
Family room
- Level: First
- Dimensions: 21x11
Kitchen
- Features: Breakfast Bar, Pantry, Stone Counters
- Level: First
- Dimensions: 13x11
Living room
- Level: First
- Dimensions: 17x13
Heating
- Central, Electric, Natural Gas
Cooling
- Central Air
Appliances
- Included: Dishwasher, Disposal, Electric Water Heater, Microwave, Range, Refrigerator
- Laundry: Electric Dryer Hookup, Inside, Laundry Room
Features
- Ceiling Fan(s), High Ceilings, Kitchen/Family Room Combo, Living Room/Dining Room Combo, Open Floorplan, Primary Bedroom Main Floor, Split Bedroom, Stone Counters, Thermostat, Walk-In Closet(s)
- Flooring: Luxury Vinyl, Porcelain Tile, Tile
- Doors: Sliding Doors
- Windows: Window Treatments
- Has fireplace: No
Interior area
- Total structure area: 3,021
- Total interior livable area: 2,140 sqft
Property
Parking
- Total spaces: 2
- Parking features: Garage - Attached
- Attached garage spaces: 2
- Details: Garage Dimensions: 20x20
Features
- Levels: One
- Stories: 1
- Patio & porch: Covered, Enclosed, Front Porch, Rear Porch, Screened
- Exterior features: Irrigation System, Sidewalk
- Has private pool: Yes
- Pool features: Gunite, In Ground, Lighting, Screen Enclosure
- Has spa: Yes
- Spa features: In Ground
Lot
- Size: 9,540 Square Feet
- Features: In County, Landscaped, Sidewalk
- Residential vegetation: Mature Landscaping, Trees/Landscaped
Details
- Parcel number: 262536999968001060
- Special conditions: None
Construction
Type & style
- Home type: SingleFamily
- Architectural style: Ranch
- Property subtype: Single Family Residence
Materials
- Block, Stucco
- Foundation: Slab
- Roof: Shingle
Condition
- Completed
- New construction: No
- Year built: 2003
Utilities & green energy
- Sewer: Public Sewer
- Water: Public
- Utilities for property: BB/HS Internet Available, Cable Available, Electricity Connected, Natural Gas Available, Phone Available, Sewer Connected, Water Connected
Community & HOA
Community
- Features: Clubhouse, Fitness Center, Sidewalks
- Pet fee: $0 monthly
- Subdivision: TUSCAN RIDGE PH 03
HOA
- Has HOA: Yes
- Amenities included: Clubhouse, Fitness Center, Tennis Court(s)
- HOA fee: $56 monthly
- HOA name: Crystal
- HOA phone: 863-353-2558
Location
- Region: Davenport
Financial & listing details
- Price per square foot: $222/sqft
- Tax assessed value: $374,954
- Annual tax amount: $4,747
- Date on market: 1/19/2024
- Cumulative days on market: 8 days
- Listing terms: Cash,Conventional,VA Loan
- Ownership: Fee Simple
- Total actual rent: 0
- Electric utility on property: Yes
- Road surface type: Paved, Asphalt
Price history
| Date | Event | Price |
|---|---|---|
| 2/27/2024 | Sold | $475,000-5%$222/sqft |
Source:  Stellar MLS #O6171594 Report a problem Stellar MLS #O6171594 Report a problem | ||
| 1/27/2024 | Pending sale | $500,000$234/sqft |
Source: Stellar MLS #O6171594 Report a problem | ||
| 1/22/2024 | Price change | $500,000-4.8%$234/sqft |
Source: Stellar MLS #O6171594 Report a problem | ||
| 1/19/2024 | Listed for sale | $525,000+81%$245/sqft |
Source: Stellar MLS #O6171594 Report a problem | ||
| 7/17/2020 | Sold | $290,000-1%$136/sqft |
Source: Stellar MLS #S5034428 Report a problem | ||
| 5/21/2020 | Pending sale | $293,000$137/sqft |
Source: HOMES OF AMERICA REALTY GROUP, #S5034428 Report a problem | ||
| 5/20/2020 | Listed for sale | $293,000+36.3%$137/sqft |
Source: HOMES OF AMERICA REALTY GROUP, #S5034428 Report a problem | ||
| 12/15/2015 | Sold | $215,000-2.2%$100/sqft |
Source: Stellar MLS #S4817316 Report a problem | ||
| 10/27/2015 | Listed for sale | $219,900+2.3%$103/sqft |
Source: REMAX PREMIER PROPERTIES #S4817316 Report a problem | ||
| 9/23/2015 | Listing removed | $214,900$100/sqft |
Source: RE/MAX PREMIER PROPERTIES #S4817316 Report a problem | ||
| 9/4/2015 | Price change | $214,900-2.3%$100/sqft |
Source: RE/MAX PREMIER PROPERTIES #S4817316 Report a problem | ||
| 8/15/2015 | Price change | $219,900-2.2%$103/sqft |
Source: RE/MAX PREMIER PROPERTIES #S4817316 Report a problem | ||
| 7/9/2015 | Listed for sale | $224,900-38.4%$105/sqft |
Source: RE/MAX PREMIER PROPERTIES #S4817316 Report a problem | ||
| 11/17/2005 | Sold | $365,000+62.2%$171/sqft |
Source: Public Record Report a problem | ||
| 8/22/2003 | Sold | $225,000$105/sqft |
Source: Public Record Report a problem | ||
Public tax history
| Year | Property taxes | Tax assessment |
|---|---|---|
| 2025 | $4,328 -4% | $374,954 +16.2% |
| 2024 | $4,511 +5.6% | $322,691 +10% |
| 2023 | $4,271 +13.5% | $293,355 +10% |
| 2022 | $3,765 +12.1% | $266,686 +10% |
| 2021 | $3,359 +0.7% | $242,442 +1.6% |
| 2020 | $3,335 +4.7% | $238,675 +7.9% |
| 2019 | $3,186 -11.3% | $221,287 +4.5% |
| 2018 | $3,589 +3.5% | $211,719 +5.1% |
| 2017 | $3,467 +19.9% | $201,480 +3% |
| 2016 | $2,891 +4% | $195,537 +10.8% |
| 2015 | $2,779 -1.2% | $176,549 +10% |
| 2014 | $2,813 +14.6% | $160,499 +10% |
| 2013 | $2,454 +20.3% | $145,908 +10% |
| 2012 | $2,041 -5.2% | $132,644 -4.1% |
| 2011 | $2,152 -12.5% | $138,269 -11.8% |
| 2010 | $2,459 -30.3% | $156,823 -25.9% |
| 2009 | $3,529 -5.9% | $211,495 -12.4% |
| 2008 | $3,748 | $241,520 |
| 2007 | -- | -- |
| 2006 | $4,603 | -- |
| 2005 | -- | -- |
| 2004 | $2,928 +513.2% | -- |
| 2003 | $478 | $29,000 |
Find assessor info on the county website
Neighborhood: 33897
Nearby homes
- $451,6004 bd3 ba2k sqft746 Dolcetto Dr, Davenport, FL 33897Off Market
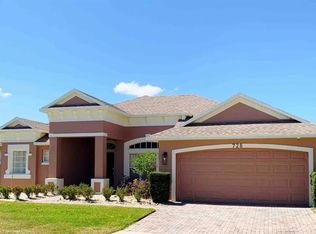
- $455,0005 bd4 ba2.2k sqft726 Dolcetto Dr, Davenport, FL 33897Sold
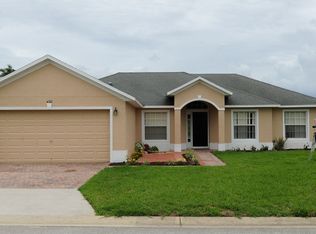
- $386,0004 bd2 ba1.5k sqft438 Moscato Dr, Davenport, FL 33897Off Market
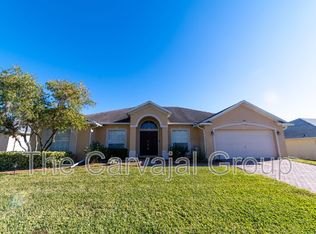
- $422,4005 bd3 ba2k sqft418 Moscato Dr, Davenport, FL 33897Off Market
- $423,1004 bd3 ba2k sqft448 Moscato Dr, Davenport, FL 33897Off Market
- $430,1004 bd3 ba2.1k sqft737 Dolcetto Dr, Davenport, FL 33897Off Market
- $437,8004 bd3 ba2.1k sqft756 Dolcetto Dr, Davenport, FL 33897Off Market
- $443,5004 bd3 ba2.1k sqft716 Dolcetto Dr, Davenport, FL 33897Off Market
Nearby schools
GreatSchools rating
- 3/10Bella CittaGrades: K-7Distance: 29.1 mi
- 3/10Davenport High SchoolGrades: 9-12Distance: 5.6 mi
Get a cash offer in 3 minutes
Find out how much your home could sell for in as little as 3 minutes with a no-obligation cash offer.
Estimated market value
$475,800
Get a cash offer in 3 minutes
Find out how much your home could sell for in as little as 3 minutes with a no-obligation cash offer.
Estimated market value
$475,800
- Florida
- Polk County
- Davenport
- 33897
- 736 DOLCETTO DRIVE
Nearby cities
Nearby neighborhoods
Nearby zip codes
Other Davenport Topics
