Welcome to this spectacular home in the beautiful community of Tuscan Ridge. Located within the desirable Countryside section with larger land parcels and wider roads. This 5-bedroom, 3.5-bathroom residence boasts an open and spacious layout, making it ideal for either a primary residence or a short-term rental. This tasteful, FULLY FURNISHED, elegantly decorated home is designed to accommodate up to 10 guests comfortably with two primary suites, each with a full bath, providing an exceptional level of comfort and privacy. The versatile floor plan is perfect for a large family, offering ample space for everyone and perfectly arranged for entertaining. The well-appointed kitchen features a charming breakfast nook, while the formal dining room offers a view of the pool. The expansive primary suite includes two walk-in closets, a luxurious main bathroom, and sliding doors leading directly to the pool and lanai. The homes exterior has been freshly painted, and upgrades include a new roof (2021), a newer water heater, and updated pool equipment. The south-facing pool area, complete with a hot tub, is bathed in sunlight throughout the day. The lush landscaping around the pool provides a lot of privacy, creating a serene oasis for relaxation and enjoyment, and the pool is complemented by a very large lanai as well as 1/2 bathroom accessed only from the pool deck making its use incredibly convenient. Additional highlights include an indoor laundry room, exterior security cameras, all the right touches to maintain a successful short term rental experience. The front bedroom can easily be converted into a den. The garage is currently arranged as a fantastic game room, adding another great feature for family fun but can easily house two vehicles if you so choose. The prime location of Tuscan Ridge offers easy access to major attractions, including theme parks, shopping, dining, and I-4. Whether you're looking for a beautiful primary residence, a vacation retreat, or an income property this home has everything you need. Don’t miss out on the chance to own a beautifully maintained, highly desirable home in a prime location with such low HOA fees. Contact me today …..
Sold for $455,000
$455,000
726 DOLCETTO DRIVE, DAVENPORT, FL 33897
5beds
2,222sqft
Single Family Residence
Built in 2003
9,544 Square Feet Lot
$467,200 Zestimate®
$205/sqft
$3,054 Estimated rent
Home value
$467,200
$444,000 - $491,000
$3,054/mo
Zestimate® history
Owner options
List your home for rent
$3,054/mo
Rent Zestimate®
Find your next renter with Zillow Rental Manager. Plus, with online applications, you can quickly screen prospective tenants – for free.
$3,054/mo
Rent Zestimate®
Refinance and save
$3,110/mo
Est. payment
Refinancing to a lower rate could help reduce your monthly payments and save thousands over the life of the loan.
$3,110/mo
Est. payment
Explore your selling options
Work with a Zillow partner agent
Leverage their expertise and Zillow's premium Showcase listings to get your home seen by more buyers.
Get startedList with your own agent
Get your home in front of millions of buyers by listing it on Zillow.
Learn how to do itSell it yourself
Take full control of how buyers see your home on Zillow by listing For Sale by Owner (FSBO).
List your homeWhat's special
Zillow last checked:
Listing updated:
Listed by:
Bill Gabriel 407-592-0950,
METRO BROKERS FLORIDA LLC 407-237-0905
Bought with:
Eric Freeman, 3239716
FREEMAN REALTY SOLUTIONS LLC
Source: Stellar MLS,MLS#: O6207821 Originating MLS: Orlando Regional
Originating MLS: Orlando Regional
Facts & features
Interior
Bedrooms & bathrooms
- Bedrooms: 5
- Bathrooms: 4
- Full bathrooms: 3
- 1/2 bathrooms: 1
Primary bedroom
- Features: Dual Closets
- Level: First
- Dimensions: 12x15
Bedroom 2
- Features: Built-in Closet
- Level: First
- Dimensions: 10x11
Bedroom 4
- Features: Built-in Closet
- Level: First
- Dimensions: 10x11
Bedroom 5
- Features: Built-in Closet
- Level: First
- Dimensions: 11x12
Bathroom 3
- Features: Built-in Closet
- Level: First
- Dimensions: 10x11
Dinette
- Level: First
- Dimensions: 6x8
Dining room
- Level: First
- Dimensions: 12x13
Great room
- Level: First
- Dimensions: 13x18
Kitchen
- Level: First
- Dimensions: 10x13
Laundry
- Level: First
- Dimensions: 5x6
Heating
- Natural Gas
Cooling
- Central Air
Appliances
- Included: Dishwasher, Disposal, Dryer, Microwave, Range, Refrigerator, Washer
- Laundry: Electric Dryer Hookup, Inside, Laundry Room, Washer Hookup
Features
- Cathedral Ceiling(s), Ceiling Fan(s), Kitchen/Family Room Combo, Open Floorplan, Split Bedroom, Thermostat
- Flooring: Carpet, Ceramic Tile
- Doors: Outdoor Grill
- Windows: Aluminum Frames, Blinds, Drapes
- Has fireplace: No
- Furnished: Yes
Interior area
- Total structure area: 3,127
- Total interior livable area: 2,222 sqft
Property
Parking
- Total spaces: 2
- Parking features: Garage - Attached
- Attached garage spaces: 2
Features
- Levels: One
- Stories: 1
- Exterior features: Irrigation System, Outdoor Grill
- Has private pool: Yes
- Pool features: Gunite, Heated, In Ground, Outside Bath Access, Screen Enclosure
- Has spa: Yes
- Spa features: Heated, In Ground
Lot
- Size: 9,544 Square Feet
Details
- Parcel number: 262536999968001050
- Special conditions: None
Construction
Type & style
- Home type: SingleFamily
- Property subtype: Single Family Residence
Materials
- Block, Stucco
- Foundation: Slab
- Roof: Shingle
Condition
- New construction: No
- Year built: 2003
Utilities & green energy
- Sewer: Public Sewer
- Water: None
- Utilities for property: Electricity Connected, Natural Gas Connected, Sewer Connected, Underground Utilities, Water Connected
Community & HOA
Community
- Pet fee: $0 monthly
- Subdivision: TUSCAN RIDGE PH 03
HOA
- Has HOA: Yes
- HOA fee: $56 monthly
- HOA name: Crystal Bunch
- HOA phone: 863-353-2558
- Second HOA name: Tuscan Ridge Master
Location
- Region: Davenport
Financial & listing details
- Price per square foot: $205/sqft
- Tax assessed value: $383,093
- Annual tax amount: $4,838
- Date on market: 6/4/2024
- Cumulative days on market: 86 days
- Listing terms: Cash,Conventional,VA Loan
- Ownership: Fee Simple
- Total actual rent: 0
- Electric utility on property: Yes
- Road surface type: Paved
Price history
| Date | Event | Price |
|---|---|---|
| 9/16/2024 | Sold | $455,000-5.2%$205/sqft |
Source:  Stellar MLS #O6207821 Report a problem Stellar MLS #O6207821 Report a problem | ||
| 8/29/2024 | Pending sale | $480,000$216/sqft |
Source: Stellar MLS #O6207821 Report a problem | ||
| 8/20/2024 | Price change | $480,000-3%$216/sqft |
Source: Stellar MLS #O6207821 Report a problem | ||
| 7/5/2024 | Price change | $494,999-5.7%$223/sqft |
Source: Stellar MLS #O6207821 Report a problem | ||
| 6/4/2024 | Listed for sale | $524,900+90.9%$236/sqft |
Source: Stellar MLS #O6207821 Report a problem | ||
| 10/11/2018 | Sold | $275,000+16.6%$124/sqft |
Source: Public Record Report a problem | ||
| 8/20/2003 | Sold | $235,800$106/sqft |
Source: Public Record Report a problem | ||
Public tax history
| Year | Property taxes | Tax assessment |
|---|---|---|
| 2025 | $4,953 +7.5% | $383,093 +16.3% |
| 2024 | $4,607 +5.6% | $329,352 +10% |
| 2023 | $4,362 +13.4% | $299,411 +10% |
| 2022 | $3,845 +12.2% | $272,192 +10% |
| 2021 | $3,428 +0.7% | $247,447 +1.6% |
| 2020 | $3,405 +4.8% | $243,654 +7.9% |
| 2019 | $3,249 -11.1% | $225,718 +4.5% |
| 2018 | $3,653 +3.5% | $215,948 +5.1% |
| 2017 | $3,528 +20.2% | $205,472 +3.9% |
| 2016 | $2,934 +3.6% | $197,815 +10% |
| 2015 | $2,832 -1% | $179,832 +10% |
| 2014 | $2,861 +14.4% | $163,484 +10% |
| 2013 | $2,502 +20.3% | $148,622 +10% |
| 2012 | $2,079 -5.1% | $135,111 -4% |
| 2011 | $2,191 -12.6% | $140,764 -11.9% |
| 2010 | $2,505 -30.4% | $159,805 -26% |
| 2009 | $3,602 -5.9% | $215,860 -12.4% |
| 2008 | $3,826 | $246,515 |
| 2007 | -- | -- |
| 2006 | $4,695 | -- |
| 2005 | -- | -- |
| 2004 | $2,989 +526% | -- |
| 2003 | $478 | $29,000 |
Find assessor info on the county website
Neighborhood: 33897
Nearby homes
- $475,0004 bd3 ba2.1k sqft736 Dolcetto Dr, Davenport, FL 33897Sold
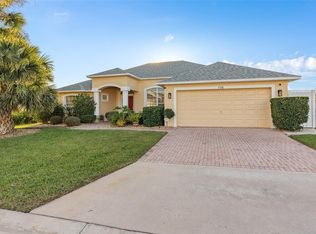
- $443,5004 bd3 ba2.1k sqft716 Dolcetto Dr, Davenport, FL 33897Off Market
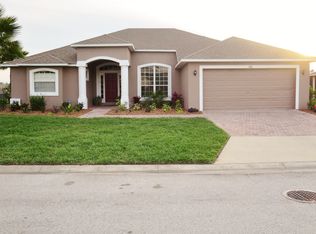
- $434,5004 bd3 ba2.1k sqft408 Moscato Dr, Davenport, FL 33897Off Market
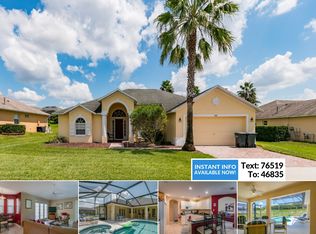
- $422,4005 bd3 ba2k sqft418 Moscato Dr, Davenport, FL 33897Off Market
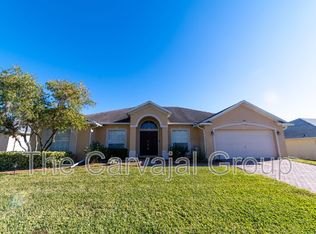
- $402,4004 bd2 ba1.6k sqft356 Moscato Dr, Davenport, FL 33897Off Market
- $461,6005 bd3 ba2.6k sqft727 Dolcetto Dr, Davenport, FL 33897Off Market
- $418,7004 bd2 ba1.6k sqft706 Dolcetto Dr, Davenport, FL 33897Off Market
- $447,6004 bd3 ba2k sqft746 Dolcetto Dr, Davenport, FL 33897Off Market
Nearby schools
GreatSchools rating
- 3/10Bella CittaGrades: K-7Distance: 29.1 mi
- 3/10Davenport High SchoolGrades: 9-12Distance: 5.6 mi
Schools provided by the listing agent
- Middle: Citrus Ridge
- High: Davenport High School
Source: Stellar MLS. This data may not be complete. We recommend contacting the local school district to confirm school assignments for this home.
Get a cash offer in 3 minutes
Find out how much your home could sell for in as little as 3 minutes with a no-obligation cash offer.
Estimated market value
$467,200
Get a cash offer in 3 minutes
Find out how much your home could sell for in as little as 3 minutes with a no-obligation cash offer.
Estimated market value
$467,200
- Florida
- Polk County
- Davenport
- 33897
- 726 DOLCETTO DRIVE
Nearby cities
Nearby neighborhoods
Nearby zip codes
Other Davenport Topics
