Stunning home in Guthrie/With 4630 sq ft, this home has been restored/updated from top to bottom! From the street you will notice a grand entryway featuring a wraparound porch w/terrazzo & designer landscaping w/Tacoma 31 Golf course grass.. A covered portico & also an electric gate that gives you entry to back yard & the 2car gar & shop area. Upon entering the home, the grandiose foyer is impeccable from the lead windows & the wood floors, library paneling, crown molding, opera mirror & a bench seat. The Lvgroom is vast in size & has a fp, bay wnd w/crown molding & patten wood floor inlay. The kitchen is most impressive w/the large breakfast island & a gourmet kitchen that features 4 ovens & all major appliances. There is also an oversized walkin pantry & also has the "Butler Pantry", featuring built in hutches. The formal dining is huge for those family dinners & has library paneling, wood floor & a built in hutch. The second floor landing is lrg w/a sitting area & a focal point architectural staircase w/a curved banister. Guest bath has been upgraded for modern convenance w/marble flooring. Guest beds are adorned w/crown molding, walkin closets & plantation shutters. The master bedroom is a suite! Plantation shutters, seating area & a private bath feauring a Thermasol steamshower w/3 different shower heads, double vanity, massive walkin closets w/seating & a sunroom bonus room w/entry to the outside balcony. The very top floor is a great entertainment room- has storage & also a snack bar w/a sink. Other amenities: built-ironing board- full yard/landscaping sprinkler system, Hot tub-electric gate-2 wash/dryer hookups-basement-2 Hvac systems-heat/air garage-new windows-Plantations shutters(all windows)-Mud room -quartz & Granite counters-pocket & Barn Doors-French doors-transoms-upgraded Elec/Plmbing-new h20 tank- & so much more. A detailed list of remold/upgrades in supplements. New roof 2026 -widened driveway for in & out easy accessibility. What a Dream Home!
Pending
Price cut: $27.1K (7/24)
$647,850
716 E Noble Ave, Guthrie, OK 73044
4beds
4,630sqft
Single Family Residence
Built in 1910
0.25 Acres Lot
$621,000 Zestimate®
$140/sqft
$-- HOA
What's special
- 83 days
- 485
- 38
Zillow last checked:
Listing updated:
Listed by:
Von Coburn 405-659-6672,
Keller Williams Realty-Guthrie
Source: MLSOK/OKCMAR as distributed by MLS GRID,MLS#: 1241145
Facts & features
Interior
Bedrooms & bathrooms
- Bedrooms: 4
- Bathrooms: 4
- Full bathrooms: 3
- 1/2 bathrooms: 1
Primary bedroom
- Description: Bonus Room,Built Ins,Double Vanities,Full Bath,Garden Tub,Remodeled,Shower,Suite,Walk In Closet
Bedroom
- Description: Built Ins,Full Bath,Walk In Closet
Dining room
- Description: Formal,Hutch,Remodeled
Kitchen
- Description: Eating Space,Pantry,Remodeled
Kitchen
- Description: Bookcase,Breakfast Bar,Built Ins,Eating Space,Hutch,Island,Kitchen,Pantry,Remodeled
Living room
- Description: Bay Window,Fireplace,Formal
Other
- Description: Bay Window,Family/Den,Fireplace,Living Room,Remodeled
Heating
- Has Heating (Unspecified Type)
Cooling
- Has cooling: Yes
Appliances
- Included: Dishwasher, Disposal, Microwave, Refrigerator, Water Heater, Electric Oven, Free-Standing Electric Range
Features
- Paint Woodwork, Stained Wood
- Flooring: Tile, Wood
- Windows: Vinyl Frame
- Number of fireplaces: 2
- Fireplace features: Electric
Interior area
- Total structure area: 4,630
- Total interior livable area: 4,630 sqft
Property
Parking
- Total spaces: 2
- Parking features: Additional Parking, Concrete
- Garage spaces: 2
Features
- Exterior features: Balcony
- Fencing: Wood
Lot
- Size: 0.25 Acres
- Dimensions: 110 x 140
- Features: Interior Lot
Details
- Parcel number: 716ENOBLE73044
- Special conditions: None
Construction
Type & style
- Home type: SingleFamily
- Architectural style: Colonial,Victorian
- Property subtype: Single Family Residence
Materials
- Frame
- Foundation: Conventional
- Roof: Composition
Condition
- Year built: 1910
Utilities & green energy
- Utilities for property: Public
Community & HOA
Location
- Region: Guthrie
Financial & listing details
- Price per square foot: $140/sqft
- Tax assessed value: $411,166
- Annual tax amount: $1,775
- Date on market: 7/24/2026
Estimated market value
$621,000
$590,000 - $652,000
$2,023/mo
Price history
| Date | Event | Price |
|---|---|---|
| 9/25/2026 | Pending sale | $647,850$140/sqft |
Source:  MLSOK/OKCMAR as distributed by MLS GRID #1241145 Report a problem MLSOK/OKCMAR as distributed by MLS GRID #1241145 Report a problem | ||
| 7/24/2026 | Price change | $647,850-4%$140/sqft |
Source: MLSOK/OKCMAR as distributed by MLS GRID #1241145 Report a problem | ||
| 7/6/2026 | Price change | $674,900-3.6%$146/sqft |
Source: MLSOK/OKCMAR as distributed by MLS GRID #1225188 Report a problem | ||
| 6/13/2026 | Price change | $699,900-3.5%$151/sqft |
Source: MLSOK/OKCMAR as distributed by MLS GRID #1225188 Report a problem | ||
| 4/20/2026 | Listed for sale | $725,000+291.9%$157/sqft |
Source: MLSOK/OKCMAR as distributed by MLS GRID #1225188 Report a problem | ||
| 12/27/2004 | Sold | $185,000$40/sqft |
Source: MLSOK/OKCMAR as distributed by MLS GRID #197879 Report a problem | ||
Public tax history
| Year | Property taxes | Tax assessment |
|---|---|---|
| 2025 | $1,747 +3.2% | $19,544 +3% |
| 2024 | $1,693 +5.5% | $18,974 +3% |
| 2023 | $1,605 +3.2% | $18,422 +3% |
| 2022 | $1,556 | $17,885 |
| 2021 | -- | $17,885 -12.2% |
| 2020 | $1,798 | $20,360 +1.4% |
| 2019 | $1,798 -0.2% | $20,085 |
| 2018 | $1,802 +2.9% | $20,085 -3.4% |
| 2017 | $1,751 +0.1% | $20,786 +3% |
| 2016 | $1,750 | $20,181 +5% |
| 2015 | $1,750 +12.6% | $19,219 -10.1% |
| 2014 | $1,555 -8.9% | $21,379 -8.3% |
| 2013 | $1,707 | $23,323 |
| 2012 | -- | $23,323 +2.3% |
| 2011 | -- | $22,805 |
| 2010 | -- | $22,805 -5.1% |
| 2008 | $2,322 +9.8% | $24,042 +5% |
| 2007 | $2,115 | $22,897 +5% |
| 2006 | -- | $21,807 +5% |
| 2005 | $1,781 -2% | $20,768 -2% |
| 2004 | $1,817 +0.7% | $21,183 -87.9% |
| 2003 | $1,804 +18.6% | $175,154 +19.8% |
| 2002 | $1,521 | $146,161 +774.9% |
| 2001 | -- | $16,706 |
Find assessor info on the county website
Monthly payment
Est. payment
Payment breakdown
Explore the cost of this home by adjusting the details. Changes won't be saved.Climate risks
Neighborhood: 73044
Nearby schools
Schools provided by the listing agent
- Elementary: Fogarty ES
- Middle: Guthrie JHS
- High: Guthrie HS
Source: MLSOK/OKCMAR as distributed by MLS GRID. This data may not be complete. We recommend contacting the local school district to confirm school assignments for this home.

Similar homes
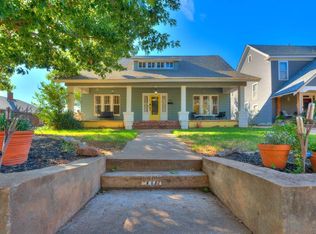
- $--4 bd3 ba2.7k sqft6790 Mint Julep Ln, Guthrie, OK 73044Auction
 Auction.com 2
 - $647,9004 bd4 ba2.6k sqft11170 Cindy Ln, Guthrie, OK 73044For Sale
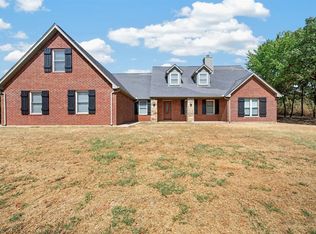 MLS ID #1248632, Blake Shelton, Keller Williams Realty Elite. MLSOK/OKCMAR as distributed by MLS GRID
 - $639,9503 bd3 ba2.9k sqft8312 Wren Way, Guthrie, OK 73044New Construction
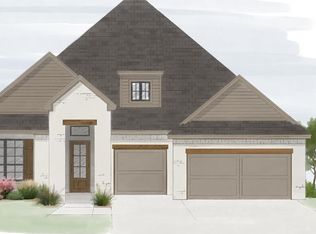 MLSOK/OKCMAR as distributed by MLS GRID
 - $535,0006 bd7 ba5.3k sqft1016 W Warner Ave, Guthrie, OK 73044For Sale
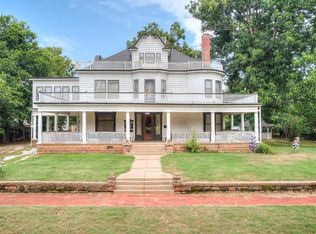 MLS ID #1233304, Carroll Smithson, JStout Real Estate LLC. MLSOK/OKCMAR as distributed by MLS GRID
