The Preston at 8004 Goldfinch Drive offers 2,922 square feet with four bedrooms, three bathrooms, a dedicated study, media/flex room, and three-car garage. The open-concept kitchen and living room create a spacious central gathering area, while the dedicated dining room provides a defined space for meals and entertaining. A large walk-in pantry, mudroom, and laundry room add thoughtful storage and function to everyday routines.
The private primary suite is positioned away from the secondary bedrooms and features dual vanities, a soaking tub, separate shower, and generous walk-in closet. Three additional bedrooms provide comfortable space for family or guests, while the media/flex room can easily adapt for movie nights, a playroom, hobbies, or an additional living area. A covered patio extends the main living space outdoors.
Throughout the home, warm wood tones, soft neutral finishes, black accents, and touches of brushed gold create an inviting, timeless palette. A stone fireplace with a light mortar finish adds natural texture to the living room, while the exterior pairs brick, warm neutral siding, and wood accents for plenty of character from the moment you arrive.
With its combination of open gathering spaces, flexible rooms, thoughtful storage, and warm finishes, 8004 Goldfinch Drive is designed to make everyday living feel both comfortable and considered. Owner is licensee. O/A
For sale
$649,950
8004 Goldfinch Dr, Guthrie, OK 73044
4beds
2,922sqft
Single Family Residence
Built in 2026
0.5 Acres Lot
$648,300 Zestimate®
$222/sqft
$63/mo HOA
What's special
Thoughtful storageWarm finishesWarm wood tonesFour bedroomsThree bathroomsDual vanitiesSeparate shower
- 24 days
- 145
- 9
Likely to sell faster than
Zillow last checked:
Listing updated:
Listed by:
Daniel Reeves 405-292-5263,
ROI Real Estate, LLC
Source: MLSOK/OKCMAR as distributed by MLS GRID,MLS#: 1251381
Facts & features
Interior
Bedrooms & bathrooms
- Bedrooms: 4
- Bathrooms: 3
- Full bathrooms: 3
Heating
- Has Heating (Unspecified Type)
Cooling
- Has cooling: Yes
Features
- Number of fireplaces: 1
- Fireplace features: Gas Log
Interior area
- Total structure area: 2,922
- Total interior livable area: 2,922 sqft
Property
Parking
- Total spaces: 3
- Parking features: Garage
- Garage spaces: 3
Features
- Levels: One
- Stories: 1
Lot
- Size: 0.5 Acres
- Features: Interior Lot
Details
- Parcel number: 8004NONEGoldfinch73044
- Special conditions: Corporate Approval
Construction
Type & style
- Home type: SingleFamily
- Architectural style: Traditional
- Property subtype: Single Family Residence
Materials
- Brick & Frame
- Foundation: Conventional
- Roof: Composition
Condition
- Year built: 2026
Details
- Builder name: Landmark Fine Homes
Community & HOA
HOA
- Has HOA: Yes
- Services included: Gated Entry, Greenbelt
- HOA fee: $750 annually
Location
- Region: Guthrie
Financial & listing details
- Price per square foot: $222/sqft
- Tax assessed value: $131
- Annual tax amount: $1
- Date on market: 9/29/2026
Estimated market value
$648,300
$616,000 - $681,000
$2,631/mo
Price history
| Date | Event | Price |
|---|---|---|
| 9/29/2026 | Listed for sale | $649,950+664.6%$222/sqft |
Source:  MLSOK/OKCMAR as distributed by MLS GRID #1251381 Report a problem | ||
| 7/10/2026 | Sold | $85,000$29/sqft |
Source: Public Record Report a problem | ||
Public tax history
| Year | Property taxes | Tax assessment |
|---|---|---|
| 2025 | $1 | $14 |
| 2024 | $1 +2.3% | $14 |
| 2023 | $1 | $14 |
Find assessor info on the county website
Monthly payment
Est. payment
Payment breakdown
Explore the cost of this home by adjusting the details. Changes won't be saved.Climate risks
Neighborhood: 73044
Nearby schools
Schools provided by the listing agent
- Elementary: Guthrie Upper ES
- Middle: Guthrie JHS
- High: Guthrie HS
Source: MLSOK/OKCMAR as distributed by MLS GRID. This data may not be complete. We recommend contacting the local school district to confirm school assignments for this home.


Similar homes
- $619,0003 bd4 ba2.7k sqft8113 Goldfinch Dr, Guthrie, OK 73044For Sale
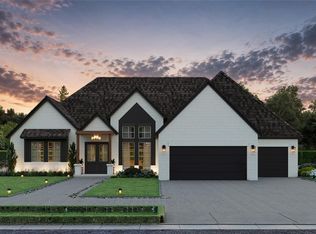 MLS ID #1254704, Jennifer Fields, RE/MAX at Home. MLSOK/OKCMAR as distributed by MLS GRID
- $654,9503 bd3 ba2.9k sqft8320 Wren Way, Guthrie, OK 73044New Construction
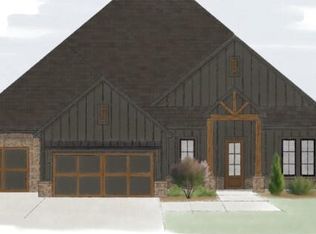 MLSOK/OKCMAR as distributed by MLS GRID
- $639,9503 bd3 ba2.9k sqft8312 Wren Way, Guthrie, OK 73044New Construction
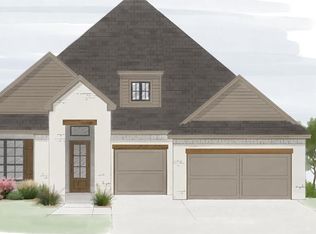 MLSOK/OKCMAR as distributed by MLS GRID
- $639,9004 bd3 ba2.6k sqft8229 Waxwing Way, Guthrie, OK 73044For Sale
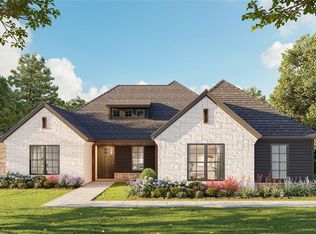 MLS ID #1227988, Jennifer Fields, RE/MAX at Home. MLSOK/OKCMAR as distributed by MLS GRID
