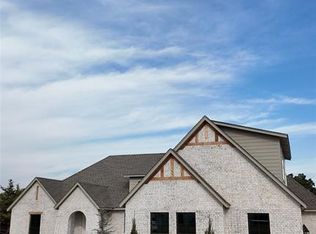
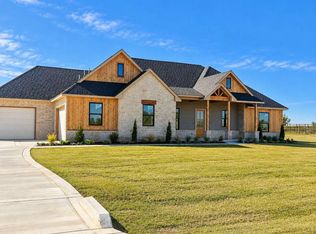
Modern European architecture meets thoughtful design and effortless entertaining in this stunning Meadow Heights home! Striking rooflines, timeless painted brick, bold black accents, and warm wood details create an unforgettable first impression. Inside, this beautifully designed 3-bedroom, 3.5-bath home offers an ideal balance of style, comfort, and functionality. An open-concept layout welcomes abundant natural light, creating bright, inviting spaces that flow seamlessly from one room to the next. A versatile flex space offers endless possibilities, whether you envision a private home office, additional living area, or creative retreat. Thoughtfully separated from the secondary bedrooms, the private primary suite provides a peaceful escape, complete with a spa-inspired bath featuring a luxurious soaking tub and walk-through shower. Designed with entertaining in mind, this home takes hosting to another level! A conveniently located wet bar just off the kitchen makes serving guests effortless, while the covered patio and outdoor kitchen, complete with TWO grills, extend the entertaining space outdoors. Located in the scenic, shop-approved community of Meadow Heights, this property offers beautiful surrounding views, room to enjoy the outdoors, and the opportunity to create a lifestyle that extends well beyond the walls of your home. Distinctive architecture, intentional design, and exceptional entertaining spaces make this one you won't want to miss!
For sale
$619,000
8113 Goldfinch Dr, Guthrie, OK 73044
3beds
2,700sqft
Single Family Residence
Built in 2026
0.51 Acres Lot
$617,900 Zestimate®
$229/sqft
$58/mo HOA
What's special
- 21 days
- 168
- 4
Likely to sell faster than
Zillow last checked:
Listing updated:
Listed by:
Jennifer Fields 405-412-2273,
RE/MAX at Home
Source: MLSOK/OKCMAR as distributed by MLS GRID,MLS#: 1254704
Facts & features
Interior
Bedrooms & bathrooms
- Bedrooms: 3
- Bathrooms: 4
- Full bathrooms: 3
- 1/2 bathrooms: 1
Heating
- Central
Cooling
- Has cooling: Yes
Features
- Number of fireplaces: 1
Interior area
- Total structure area: 2,700
- Total interior livable area: 2,700 sqft
Property
Parking
- Total spaces: 3
- Parking features: Garage
- Garage spaces: 3
Features
- Levels: One
- Stories: 1
- Exterior features: Outdoor Kitchen
Lot
- Size: 0.51 Acres
- Features: Interior Lot, Wooded
Details
- Parcel number: 8113NONEGoldfinch73044
- Special conditions: None
Construction
Type & style
- Home type: SingleFamily
- Architectural style: Modern,Tudor
- Property subtype: Single Family Residence
Materials
- Brick & Frame
- Foundation: Slab
- Roof: Composition
Condition
- Year built: 2026
Details
- Builder name: Silver Stone Homes
Community & HOA
HOA
- Has HOA: Yes
- Services included: Greenbelt, Common Area Maintenance
- HOA fee: $700 annually
Location
- Region: Guthrie
Financial & listing details
- Price per square foot: $229/sqft
- Tax assessed value: $134
- Annual tax amount: $1
- Date on market: 10/20/2026
Estimated market value
$617,900
$587,000 - $649,000
$2,868/mo
Price history
| Date | Event | Price |
|---|---|---|
| 10/20/2026 | Listed for sale | $619,000+628.2%$229/sqft |
Source:  MLSOK/OKCMAR as distributed by MLS GRID #1254704 Report a problem | ||
| 5/21/2026 | Sold | $85,000$31/sqft |
Source: Public Record Report a problem | ||
Public tax history
| Year | Property taxes | Tax assessment |
|---|---|---|
| 2025 | $1 | $15 |
| 2024 | $1 +2.2% | $15 |
| 2023 | $1 | $15 |
Find assessor info on the county website
Monthly payment
Est. payment
Payment breakdown
Explore the cost of this home by adjusting the details. Changes won't be saved.Climate risks
Neighborhood: 73044
Nearby schools
Schools provided by the listing agent
- Elementary: Cotteral ES
- Middle: Guthrie JHS
- High: Guthrie HS
Source: MLSOK/OKCMAR as distributed by MLS GRID. This data may not be complete. We recommend contacting the local school district to confirm school assignments for this home.
Similar homes
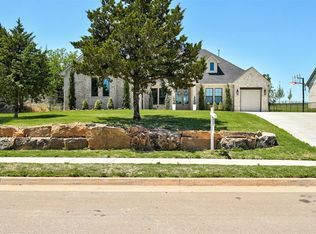
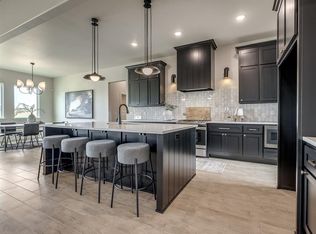
- $479,9004 bd3 ba2.3k sqft9384 Eliana Dr, Guthrie, OK 73044For Sale
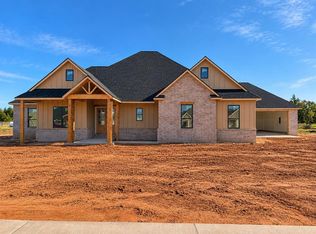 MLS ID #1249362, Tina Pastran, Copper Creek Real Estate. MLSOK/OKCMAR as distributed by MLS GRID
- $515,0004 bd3 ba2.5k sqft10849 Turkey Trot Trl, Guthrie, OK 73044For Sale
 MLS ID #1257078, David Dobson-Tucker, Keller Williams Central OK. MLSOK/OKCMAR as distributed by MLS GRID
- $489,9004 bd3 ba2.3k sqft4365 Janie Way, Guthrie, OK 73044For Sale
 MLS ID #1244138, Tina Pastran, Copper Creek Real Estate. MLSOK/OKCMAR as distributed by MLS GRID
- $499,3404 bd3 ba2.4k sqft12360 Sedge Ln, Cashion, OK 73044New Construction
 Homes by Taber
