One or more photo(s) has been virtually staged. Welcome to your dream home in the exclusive resort-style community of MiraBay! This luxurious 3-bedroom, private office, 3.5-bathroom home, with 3-car garage built in 2019 by Neal Signature Homes offers extensive upgrades with the perfect blend of modern elegance and comfortable living. Situated on an oversized nature preserve conservation lot, this property promises privacy and stunning sunsets for your enjoyment. As you enter the home, you will be enchanted by the well-appointed foyer that leads you to an open and inviting living and kitchen area. The elegant kitchen boasts high-end GE stainless steel appliances, including a gas cooktop, and an oversized quartz island, making it an entertainer's dream. The mosaic tile backsplash and custom hanging light fixtures, along with exquisite decor, add a touch of sophistication to this beautiful space, making it a true showcase of your style. The living area features tray ceilings, recessed lighting, and flush-mounted surround sound ceiling speakers, creating the perfect ambiance for movie nights and game days. Crown molding throughout most of the home adds a touch of elegance, and the entire house is ensconced in tastefully chosen decor that complements the modern design. The stunning master suite offers a spacious retreat with an abundance of natural lighting adorned with impeccable decor, adding a touch of opulence. The master bathroom features a spa-like feel with a walk-in shower, stand-alone soaking tub, water closet, dual vanities, and separate closets with built-in shelving to ensure ample storage and organization. Working from home is a breeze with the double doors leading to your private office. Beyond the dining area leads to an inviting private guest suite and ensuite bathroom perfect for your guest’s privacy. Step outside through the corner pocket sliding glass doors to the lanai that is pre-plumbed for your outdoor kitchen dream, where you can entertain friends and enjoy the Florida sunshine and the large backyard, that has plenty of room to accommodate a large pool if you desire. This home offers a lifestyle of luxury, comfort, and convenience in the picturesque community of MiraBay. Enjoy the extraordinary resort style amenities of this great community, including clubhouse with café, resort style heated pool, tennis, pickleball, basketball, parks, playgrounds, and limitless community events. Don't miss the opportunity to make this your forever home and start creating cherished memories in this exquisite property. Schedule a tour today and experience the lifestyle you've always dreamed of!
Sold for $815,000
$815,000
716 Manns Harbor Dr, Apollo Beach, FL 33572
3beds
2,711sqft
Single Family Residence
Built in 2019
0.3 Acres Lot
$801,900 Zestimate®
$301/sqft
$4,379 Estimated rent
Home value
$801,900
$738,000 - $874,000
$4,379/mo
Zestimate® history
Owner options
List your home for rent
$4,379/mo
Rent Zestimate®
Find your next renter with Zillow Rental Manager. Plus, with online applications, you can quickly screen prospective tenants – for free.
$4,379/mo
Rent Zestimate®
Refinance and save
$5,565/mo
Est. payment
Refinancing to a lower rate could help reduce your monthly payments and save thousands over the life of the loan.
$5,565/mo
Est. payment
Explore your selling options
Work with a Zillow partner agent
Leverage their expertise and Zillow's premium Showcase listings to get your home seen by more buyers.
Get startedList with your own agent
Get your home in front of millions of buyers by listing it on Zillow.
Learn how to do itSell it yourself
Take full control of how buyers see your home on Zillow by listing For Sale by Owner (FSBO).
List your homeWhat's special
Private officeLarge backyardElegant kitchenEnsuite bathroomMaster suiteCustom hanging light fixturesPrivacy and stunning sunsets
Zillow last checked:
Listing updated:
Listed by:
Erica May 813-220-4433,
RE/MAX COLLECTIVE 813-438-7841
Bought with:
Erica May, 3516234
RE/MAX COLLECTIVE
Source: Stellar MLS,MLS#: TB8371520 Originating MLS: Suncoast Tampa
Originating MLS: Suncoast Tampa
Facts & features
Interior
Bedrooms & bathrooms
- Bedrooms: 3
- Bathrooms: 4
- Full bathrooms: 3
- 1/2 bathrooms: 1
Primary bedroom
- Features: Walk-In Closet(s)
- Level: First
- Area: 249.2 Square Feet
- Dimensions: 17.8x14
Great room
- Level: First
- Area: 327.25 Square Feet
- Dimensions: 18.7x17.5
Kitchen
- Level: First
- Area: 272 Square Feet
- Dimensions: 17x16
Heating
- Central, Electric, Natural Gas
Cooling
- Central Air
Appliances
- Included: Oven, Cooktop, Dishwasher, Disposal, Dryer, Exhaust Fan, Gas Water Heater, Ice Maker, Microwave, Range, Refrigerator, Washer, Water Softener
- Laundry: Laundry Room
Features
- Ceiling Fan(s), Eating Space In Kitchen, Kitchen/Family Room Combo, Open Floorplan, Split Bedroom, Stone Counters, Thermostat, Tray Ceiling(s), Walk-In Closet(s)
- Flooring: Carpet, Tile
- Doors: Sliding Doors
- Windows: Window Treatments, Hurricane Shutters
- Has fireplace: No
Interior area
- Total structure area: 4,038
- Total interior livable area: 2,711 sqft
Property
Parking
- Total spaces: 3
- Parking features: Driveway, Garage Door Opener, Split Garage
- Attached garage spaces: 3
- Has uncovered spaces: Yes
Features
- Levels: One
- Stories: 1
- Patio & porch: Covered, Front Porch, Patio, Rear Porch, Screened
- Exterior features: Irrigation System, Private Mailbox, Rain Gutters, Sidewalk, Sprinkler Metered
Lot
- Size: 0.3 Acres
- Dimensions: 80.01 x 133
Details
- Parcel number: U29311983T00001000006.0
- Zoning: PD
- Special conditions: None
Construction
Type & style
- Home type: SingleFamily
- Property subtype: Single Family Residence
Materials
- Block, Concrete
- Foundation: Slab
- Roof: Tile
Condition
- New construction: No
- Year built: 2019
Utilities & green energy
- Sewer: Public Sewer
- Water: Public
- Utilities for property: Electricity Connected, Natural Gas Connected, Public, Street Lights, Water Connected
Community & HOA
Community
- Features: Fishing, Public Boat Ramp, Water Access, Clubhouse, Fitness Center, Gated Community - No Guard, Park, Playground, Pool, Sidewalks
- Pet fee: $0 monthly
- Subdivision: MIRABAY PH 3C-2
HOA
- Has HOA: Yes
- Services included: Community Pool, Maintenance Structure, Maintenance Repairs, Pool Maintenance
- HOA fee: $14 monthly
- HOA name: Firstservice Residential / Lesly Candelier
Location
- Region: Apollo Beach
Financial & listing details
- Price per square foot: $301/sqft
- Tax assessed value: $687,679
- Annual tax amount: $13,956
- Date on market: 4/10/2025
- Cumulative days on market: 116 days
- Listing terms: Cash,Conventional,FHA,VA Loan
- Ownership: Fee Simple
- Total actual rent: 0
- Electric utility on property: Yes
- Road surface type: Asphalt
Price history
| Date | Event | Price |
|---|---|---|
| 9/15/2025 | Sold | $815,000-1.7%$301/sqft |
Source:  Stellar MLS #TB8371520 Report a problem Stellar MLS #TB8371520 Report a problem | ||
| 8/4/2025 | Pending sale | $829,000$306/sqft |
Source: Stellar MLS #TB8371520 Report a problem | ||
| 7/14/2025 | Price change | $829,000-2.4%$306/sqft |
Source: Stellar MLS #TB8371520 Report a problem | ||
| 4/10/2025 | Listed for sale | $849,000+2.9%$313/sqft |
Source: Stellar MLS #TB8371520 Report a problem | ||
| 2/6/2025 | Listing removed | $825,000$304/sqft |
Source: Stellar MLS #T3483912 Report a problem | ||
| 11/1/2024 | Price change | $825,000-5.2%$304/sqft |
Source: Stellar MLS #T3483912 Report a problem | ||
| 10/17/2024 | Price change | $869,999-0.6%$321/sqft |
Source: Stellar MLS #T3483912 Report a problem | ||
| 8/21/2024 | Price change | $875,000-2.7%$323/sqft |
Source: Stellar MLS #T3483912 Report a problem | ||
| 5/28/2024 | Price change | $899,000-2.8%$332/sqft |
Source: Stellar MLS #T3483912 Report a problem | ||
| 1/30/2024 | Listed for sale | $925,000$341/sqft |
Source: Stellar MLS #T3483912 Report a problem | ||
| 1/1/2024 | Pending sale | $925,000$341/sqft |
Source: Stellar MLS #T3483912 Report a problem | ||
| 11/3/2023 | Listed for sale | $925,000$341/sqft |
Source: Stellar MLS #T3483912 Report a problem | ||
| 11/2/2023 | Listing removed | -- |
Source: Stellar MLS #T3425430 Report a problem | ||
| 9/19/2023 | Price change | $925,000-2.6%$341/sqft |
Source: Stellar MLS #T3425430 Report a problem | ||
| 8/1/2023 | Listed for sale | $949,900$350/sqft |
Source: Stellar MLS #T3425430 Report a problem | ||
| 6/8/2023 | Pending sale | $949,900$350/sqft |
Source: Stellar MLS #T3425430 Report a problem | ||
| 6/2/2023 | Price change | $949,900-2.6%$350/sqft |
Source: Stellar MLS #T3425430 Report a problem | ||
| 3/28/2023 | Price change | $975,000-2%$360/sqft |
Source: Stellar MLS #T3425430 Report a problem | ||
| 1/27/2023 | Listed for sale | $995,000+87.5%$367/sqft |
Source: Stellar MLS #T3425430 Report a problem | ||
| 2/16/2019 | Sold | $530,698-3.5%$196/sqft |
Source: Public Record Report a problem | ||
| 10/31/2018 | Listing removed | $549,990$203/sqft |
Source: Neal Signature Homes Report a problem | ||
| 5/15/2018 | Price change | $549,990+0.2%$203/sqft |
Source: Neal Signature Homes Report a problem | ||
| 4/27/2018 | Listed for sale | $548,990$203/sqft |
Source: Neal Signature Homes Report a problem | ||
Public tax history
| Year | Property taxes | Tax assessment |
|---|---|---|
| 2025 | $15,045 +7.8% | $503,717 +2.9% |
| 2024 | $13,956 +1.9% | $489,521 +3% |
| 2023 | $13,692 +4.5% | $475,263 +3% |
| 2022 | $13,101 +3.4% | $461,420 +3% |
| 2021 | $12,670 +0.9% | $447,981 +1.4% |
| 2020 | $12,552 +79.5% | $441,796 +289.5% |
| 2019 | $6,991 | $113,418 +2.7% |
| 2018 | $6,991 -4.7% | $110,466 +6.7% |
| 2017 | $7,336 +14.8% | $103,562 +9.1% |
| 2016 | $6,389 +7.4% | $94,932 +10% |
| 2015 | $5,951 +9.6% | $86,302 +129.6% |
| 2014 | $5,428 | $37,594 +10% |
| 2013 | $5,428 +5.9% | $34,176 +10% |
| 2012 | $5,124 +5.3% | $31,069 +0% |
| 2011 | $4,866 +10.3% | $31,068 +10% |
| 2010 | $4,411 -11.3% | $28,244 -43.8% |
| 2009 | $4,971 -12.8% | $50,212 -50% |
| 2008 | $5,703 -10.5% | $100,424 -31% |
| 2007 | $6,376 -4.7% | $145,458 |
| 2006 | $6,691 +83.3% | $145,458 +757.1% |
| 2005 | $3,650 | $16,970 |
Find assessor info on the county website
Neighborhood: 33572
Nearby homes
- $1,315,0005 bd5 ba3.9k sqft718 Manns Harbor Dr, Apollo Beach, FL 33572Sold

- $989,0004 bd3 ba2.9k sqft714 Manns Harbor Dr, Apollo Beach, FL 33572Off Market
- $845,5005 bd4 ba3.9k sqft720 Manns Harbor Dr, Apollo Beach, FL 33572Off Market
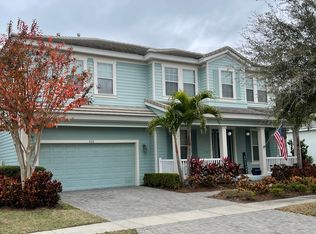
- $1,130,0004 bd3 ba3.1k sqft712 Manns Harbor Dr, Apollo Beach, FL 33572Sold

- $1,036,6003 bd3 ba2.7k sqft715 Manns Harbor Dr, Apollo Beach, FL 33572Off Market
- $1,049,0004 bd3 ba2.5k sqft717 Manns Harbor Dr, Apollo Beach, FL 33572For Sale
- $1,041,6003 bd3 ba3.2k sqft713 Manns Harbor Dr, Apollo Beach, FL 33572Off Market
- $835,100-- bd3 ba2.9k sqft722 Manns Harbor Dr, Apollo Beach, FL 33572Off Market
Nearby schools
GreatSchools rating
- 8/10Apollo Beach Elementary SchoolGrades: PK-8Distance: 2.4 mi
- 3/10Lennard High SchoolGrades: 9-12Distance: 2.5 mi
- 3/10Eisenhower Middle SchoolGrades: 6-8Distance: 5 mi
Get a cash offer in 3 minutes
Find out how much your home could sell for in as little as 3 minutes with a no-obligation cash offer.
Estimated market value
$801,900
Get a cash offer in 3 minutes
Find out how much your home could sell for in as little as 3 minutes with a no-obligation cash offer.
Estimated market value
$801,900
- Florida
- Hillsborough County
- Apollo Beach
- 33572
- 716 Manns Harbor Dr
Nearby cities
Nearby zip codes
Other Apollo Beach Topics
