One of a kind, custom built, salt-water pool home in the highly desired Mira Bay. This 2-story, 3998 sq.ft home was completely RENOVATED in 2022 and is situated on a private 13,000 sq.ft. lot which backs up to Wolf Creek Preserve. This light and bright coastal home features 5 bedrooms + den, 4 ½ bathrooms and a 3-car garage. The home is loaded with high-end upgrades including luxury vinyl plank flooring, wood paneled accent ceilings both inside and out, crown molding, plantation shutters, custom shiplap and wood frame wall panels, pocket glass sliding doors in both the kitchen and living room leading to the lanai, decorator fans and lighting, backlit dimmable mirrors in all baths, dual zone AC and single bay garage converted to office with AC and storage system. At the front of the home, through the french doors, is the private den. Across is the large formal dining room which is conveniently connected to the kitchen by a large butler's pantry with built-in cabinetry and accent lighting, beverage fridge, and two walk-in pantries. The eat-in-kitchen opens to the spacious living room and features floor to ceiling custom white cabinets with accent lighting, cambria quartz countertops including an oversized island that seats 4, and GE Monogram stainless appliances. The airy living room features shiplap accent wall with built in storage and electric fireplace. The Master Suite is located on the ground floor and includes large closet with built in organizers and bath en-suite with dual vanities and contemporary soaking tub, and glass enclosed walk-in shower. On the second floor are 4 bedrooms, 2 with baths ensuite and 2 which are adjoined by a jack-n-jill bath. Live the outdoor life in the huge lanai featuring heated salt-water pool and spa, outdoor kitchen, dining area and large covered patio. Mirabay is a beautiful active community with clubhouse, pool, pickleball tennis, basketball, fitness center, kayak launch, play ground, activities director, and so much more.
Sold for $1,315,000
$1,315,000
718 Manns Harbor Dr, Apollo Beach, FL 33572
5beds
3,998sqft
Single Family Residence
Built in 2007
0.3 Acres Lot
$1,291,800 Zestimate®
$329/sqft
$6,141 Estimated rent
Home value
$1,291,800
$1.19M - $1.41M
$6,141/mo
Zestimate® history
Owner options
List your home for rent
$6,141/mo
Rent Zestimate®
Find your next renter with Zillow Rental Manager. Plus, with online applications, you can quickly screen prospective tenants – for free.
$6,141/mo
Rent Zestimate®
Refinance and save
$9,167/mo
Est. payment
Refinancing to a lower rate could help reduce your monthly payments and save thousands over the life of the loan.
$9,167/mo
Est. payment
Explore your selling options
Work with a Zillow partner agent
Leverage their expertise and Zillow's premium Showcase listings to get your home seen by more buyers.
Get startedList with your own agent
Get your home in front of millions of buyers by listing it on Zillow.
Learn how to do itSell it yourself
Take full control of how buyers see your home on Zillow by listing For Sale by Owner (FSBO).
List your homeWhat's special
Electric fireplaceOversized islandSalt-water poolOutdoor kitchenCambria quartz countertopsCustom shiplapContemporary soaking tub
Zillow last checked:
Listing updated:
Listed by:
Christine Fromm 813-426-9569,
FLORIDA'S 1ST CHOICE RLTY LLC 813-566-2434
Bought with:
Todd Edwards, 3522607
REDFIN CORPORATION
Source: Stellar MLS,MLS#: TB8375651 Originating MLS: Suncoast Tampa
Originating MLS: Suncoast Tampa
Facts & features
Interior
Bedrooms & bathrooms
- Bedrooms: 5
- Bathrooms: 5
- Full bathrooms: 4
- 1/2 bathrooms: 1
Rooms
- Room types: Den/Library/Office, Dining Room, Great Room, Utility Room
Primary bedroom
- Features: Walk-In Closet(s)
- Level: First
- Area: 252 Square Feet
- Dimensions: 18x14
Bedroom 2
- Features: Built-in Closet
- Level: Second
- Area: 156 Square Feet
- Dimensions: 13x12
Bedroom 3
- Features: Built-in Closet
- Level: Second
- Area: 156 Square Feet
- Dimensions: 13x12
Bedroom 4
- Features: Walk-In Closet(s)
- Level: Second
- Area: 195 Square Feet
- Dimensions: 15x13
Bedroom 5
- Features: Walk-In Closet(s)
- Level: Second
- Area: 300 Square Feet
- Dimensions: 20x15
Dining room
- Level: First
- Area: 252 Square Feet
- Dimensions: 18x14
Kitchen
- Level: First
- Area: 189 Square Feet
- Dimensions: 21x9
Living room
- Level: First
- Area: 440 Square Feet
- Dimensions: 20x22
Office
- Level: First
- Area: 168 Square Feet
- Dimensions: 14x12
Heating
- Natural Gas
Cooling
- Central Air
Appliances
- Included: Cooktop, Disposal, Dryer, Gas Water Heater, Microwave, Range, Refrigerator, Washer
- Laundry: Laundry Room
Features
- Ceiling Fan(s), Coffered Ceiling(s), Crown Molding, Eating Space In Kitchen, High Ceilings, Kitchen/Family Room Combo, Open Floorplan, Primary Bedroom Main Floor, Solid Surface Counters, Solid Wood Cabinets, Walk-In Closet(s)
- Flooring: Luxury Vinyl
- Doors: Outdoor Grill, Outdoor Kitchen, Sliding Doors
- Windows: Shutters, Hurricane Shutters
- Has fireplace: Yes
- Fireplace features: Electric, Family Room
Interior area
- Total structure area: 5,637
- Total interior livable area: 3,998 sqft
Property
Parking
- Total spaces: 3
- Parking features: Converted Garage, Driveway, Split Garage
- Attached garage spaces: 3
- Has uncovered spaces: Yes
Features
- Levels: Two
- Stories: 2
- Exterior features: Irrigation System, Lighting, Outdoor Grill, Outdoor Kitchen, Private Mailbox, Rain Gutters
- Has private pool: Yes
- Pool features: Gunite, Heated, In Ground, Salt Water, Screen Enclosure
- Has spa: Yes
- Spa features: Heated
- Has view: Yes
- View description: Trees/Woods
- Waterfront features: Bay/Harbor Front, Canal Front
Lot
- Size: 0.3 Acres
- Dimensions: 80.05 x 134
- Features: Conservation Area
Details
- Parcel number: U29311983T00001000007.0
- Zoning: PD
- Special conditions: None
Construction
Type & style
- Home type: SingleFamily
- Property subtype: Single Family Residence
Materials
- Block
- Foundation: Slab
- Roof: Metal
Condition
- New construction: No
- Year built: 2007
Utilities & green energy
- Sewer: Public Sewer
- Water: Public
- Utilities for property: Cable Connected, Electricity Connected, Natural Gas Connected, Sewer Connected, Water Connected
Community & HOA
Community
- Features: Bay/Harbor Front, Canal Front, Fishing, Clubhouse, Dog Park, Fitness Center, Gated Community - No Guard, Golf Carts OK, No Truck/RV/Motorcycle Parking, Park, Playground, Pool, Sidewalks, Tennis Court(s)
- Security: Gated Community
- Pet fee: $0 monthly
- Subdivision: MIRABAY PH 3C-2
HOA
- Has HOA: Yes
- Amenities included: Clubhouse, Fitness Center, Gated, Pickleball Court(s), Pool
- Services included: Recreational Facilities
- HOA fee: $24 monthly
- HOA name: First Services
- Second HOA name: First Services
Location
- Region: Apollo Beach
Financial & listing details
- Price per square foot: $329/sqft
- Tax assessed value: $847,597
- Annual tax amount: $16,412
- Date on market: 4/18/2025
- Cumulative days on market: 85 days
- Listing terms: Cash,Conventional,FHA,VA Loan
- Ownership: Fee Simple
- Total actual rent: 0
- Electric utility on property: Yes
- Road surface type: Asphalt
Price history
| Date | Event | Price |
|---|---|---|
| 9/12/2025 | Sold | $1,315,000-6%$329/sqft |
Source:  Stellar MLS #TB8375651 Report a problem Stellar MLS #TB8375651 Report a problem | ||
| 7/14/2025 | Pending sale | $1,399,000$350/sqft |
Source: Stellar MLS #TB8375651 Report a problem | ||
| 5/29/2025 | Price change | $1,399,000-3.5%$350/sqft |
Source: Stellar MLS #TB8375651 Report a problem | ||
| 4/18/2025 | Listed for sale | $1,450,000+62%$363/sqft |
Source: Stellar MLS #TB8375651 Report a problem | ||
| 3/1/2022 | Sold | $895,000-5.3%$224/sqft |
Source: Public Record Report a problem | ||
| 1/7/2022 | Pending sale | $945,000$236/sqft |
Source: Stellar MLS #T3335141 Report a problem | ||
| 12/17/2021 | Price change | $945,000-0.5%$236/sqft |
Source: Stellar MLS #T3335141 Report a problem | ||
| 10/13/2021 | Listed for sale | $950,000+76.3%$238/sqft |
Source: Stellar MLS #T3335141 Report a problem | ||
| 9/12/2017 | Sold | $539,000-2%$135/sqft |
Source: Public Record Report a problem | ||
| 7/21/2017 | Price change | $549,999-0.7%$138/sqft |
Source: ACCESS REALTY CORP #T2885011 Report a problem | ||
| 7/7/2017 | Price change | $554,000-0.9%$139/sqft |
Source: ACCESS REALTY CORP #T2885011 Report a problem | ||
| 6/19/2017 | Price change | $559,000-1%$140/sqft |
Source: ACCESS REALTY CORP #T2885011 Report a problem | ||
| 6/2/2017 | Listed for sale | $564,900+71.2%$141/sqft |
Source: ACCESS REALTY CORP #T2885011 Report a problem | ||
| 11/5/2012 | Sold | $330,000-4.3%$83/sqft |
Source: Public Record Report a problem | ||
| 7/13/2012 | Price change | $345,000+4.5%$86/sqft |
Source: WEGO, INC #T2485084 Report a problem | ||
| 9/23/2011 | Price change | $330,000-8.3%$83/sqft |
Source: WEGO, INC #T2485084 Report a problem | ||
| 9/14/2011 | Listed for sale | $360,000-15.3%$90/sqft |
Source: WEGO, INC #T2485084 Report a problem | ||
| 7/28/2011 | Listing removed | $425,000$106/sqft |
Source: Keller Williams Realty South Shore #T2385801 Report a problem | ||
| 10/9/2010 | Price change | $425,000+6.3%$106/sqft |
Source: Landmark Realty of Apollo Beach #T2385801 Report a problem | ||
| 9/21/2010 | Price change | $400,000+15900%$100/sqft |
Source: Landmark Realty of Apollo Beach #T2385801 Report a problem | ||
| 8/8/2010 | Price change | $2,500-99.4%$1/sqft |
Source: Keller Williams Realty South Shore #T2431757 Report a problem | ||
| 6/28/2010 | Price change | $400,000-5.9%$100/sqft |
Source: Keller Williams Realty South Shore #T2385801 Report a problem | ||
| 6/19/2010 | Price change | $424,9000%$106/sqft |
Source: Keller Williams Realty South Shore #T2385801 Report a problem | ||
| 5/9/2010 | Price change | $425,000+6.3%$106/sqft |
Source: Keller Williams Realty South Shore #T2385801 Report a problem | ||
| 12/4/2009 | Listed for sale | $400,000-60%$100/sqft |
Source: Keller Williams Realty South Shore #T2241352 Report a problem | ||
| 1/3/2006 | Sold | $1,000,000$250/sqft |
Source: Stellar MLS #T2138125 Report a problem | ||
Public tax history
| Year | Property taxes | Tax assessment |
|---|---|---|
| 2025 | $17,710 +7.9% | $652,221 +2.9% |
| 2024 | $16,413 +2.1% | $633,840 +3% |
| 2023 | $16,083 +3.7% | $615,379 +2.3% |
| 2022 | $15,510 +3% | $601,513 +3% |
| 2021 | $15,065 +0.9% | $583,993 +1.4% |
| 2020 | $14,932 +4.5% | $575,930 +2.3% |
| 2019 | $14,283 | $562,981 +1% |
| 2018 | $14,283 -15.5% | $557,552 +2.2% |
| 2017 | $16,906 +35.1% | $545,330 +21.8% |
| 2016 | $12,510 +3.4% | $447,717 +0.7% |
| 2015 | $12,098 -2.6% | $444,605 +0.8% |
| 2014 | $12,416 | $441,076 +1.5% |
| 2013 | $12,416 -2.7% | $434,558 +9.5% |
| 2012 | $12,760 +5.2% | $396,806 +5% |
| 2011 | $12,134 +2.5% | $377,906 -1.9% |
| 2010 | $11,834 -9% | $385,390 -11.6% |
| 2009 | $13,004 -13% | $435,960 -20% |
| 2008 | $14,954 +122.8% | $545,091 +274.6% |
| 2007 | $6,710 +0.3% | $145,531 |
| 2006 | $6,693 +83.3% | $145,531 +757.1% |
| 2005 | $3,650 | $16,979 |
Find assessor info on the county website
Neighborhood: 33572
Nearby homes
- $845,5005 bd4 ba3.9k sqft720 Manns Harbor Dr, Apollo Beach, FL 33572Off Market
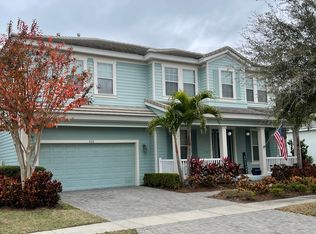
- $815,0003 bd4 ba2.7k sqft716 Manns Harbor Dr, Apollo Beach, FL 33572Sold
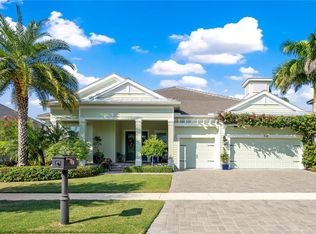
- $835,100-- bd3 ba2.9k sqft722 Manns Harbor Dr, Apollo Beach, FL 33572Off Market
- $989,0004 bd3 ba2.9k sqft714 Manns Harbor Dr, Apollo Beach, FL 33572Off Market
- $1,049,0004 bd3 ba2.5k sqft717 Manns Harbor Dr, Apollo Beach, FL 33572For Sale
- $1,159,4004 bd3 ba2.9k sqft719 Manns Harbor Dr, Apollo Beach, FL 33572Off Market
- $1,036,6003 bd3 ba2.7k sqft715 Manns Harbor Dr, Apollo Beach, FL 33572Off Market
- $910,0003 bd4 ba2.5k sqft721 Manns Harbor Dr, Apollo Beach, FL 33572Sold
Nearby schools
GreatSchools rating
- 8/10Apollo Beach Elementary SchoolGrades: PK-8Distance: 2.4 mi
- 3/10Lennard High SchoolGrades: 9-12Distance: 2.5 mi
- 3/10Eisenhower Middle SchoolGrades: 6-8Distance: 4.9 mi
Get a cash offer in 3 minutes
Find out how much your home could sell for in as little as 3 minutes with a no-obligation cash offer.
Estimated market value
$1,291,800
Get a cash offer in 3 minutes
Find out how much your home could sell for in as little as 3 minutes with a no-obligation cash offer.
Estimated market value
$1,291,800
- Florida
- Hillsborough County
- Apollo Beach
- 33572
- 718 Manns Harbor Dr
Nearby cities
Nearby zip codes
Other Apollo Beach Topics
