WATERFRONT LUXURY LIVING HOME – BOATER'S PARADISE IN MIRABAY Your dreams become reality in the highly sought-after MiraBay community—where waterfront living meets everyday luxury. This gorgeous one-story Cardel custom-built home is ready for you to move in and start enjoying the Florida lifestyle immediately. Offering 4 spacious bedrooms and 3 full bathrooms, this thoughtfully designed home features a luxurious primary ensuite complete with double sinks, a relaxing soaker tub, walk-in shower, and private water closet. The heart of the home is a CHEF’S DREAM KITCHEN, outfitted with stainless steel appliances, Cambria Quartz countertops, a built-in oven, gas cooktop, large island, and a walk-in pantry—perfect for both entertaining and everyday living. A PRIVATE OFFICE provides the ideal space for working from home or quiet retreat. Enjoy an OPEN FLOOR plan with soaring ceilings and magnificent water views that create a bright and inviting atmosphere throughout. Step outside to your own tropical oasis featuring: • A heated spa pool • Expansive Screened-in two-level lanai • PRIVATE DOCK with direct access to the community’s lagoon and canal system MiraBay’s 135-acre lagoon and scenic canals connect you to the stunning waters of Tampa Bay and the Gulf, making this truly a boater’s paradise. Additional highlights include: • Lush tropical landscaping • Expansive front porch • PGT Hurricane impact windows and doors • Low assumable flood insurance policy (under $1,600 for the most recent term) As a resident of MiraBay, enjoy resort-style amenities at the beautiful clubhouse, including: • Year-round swimming with lap pool, waterslide, and splash pad • Café, fitness center, and sauna-equipped locker rooms • Tennis, pickleball, and basketball courts • Free kayak and paddleboard usage on the lagoon • A full calendar of events and activities for all ages Conveniently located less than 10 miles from I-75, you’re just minutes from Tampa Bay’s top dining, shopping, beaches, and entertainment. Nature lovers will appreciate the nearby 1,300-acre Wolf Branch Creek Preserve, offering a peaceful natural backdrop. Welcome home to waterfront elegance, comfort, and adventure.
For sale
Price cut: $50K (7/20)
$1,049,000
717 MANNS HARBOR DRIVE, APOLLO BEACH, FL 33572
4beds
2,537sqft
:
Get pre-qualified$7,066/mo
Single Family Residence
Built in 2017
8,800 Square Feet Lot
$-- Zestimate®
$413/sqft
$16/mo HOA
What's special
Waterfront livingFully furnishedLarge islandPrivate officeCambria quartz countertopsExpansive screened-in two-level lanaiHeated spa pool
- 267 days |
- 888 |
- 47 |
Zillow last checked:
Listing updated:
Listed by:
Laura Kelso 813-400-6084,
KELLER WILLIAMS SOUTH SHORE 813-641-8300
Source: Stellar MLS,MLS#: TB8444369 Originating MLS: Suncoast Tampa
Originating MLS: Suncoast Tampa
Facts & features
Interior
Bedrooms & bathrooms
- Bedrooms: 4
- Bathrooms: 3
- Full bathrooms: 3
Rooms
- Room types: Den/Library/Office
Primary bedroom
- Features: Ceiling Fan(s), En Suite Bathroom, Split Vanities, Stone Counters, Tub with Separate Shower Stall, Water Closet/Priv Toilet, Window/Skylight in Bath, Walk-In Closet(s)
- Level: First
Dining room
- Level: First
- Area: 144 Square Feet
- Dimensions: 12x12
Great room
- Features: Ceiling Fan(s)
- Level: First
- Area: 420 Square Feet
- Dimensions: 20x21
Kitchen
- Features: Stone Counters, Pantry
- Level: First
- Area: 96 Square Feet
- Dimensions: 12x8
Heating
- Electric, Heat Pump
Cooling
- Central Air
Appliances
- Included: Oven, Cooktop, Dishwasher, Disposal, Dryer, Microwave, Refrigerator, Tankless Water Heater, Washer
- Laundry: Laundry Room
Features
- Ceiling Fan(s), High Ceilings, Kitchen/Family Room Combo, Open Floorplan, Primary Bedroom Main Floor, Solid Surface Counters, Walk-In Closet(s)
- Flooring: Carpet, Ceramic Tile
- Doors: Outdoor Grill, Sliding Doors
- Windows: Window Treatments, Hurricane Shutters/Windows
- Has fireplace: No
Interior area
- Total structure area: 3,642
- Total interior livable area: 2,537 sqft
Video & virtual tour
Property
Parking
- Total spaces: 2
- Parking features: Driveway, Garage Door Opener
- Attached garage spaces: 2
- Has uncovered spaces: Yes
Features
- Levels: One
- Stories: 1
- Patio & porch: Front Porch, Patio, Screened
- Exterior features: Outdoor Grill, Sidewalk, Sprinkler Metered
- Has private pool: Yes
- Pool features: Gunite, Heated, In Ground, Lighting, Screen Enclosure
- Has spa: Yes
- Has view: Yes
- View description: Water
- Water view: Water
- Waterfront features: Canal - Saltwater, Saltwater Canal Access, No Wake Zone
Lot
- Size: 8,800 Square Feet
- Dimensions: 80 x 110
- Features: Flood Insurance Required, FloodZone, Landscaped, Sidewalk
Details
- Parcel number: U29311983T00000800025.0
- Zoning: PD
- Special conditions: None
Construction
Type & style
- Home type: SingleFamily
- Architectural style: Key West
- Property subtype: Single Family Residence
Materials
- Block, Stucco, Wood Frame (FSC Certified)
- Foundation: Slab
- Roof: Tile
Condition
- New construction: No
- Year built: 2017
Utilities & green energy
- Sewer: Public Sewer
- Water: Public
- Utilities for property: Cable Available, Electricity Connected, Natural Gas Connected, Sewer Connected, Sprinkler Meter, Underground Utilities, Water Connected
Community & HOA
Community
- Features: Clubhouse, Fitness Center, Gated Community - No Guard, Playground, Pool, Sidewalks, Tennis Court(s)
- Security: Closed Circuit Camera(s), Gated Community, Key Card Entry, Security System, Smoke Detector(s)
- Pet fee: $0 monthly
- Subdivision: MIRABAY PH 3C-2
HOA
- Has HOA: Yes
- Amenities included: Basketball Court, Clubhouse, Fitness Center, Gated, Pickleball Court(s), Playground, Pool, Tennis Court(s)
- Services included: Community Pool, Maintenance Grounds, Pool Maintenance, Private Road, Trash
- HOA fee: $16 monthly
- HOA name: Lesly Candelier
- HOA phone: 727-203-7025
Location
- Region: Apollo Beach
Financial & listing details
- Price per square foot: $413/sqft
- Tax assessed value: $856,242
- Annual tax amount: $20,697
- Date on market: 11/5/2025
- Cumulative days on market: 267 days
- Listing terms: Cash,Conventional,FHA,VA Loan
- Ownership: Fee Simple
- Total actual rent: 0
- Electric utility on property: Yes
- Road surface type: Asphalt
Estimated market value
Not available
Estimated sales range
Not available
Not available
Price history
| Date | Event | Price |
|---|---|---|
| 7/20/2026 | Price change | $1,049,000-4.5%$413/sqft |
Source:  Stellar MLS #TB8444369 Report a problem Stellar MLS #TB8444369 Report a problem | ||
| 6/30/2026 | Price change | $1,099,000-2.7%$433/sqft |
Source: Stellar MLS #TB8444369 Report a problem | ||
| 5/1/2026 | Price change | $1,129,000-1.8%$445/sqft |
Source: Stellar MLS #TB8444369 Report a problem | ||
| 11/18/2025 | Price change | $1,149,999-4.2%$453/sqft |
Source: Stellar MLS #TB8444369 Report a problem | ||
| 11/5/2025 | Listed for sale | $1,199,999-7%$473/sqft |
Source: Stellar MLS #TB8444369 Report a problem | ||
| 9/2/2025 | Listing removed | $1,290,000$508/sqft |
Source: Stellar MLS #TB8308058 Report a problem | ||
| 10/1/2024 | Listed for sale | $1,290,000+12.2%$508/sqft |
Source: Stellar MLS #TB8308058 Report a problem | ||
| 10/28/2022 | Sold | $1,150,000-4.1%$453/sqft |
Source: Public Record Report a problem | ||
| 10/7/2022 | Pending sale | $1,199,000$473/sqft |
Source: Stellar MLS #T3378566 Report a problem | ||
| 9/22/2022 | Price change | $1,199,000-6%$473/sqft |
Source: Stellar MLS #T3378566 Report a problem | ||
| 9/16/2022 | Price change | $1,275,000-1.9%$503/sqft |
Source: Stellar MLS #T3378566 Report a problem | ||
| 6/7/2022 | Listed for sale | $1,300,000+78.5%$512/sqft |
Source: Stellar MLS #T3378566 Report a problem | ||
| 2/28/2017 | Sold | $728,300$287/sqft |
Source: Public Record Report a problem | ||
Public tax history
| Year | Property taxes | Tax assessment |
|---|---|---|
| 2025 | $22,242 +7.5% | $856,242 +3.6% |
| 2024 | $20,697 +7.6% | $826,833 +10% |
| 2023 | $19,233 +33% | $751,666 +39.3% |
| 2022 | $14,466 +3.1% | $539,413 +3% |
| 2021 | $14,026 -0.1% | $523,702 +8.5% |
| 2020 | $14,041 +3.3% | $482,592 +0.3% |
| 2019 | $13,587 | $480,999 +0.7% |
| 2018 | $13,587 -13.8% | $477,548 +287.6% |
| 2017 | $15,763 +126.2% | $123,200 +30.2% |
| 2016 | $6,969 +18.4% | $94,600 |
| 2015 | $5,885 +0.5% | $94,600 +10.3% |
| 2014 | $5,853 | $85,800 +30% |
| 2013 | $5,853 +1.9% | $66,000 +7.1% |
| 2012 | $5,741 -0.9% | $61,600 -20% |
| 2011 | $5,796 +7.5% | $77,000 |
| 2010 | $5,391 -12.8% | $77,000 -30% |
| 2009 | $6,180 -19.6% | $110,000 -44.4% |
| 2008 | $7,685 -18.8% | $198,000 -33.9% |
| 2007 | $9,465 -6.1% | $299,520 |
| 2006 | $10,082 +177.7% | $299,520 +1757.1% |
| 2005 | $3,631 | $16,128 |
Find assessor info on the county website
Monthly payment
Est. payment
Payment breakdown
Explore the cost of this home by adjusting the details. Changes won't be saved.Climate risks
Neighborhood: 33572
Nearby schools
GreatSchools rating
- 8/10Apollo Beach Elementary SchoolGrades: PK-8Distance: 2.4 mi
- 3/10Lennard High SchoolGrades: 9-12Distance: 2.5 mi
- 3/10Eisenhower Middle SchoolGrades: 6-8Distance: 4.9 mi
Schools provided by the listing agent
- Elementary: Apollo Beach-HB
- Middle: Eisenhower-HB
- High: Lennard-HB
Source: Stellar MLS. This data may not be complete. We recommend contacting the local school district to confirm school assignments for this home.
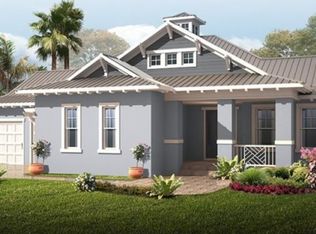
- $1,150,0004 bd3 ba2.9k sqft719 Manns Harbor Dr, Apollo Beach, FL 33572Off Market
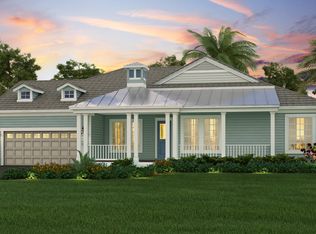
- $1,031,8003 bd3 ba2.7k sqft715 Manns Harbor Dr, Apollo Beach, FL 33572Off Market
- $910,0003 bd4 ba2.5k sqft721 Manns Harbor Dr, Apollo Beach, FL 33572Sold

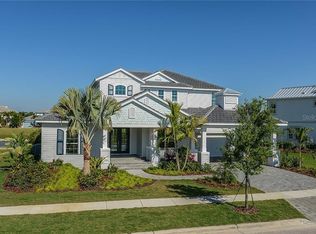
- $1,041,6003 bd3 ba3.2k sqft713 Manns Harbor Dr, Apollo Beach, FL 33572Off Market
- $1,315,0005 bd5 ba3.9k sqft718 Manns Harbor Dr, Apollo Beach, FL 33572Sold
- $815,0003 bd4 ba2.7k sqft716 Manns Harbor Dr, Apollo Beach, FL 33572Sold
- $843,1005 bd4 ba3.9k sqft720 Manns Harbor Dr, Apollo Beach, FL 33572Off Market
- $1,110,0003 bd3 ba2.5k sqft5316 Fishersound Ln, Apollo Beach, FL 33572Sold
A local agent can set up tours, give advice and negotiate with sellers.
A local lender can help you make sure your offer is ready when you are.
Similar homes
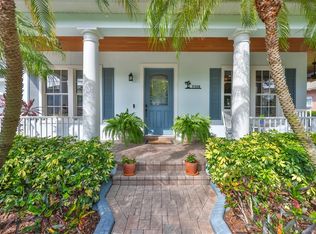
- $1,049,0004 bd3 ba3.6k sqft5318 LOON NEST COURT, APOLLO BEACH, FL 33572For Sale
 MLS ID #TB8508996, Tamera E Selindh, STAR BAY REALTY CORP.. Stellar MLS
 - $1,050,0004 bd4 ba2.9k sqft5237 BRIGHTON SHORE DRIVE, APOLLO BEACH, FL 33572For Sale
 MLS ID #TB8502151, Gene Batronie, 27NORTH REALTY. Stellar MLS
 - $1,099,0004 bd3 ba2.8k sqft5715 SEA TROUT PLACE, APOLLO BEACH, FL 33572For Sale
 MLS ID #TB8487889, Erica May, RE/MAX COLLECTIVE. Stellar MLS
 - $1,125,0004 bd4 ba3.5k sqft611 MIRABAY BOULEVARD, APOLLO BEACH, FL 33572For Sale
 MLS ID #TB8512664, Kim Hodgskin, CENTURY 21 BEGGINS ENTERPRISES. Stellar MLS
 - $989,0004 bd3 ba2.8k sqft432 ISLEBAY DRIVE, APOLLO BEACH, FL 33572For SaleMLS ID #TB8519093, Falguni Shah, FLORIDA CAPITAL REALTY. Stellar MLS
- $1,250,0004 bd4 ba3k sqft5416 MERRITT ISLAND DRIVE, APOLLO BEACH, FL 33572For SaleMLS ID #TB8521903, Kalani Hayman, CENTURY 21 BEGGINS ENTERPRISES. Stellar MLS
- $1,049,0004 bd3 ba2.7k sqft539 TREVISO DRIVE, APOLLO BEACH, FL 33572For SaleMLS ID #TB8402137, Paul Arrington, ARRICO REALTY & PROPERTY MGMT.. Stellar MLS
- $840,0004 bd3 ba2.3k sqft5347 WISHING ARCH DRIVE, APOLLO BEACH, FL 33572For SaleMLS ID #TB8526182, Erica May, RE/MAX COLLECTIVE. Stellar MLS
- $935,0004 bd4 ba3.6k sqft5909 ZAKI LANE, APOLLO BEACH, FL 33572For SaleMLS ID #TB8518126, Cindy Greco, EXP REALTY LLC. Stellar MLS
- $850,0004 bd4 ba3.1k sqft7209 MEETING HOUSE LANE, APOLLO BEACH, FL 33572For SaleMLS ID #TB8532501, Daniel Perez, REAL BROKER, LLC. Stellar MLS
- $799,9994 bd4 ba3.2k sqft435 ISLEBAY DRIVE, APOLLO BEACH, FL 33572For SaleMLS ID #TB8491956, Christine Nargi, KELLER WILLIAMS SOUTH SHORE. Stellar MLS
- $873,0003 bd2 ba1.9k sqft426 ISLEBAY DRIVE, APOLLO BEACH, FL 33572For SaleMLS ID #TB8374977, Shawna Calvert, 27NORTH REALTY. Stellar MLS
- $999,9993 bd3 ba2.8k sqft3036 CHRISTOPHERS WATCH LANE, RUSKIN, FL 33570For SaleMLS ID #TB8530814, Carlos Pinedo, THE REALTY GROUP LLC. Stellar MLS
- $570,0004 bd3 ba2.7k sqft5125 ADMIRAL POINTE DRIVE, APOLLO BEACH, FL 33572For SaleMLS ID #TB8424462, Christine Nargi, KELLER WILLIAMS SOUTH SHORE. Stellar MLS
- $609,0004 bd3 ba2.8k sqft310 MANNS HARBOR DRIVE, APOLLO BEACH, FL 33572For SaleMLS ID #TB8487464, Kim Hodgskin, CENTURY 21 BEGGINS ENTERPRISES. Stellar MLS
- $599,0004 bd3 ba3.5k sqft5457 SANDY SHELL DRIVE, APOLLO BEACH, FL 33572For SaleMLS ID #TB8456389, Elliott Peer, DALTON WADE INC. Stellar MLS
- $739,9903 bd2 ba1.8k sqft916 SPINDLE PALM WAY, APOLLO BEACH, FL 33572For SaleMLS ID #TB8474317, Kalani Hayman, CENTURY 21 BEGGINS ENTERPRISES. Stellar MLS
- $1,189,5004 bd3 ba3k sqft8013 KEY WEST CONCH DRIVE, RIVERVIEW, FL 33578For SaleMLS ID #TB8499871, Kelly Touchton, CENTURY 21 BEGGINS ENTERPRISES. Stellar MLS
- $549,9004 bd4 ba3k sqft1638 MIRA LAGO CIRCLE, RUSKIN, FL 33570For SaleMLS ID #TB8494933, Christie Frankenstein, KELLER WILLIAMS SOUTH SHORE. Stellar MLS
- $569,0005 bd4 ba3.1k sqft827 SEMINOLE SKY DRIVE, RUSKIN, FL 33570For SaleMLS ID #TB8518644, Kim Hodgskin, CENTURY 21 BEGGINS ENTERPRISES. Stellar MLS
