Truly exceptional, one-of-a-kind river facing Itasca penthouse with stunning rooftop deck and studio. Featured in numerous publications following the 2008 combination of two units redesigned by architect Christine Albertsson. Gracious main level with 2 bedrooms and 2 baths includes primary suite with built-in study & wood burning fireplace, as well as skylit full bath and generous walk-in closet. Great room with 2nd fireplace & center island kitchen. Spacious main level laundry/storage. Upper level studio with garage door and phantom screen to large deck. Dumbwaiter, exposed brick walls, hardwood floors, timber beams, 2 balconies on main, high ceilings, pantry, 2 garage stalls.
Closed
$1,075,000
716 N 1st St #643, Minneapolis, MN 55401
2beds
2,553sqft
High Rise
Built in 1900
-- sqft lot
$1,035,700 Zestimate®
$421/sqft
$3,734 Estimated rent
Home value
$1,035,700
$942,000 - $1.14M
$3,734/mo
Zestimate® history
Owner options
List your home for rent
$3,734/mo
Rent Zestimate®
Find your next renter with Zillow Rental Manager. Plus, with online applications, you can quickly screen prospective tenants – for free.
$3,734/mo
Rent Zestimate®
Refinance and save
$7,112/mo
Est. payment
Refinancing to a lower rate could help reduce your monthly payments and save thousands over the life of the loan.
$7,112/mo
Est. payment
Explore your selling options
Work with a Zillow partner agent
Leverage their expertise and Zillow's premium Showcase listings to get your home seen by more buyers.
Get startedList with your own agent
Get your home in front of millions of buyers by listing it on Zillow.
Learn how to do itSell it yourself
Take full control of how buyers see your home on Zillow by listing For Sale by Owner (FSBO).
List your homeWhat's special
Garage doorLarge deckTimber beamsCenter island kitchenPrimary suiteExposed brick wallsGreat room
Zillow last checked:
Listing updated:
Listed by:
Berg Larsen Group - Barry Berg 612-670-3600,
Coldwell Banker Realty - Lakes,
Berg Larsen Group - Chad M Larsen 612-968-6030
Bought with:
Jay Ettinger
Edina Realty, Inc.
Source: NorthstarMLS as distributed by MLS GRID,MLS#: 6388298
Facts & features
Interior
Bedrooms & bathrooms
- Bedrooms: 2
- Bathrooms: 2
- Full bathrooms: 1
- 3/4 bathrooms: 1
Bedroom
- Level: Main
- Area: 380 Square Feet
- Dimensions: 20x19
Bedroom 2
- Level: Main
- Area: 196 Square Feet
- Dimensions: 14x14
Deck
- Level: Upper
- Area: 247 Square Feet
- Dimensions: 19x13
Deck
- Level: Upper
- Area: 96 Square Feet
- Dimensions: 12x8
Great room
- Level: Main
- Area: 323 Square Feet
- Dimensions: 19x17
Kitchen
- Level: Main
- Area: 165 Square Feet
- Dimensions: 15x11
Laundry
- Level: Main
- Area: 154 Square Feet
- Dimensions: 14x11
Other
- Level: Main
- Area: 45 Square Feet
- Dimensions: 9x5
Other
- Level: Upper
- Area: 143 Square Feet
- Dimensions: 13x11
Heating
- Baseboard, Hot Water
Cooling
- Central Air
Appliances
- Included: Dishwasher, Dryer, Microwave, Range, Refrigerator, Stainless Steel Appliance(s), Washer
- Laundry: Laundry Room, Main Level, Sink
Features
- Basement: None
- Number of fireplaces: 3
- Fireplace features: Gas, Living Room, Primary Bedroom, Other, Wood Burning
Interior area
- Total structure area: 2,553
- Total interior livable area: 2,553 sqft
- Finished area above ground: 2,553
- Finished area below ground: 0
Property
Parking
- Total spaces: 2
- Parking features: Assigned, Garage Door Opener, Heated Garage, Secured, Underground
- Garage spaces: 2
- Has uncovered spaces: Yes
Accessibility
- Accessibility features: Accessible Elevator Installed
Features
- Levels: Two
- Stories: 2
- Patio & porch: Deck, Other
- Pool features: None
Lot
- Size: 0.52 Acres
Details
- Foundation area: 2311
- Additional parcels included: 2202924120152,2202924120161
- Parcel number: 2202924120784
- Zoning description: Residential-Single Family
Construction
Type & style
- Home type: Condo
- Property subtype: High Rise
- Attached to another structure: Yes
Condition
- New construction: No
- Year built: 1900
Utilities & green energy
- Electric: Power Company: Xcel Energy
- Gas: Natural Gas
- Sewer: City Sewer/Connected
- Water: City Water/Connected
Community & HOA
Community
- Security: Fire Sprinkler System, Secured Garage/Parking
- Subdivision: Condo 0313 The Itasca Condos
HOA
- Has HOA: Yes
- Amenities included: Elevator(s), Fire Sprinkler System, Other, Patio, Security Building
- Services included: Maintenance Structure, Cable TV, Controlled Access, Hazard Insurance, Heating, Internet, Lawn Care, Maintenance Grounds, Professional Mgmt, Sanitation, Security System, Shared Amenities, Snow Removal, Water/Sewer
- HOA fee: $1,519 monthly
- HOA name: First Service Residential
- HOA phone: 952-277-2700
Location
- Region: Minneapolis
Financial & listing details
- Price per square foot: $421/sqft
- Tax assessed value: $825,000
- Annual tax amount: $12,672
- Date on market: 6/27/2023
- Cumulative days on market: 62 days
- Road surface type: Paved
Price history
| Date | Event | Price |
|---|---|---|
| 9/11/2023 | Sold | $1,075,000-8.5%$421/sqft |
Source:  NorthstarMLS as distributed by MLS GRID #6388298 Report a problem NorthstarMLS as distributed by MLS GRID #6388298 Report a problem | ||
| 8/28/2023 | Pending sale | $1,175,000$460/sqft |
Source: NorthstarMLS as distributed by MLS GRID #6388298 Report a problem | ||
| 6/27/2023 | Listed for sale | $1,175,000$460/sqft |
Source: NorthstarMLS as distributed by MLS GRID #6388298 Report a problem | ||
Public tax history
| Year | Property taxes | Tax assessment |
|---|---|---|
| 2025 | $13,364 +15.9% | $825,000 |
| 2024 | $11,534 -1.1% | $825,000 +1.5% |
| 2023 | $11,656 +1.3% | $813,000 |
| 2022 | $11,505 +4.1% | $813,000 +6% |
| 2021 | $11,050 -0.3% | $767,000 |
| 2020 | $11,083 +0.3% | $767,000 +7% |
| 2019 | $11,050 -0.3% | $717,000 |
| 2018 | $11,083 +4.3% | $717,000 +13.4% |
| 2017 | $10,627 +4.5% | $632,000 +10.8% |
| 2016 | $10,173 +9.2% | $570,500 +10.6% |
| 2015 | $9,315 +7.4% | $516,000 |
| 2014 | $8,673 | $516,000 |
| 2013 | -- | -- |
Find assessor info on the county website
Neighborhood: North Loop
Nearby homes
- $380,0002 bd1 ba1.5k sqft716 1st St N #534, Minneapolis, MN 55401For Sale

- $245,9001 bd1 ba910 sqft716 N 1st St APT 545, Minneapolis, MN 55401For Sale

- $380,0001 bd1 ba1.1k sqft716 N 1st St UNIT 536, Minneapolis, MN 55401Sold
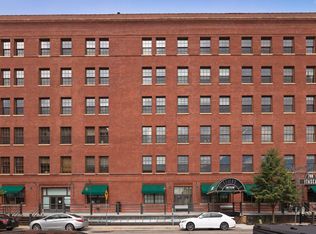
- $255,0001 bd1 ba980 sqft708 N 1st St APT 635, Minneapolis, MN 55401Sold

- $320,8002 bd1 ba1k sqft716 N 1st St #433, Minneapolis, MN 55401Off Market
- $253,4001 bd1 ba980 sqft716 N 1st St #535, Minneapolis, MN 55401Off Market
- $255,0001 bd1 ba980 sqft716 N 1st St #635, Minneapolis, MN 55401Sold
- $454,0002 bd1 ba1.5k sqft716 N 1st St, Minneapolis, MN 55401Off Market
Nearby schools
GreatSchools rating
- 2/10Webster ElementaryGrades: PK-5Distance: 1 mi
- 2/10Northeast Middle SchoolGrades: 6-8Distance: 3 mi
- 4/10Edison Senior High SchoolGrades: 9-12Distance: 1.8 mi
Get a cash offer in 3 minutes
Find out how much your home could sell for in as little as 3 minutes with a no-obligation cash offer.
Estimated market value
$1,035,700
Get a cash offer in 3 minutes
Find out how much your home could sell for in as little as 3 minutes with a no-obligation cash offer.
Estimated market value
$1,035,700
- Minnesota
- Hennepin County
- Minneapolis
- 55401
- North Loop
- 716 N 1st St Unit 643
