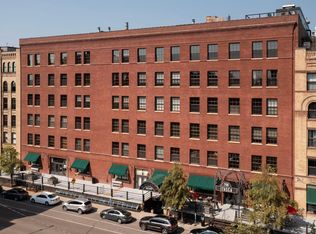
Experience the charm of authentic loft living at Itasca Lofts, Minneapolis’ first historic warehouse
conversion, where exposed brick and timber, post-and-beam construction, warm wood floors, and nearly 12-foot ceilings create an inviting sense of place that’s unmistakably North Loop’s warehouse district. This open-concept home blends timeless character with over $100K in thoughtful renovations, including a stunning spa-inspired bathroom with double sinks, a large walk-in shower, modern cabinetry and countertops, and updated lighting and fixtures. The kitchen has been beautifully reimagined with new cabinetry, sleek quartz countertops, a tiled backsplash, and stainless steel appliances — complemented by a smart walk-in closet in the primary bedroom, and a newer washer/dryer & AC unit for everyday comfort. A wall of built-in bookcases adds both function and personality, making this loft feel as refined as it is livable. Downstairs, convenience meets community — enjoy ACME Comedy Co., Itasca Wine & Spirits, and In The Loop Coffee Co., offering fresh coffee, pastries, sandwiches, and more, all within the building’s lobby level. Residents also have access to a shared patio with tables and grills, perfect for unwinding outdoors. Tucked into a quiet corner of the North Loop, Itasca Lofts offers the best of both worlds — peaceful residential living just moments from boutiques, Whole Foods, acclaimed restaurants, breweries, Target Field, and vibrant nightlife. Step out the back door and find yourself just steps from the Mississippi Riverfront parks and trails. At Itasca Lofts, every detail tells a story — one that blends historic charm, modern luxury, and the unmatched lifestyle of the North Loop.
Closed
$380,000
716 N 1st St Unit 536, Minneapolis, MN 55401
1beds
1,104sqft
High Rise
Built in 1886
-- sqft lot
$388,400 Zestimate®
$344/sqft
$2,319 Estimated rent
Home value
$388,400
$357,000 - $419,000
$2,319/mo
Zestimate® history
Owner options
List your home for rent
$2,319/mo
Rent Zestimate®
Find your next renter with Zillow Rental Manager. Plus, with online applications, you can quickly screen prospective tenants – for free.
$2,319/mo
Rent Zestimate®
Refinance and save
$3,414/mo
Est. payment
Refinancing to a lower rate could help reduce your monthly payments and save thousands over the life of the loan.
$3,414/mo
Est. payment
Explore your selling options
Work with a Zillow partner agent
Leverage their expertise and Zillow's premium Showcase listings to get your home seen by more buyers.
Get startedList with your own agent
Get your home in front of millions of buyers by listing it on Zillow.
Learn how to do itSell it yourself
Take full control of how buyers see your home on Zillow by listing For Sale by Owner (FSBO).
List your homeWhat's special
Zillow last checked:
Listing updated:
Listed by:
Christopher J Friend 612-827-5847,
Edina Realty, Inc.
Bought with:
Sean O Sander
Redfin Corporation
Source: NorthstarMLS as distributed by MLS GRID,MLS#: 6806172
Facts & features
Interior
Bedrooms & bathrooms
- Bedrooms: 1
- Bathrooms: 1
- Full bathrooms: 1
Bedroom
- Level: Main
- Area: 148.5 Square Feet
- Dimensions: 11'X13.5'
Bathroom
- Level: Main
- Area: 96 Square Feet
- Dimensions: 12'X8'
Dining room
- Level: Main
- Area: 201.5 Square Feet
- Dimensions: 15.5'X13'
Foyer
- Level: Main
- Area: 150 Square Feet
- Dimensions: 20'X7.5'
Laundry
- Level: Main
- Area: 56 Square Feet
- Dimensions: 8'X7'
Living room
- Level: Main
- Area: 186 Square Feet
- Dimensions: 15.5'X12'
Walk in closet
- Level: Main
- Area: 56.25 Square Feet
- Dimensions: 7.5'X7.5'
Heating
- Baseboard, Hot Water
Cooling
- Central Air
Appliances
- Included: Dishwasher, Dryer, Microwave, Range, Refrigerator, Stainless Steel Appliance(s)
- Laundry: Electric Dryer Hookup, Laundry Closet, Washer Hookup
Features
- Basement: None
- Has fireplace: No
Interior area
- Total structure area: 1,104
- Total interior livable area: 1,104 sqft
- Finished area above ground: 1,104
- Finished area below ground: 0
Property
Parking
- Total spaces: 1
- Parking features: Assigned, Attached, Shared Driveway, Heated Garage, Secured, Underground
- Attached garage spaces: 1
- Has uncovered spaces: Yes
Accessibility
- Accessibility features: Accessible Elevator Installed, Grab Bars In Bathroom, Hallways 42"+
Features
- Levels: One
- Stories: 1
Details
- Foundation area: 1104
- Additional parcels included: 2202924120175
- Parcel number: 2202924120090
- Zoning description: Residential-Multi-Family
Construction
Type & style
- Home type: Condo
- Property subtype: High Rise
- Attached to another structure: Yes
Materials
- Post and Beam, Brick
Condition
- New construction: No
- Year built: 1886
Utilities & green energy
- Electric: Circuit Breakers
- Gas: Natural Gas
- Sewer: City Sewer/Connected
- Water: City Water/Connected
Community & HOA
Community
- Security: Fire Sprinkler System, Secured Garage/Parking
- Subdivision: Condo 0313 The Itasca Condos
HOA
- Has HOA: Yes
- Amenities included: Elevator(s), Fire Sprinkler System, Lobby Entrance, Other, Patio, Security Building
- Services included: Cable TV, Gas, Hazard Insurance, Heating, Internet, Lawn Care, Maintenance Grounds, Parking, Professional Mgmt, Sanitation, Security System, Sewer, Shared Amenities, Snow Removal, Water
- HOA fee: $1,008 monthly
- HOA name: First Service Residential
- HOA phone: 952-277-2700
Location
- Region: Minneapolis
Financial & listing details
- Price per square foot: $344/sqft
- Annual tax amount: $5,131
- Date on market: 11/11/2025
- Cumulative days on market: 15 days
Price history
| Date | Event | Price |
|---|---|---|
| 1/2/2026 | Sold | $380,000-2.5%$344/sqft |
Source:  NorthstarMLS as distributed by MLS GRID #6806172 Report a problem NorthstarMLS as distributed by MLS GRID #6806172 Report a problem | ||
| 12/1/2025 | Pending sale | $389,900$353/sqft |
Source: NorthstarMLS as distributed by MLS GRID #6806172 Report a problem | ||
| 11/14/2025 | Listed for sale | $389,900+21.8%$353/sqft |
Source: NorthstarMLS as distributed by MLS GRID #6806172 Report a problem | ||
| 12/1/2021 | Sold | $320,000-1.5%$290/sqft |
Source: NorthstarMLS as distributed by MLS GRID #6022711 Report a problem | ||
| 10/19/2021 | Pending sale | $325,000$294/sqft |
Source: NorthstarMLS as distributed by MLS GRID #6022711 Report a problem | ||
| 7/12/2021 | Listed for sale | $325,000+9.5%$294/sqft |
Source: NorthstarMLS as distributed by MLS GRID #6022711 Report a problem | ||
| 1/29/2021 | Sold | $296,765-8.7%$269/sqft |
Source: NorthstarMLS as distributed by MLS GRID #5671396 Report a problem | ||
| 12/31/2020 | Pending sale | $325,000$294/sqft |
Source: NorthstarMLS as distributed by MLS GRID #5671396 Report a problem | ||
| 12/17/2020 | Listed for sale | $325,000+4.9%$294/sqft |
Source: Edina Realty, Inc., a Berkshire Hathaway affiliate #5671396 Report a problem | ||
| 9/30/2020 | Listing removed | $309,900$281/sqft |
Source: DRG #5496789 Report a problem | ||
| 8/26/2020 | Price change | $309,900-6.1%$281/sqft |
Source: DRG #5496789 Report a problem | ||
| 7/22/2020 | Price change | $329,900-4.4%$299/sqft |
Source: DRG #5496789 Report a problem | ||
| 6/3/2020 | Listed for sale | $345,000$313/sqft |
Source: DRG #5496789 Report a problem | ||
Public tax history
Tax history is unavailable.
Neighborhood: North Loop
Nearby homes
- $380,0002 bd1 ba1.5k sqft716 1st St N #534, Minneapolis, MN 55401For Sale

- $1,075,0002 bd2 ba2.5k sqft716 N 1st St #643, Minneapolis, MN 55401Sold
- $245,9001 bd1 ba910 sqft716 N 1st St APT 545, Minneapolis, MN 55401For Sale

- $255,0001 bd1 ba980 sqft708 N 1st St APT 635, Minneapolis, MN 55401Sold

- $317,9002 bd1 ba1k sqft716 N 1st St #433, Minneapolis, MN 55401Off Market
- $253,4001 bd1 ba980 sqft716 N 1st St #535, Minneapolis, MN 55401Off Market
- $255,0001 bd1 ba980 sqft716 N 1st St #635, Minneapolis, MN 55401Sold
- $447,3002 bd1 ba1.5k sqft716 N 1st St, Minneapolis, MN 55401Off Market
Nearby schools
GreatSchools rating
- 2/10Webster ElementaryGrades: PK-5Distance: 1 mi
- 2/10Northeast Middle SchoolGrades: 6-8Distance: 3 mi
- 4/10Edison Senior High SchoolGrades: 9-12Distance: 1.8 mi
Get a cash offer in 3 minutes
Find out how much your home could sell for in as little as 3 minutes with a no-obligation cash offer.
Estimated market value
$388,400
Get a cash offer in 3 minutes
Find out how much your home could sell for in as little as 3 minutes with a no-obligation cash offer.
Estimated market value
$388,400
- Minnesota
- Hennepin County
- Minneapolis
- 55401
- North Loop
- 716 N 1st St Unit 536
Nearby cities
Nearby neighborhoods
Nearby zip codes
Other Minneapolis Topics
