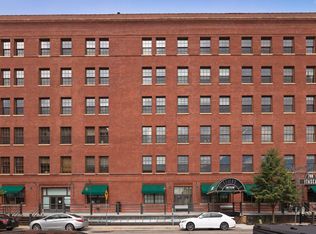
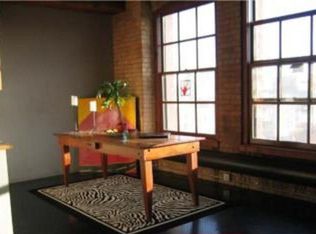
What a special property in the Itasca Lofts. Years ago, it was featured in the Minneapolis-St Paul Magazine. It was designed by Playwright John W. Fenn. It was described then as a very unique and authentic loft with character and charm seldom seen. It has walls of brick, a fireplace, hardwood floors and a balcony overlooking the river valley to enjoy the change of seasons. Two bedrooms and anoffice/den, very nice dining area, in unit laundry and a much sought after underground parking soace as well. Connected by a tunnel, the parking space makes this unit very special. Top all this off with the Loop Coffee Shop, Sticks Restaurant and the Acme Comedy Club being right in the same building. Or for fun, stroll down to the Gutherie Theater, The Stone Arch Bridge and all the excitment of the Warehouse district. You have great access to the Ground Rounds trail system, so head out to Nicollet Island, Minnehaha Falls and all the Lakes and parks that make this area so spacial.
Active
Price cut: $20K (9/30)
$360,000
716 1st St N #534, Minneapolis, MN 55401
2beds
1,540sqft
(CC) High Rise (4+ Levels)
Built in 1900
-- sqft lot
$357,500 Zestimate®
$234/sqft
$1,223/mo HOA
What's special
- 78 days
- 1,178
- 108
Zillow last checked:
Listing updated:
Listed by:
Olsen Group 612-759-7091,
Keller Williams Premier Realty
Source: NorthstarMLS as distributed by MLS GRID,MLS#: 7113922
Facts & features
Interior
Bedrooms & bathrooms
- Bedrooms: 2
- Bathrooms: 1
- Full bathrooms: 1
Bedroom
- Level: Main
- Area: 130 Square Feet
- Dimensions: 13x10
Bedroom 2
- Level: Main
- Area: 143 Square Feet
- Dimensions: 13x11
Den
- Level: Main
- Area: 104 Square Feet
- Dimensions: 13x8
Dining room
- Level: Main
- Area: 130 Square Feet
- Dimensions: 13x10
Kitchen
- Level: Main
- Area: 210 Square Feet
- Dimensions: 21x10
Living room
- Level: Main
- Area: 252 Square Feet
- Dimensions: 18x14
Heating
- Forced Air
Cooling
- Central Air
Appliances
- Included: Cooktop, Dishwasher, Disposal, Dryer, Range, Refrigerator, Washer
- Laundry: In Unit
Features
- Basement: None
- Number of fireplaces: 1
- Fireplace features: Living Room, Wood Burning
Interior area
- Total structure area: 1,540
- Total interior livable area: 1,540 sqft
- Finished area above ground: 1,540
- Finished area below ground: 0
Property
Parking
- Total spaces: 1
- Parking features: Assigned, Attached, Covered, Garage Door Opener, Secured
- Attached garage spaces: 1
- Has uncovered spaces: Yes
Accessibility
- Accessibility features: None
Features
- Levels: One
- Stories: 1
- Pool features: None
- Fencing: None
Details
- Foundation area: 1540
- Parcel number: 2202924120085
- Zoning description: Residential-Single Family
Construction
Type & style
- Home type: Condo
- Property subtype: (CC) High Rise (4+ Levels)
- Attached to another structure: Yes
Materials
- Block
- Roof: Flat
Condition
- New construction: No
- Year built: 1900
Utilities & green energy
- Gas: Natural Gas
- Sewer: City Sewer/Connected
- Water: City Water/Connected
Community & HOA
Community
- Security: Fire Sprinkler System, Secured Garage/Parking
- Subdivision: Cic 0313 The Itasca Condos
HOA
- Has HOA: Yes
- Amenities included: Elevator(s), Fire Sprinkler System
- Services included: Maintenance Structure, Cable TV, Controlled Access, Hazard Insurance, Heating, Internet, Lawn Care, Maintenance Grounds, Parking, Professional Mgmt, Shared Amenities, Snow Removal, Water
- HOA fee: $1,223 monthly
- HOA name: First Service Residential
- HOA phone: 952-277-2700
Location
- Region: Minneapolis
Financial & listing details
- Price per square foot: $234/sqft
- Tax assessed value: $448,800
- Annual tax amount: $6,760
- Date on market: 7/22/2026
Estimated market value
$357,500
$340,000 - $375,000
$2,440/mo
Price history
| Date | Event | Price |
|---|---|---|
| 9/30/2026 | Price change | $360,000-5.3%$234/sqft |
Source:  NorthstarMLS as distributed by MLS GRID #7113922 Report a problem NorthstarMLS as distributed by MLS GRID #7113922 Report a problem | ||
| 7/24/2026 | Listed for sale | $380,000$247/sqft |
Source: NorthstarMLS as distributed by MLS GRID #7113922 Report a problem | ||
Public tax history
| Year | Property taxes | Tax assessment |
|---|---|---|
| 2026 | $6,760 +4.1% | $448,800 +2% |
| 2025 | $6,494 +17.6% | $440,000 |
| 2024 | $5,521 -5.7% | $440,000 +4% |
| 2023 | $5,855 +0.7% | $423,000 -4.9% |
| 2022 | $5,814 +3.6% | $445,000 +6.1% |
| 2021 | $5,611 -1.2% | $419,500 |
| 2020 | $5,682 +1.3% | $419,500 +7% |
| 2019 | $5,611 -1.2% | $392,000 |
| 2018 | $5,682 +3.6% | $392,000 +11.2% |
| 2017 | $5,482 +1.9% | $352,500 +10.8% |
| 2016 | $5,382 +8.3% | $318,000 +5% |
| 2015 | $4,968 +0.5% | $303,000 +3.4% |
| 2014 | $4,946 -3.7% | $293,000 |
| 2013 | $5,136 -1.2% | $293,000 -3.3% |
| 2012 | $5,196 +0.5% | $303,000 -3.2% |
| 2011 | $5,169 +7.4% | $313,000 -6% |
| 2010 | $4,814 -14.7% | $333,000 -12.9% |
| 2009 | $5,646 +31% | $382,500 +22% |
| 2006 | $4,309 +10.9% | $313,600 +15% |
| 2005 | $3,887 +8.7% | $272,700 +15% |
| 2004 | $3,576 +12.4% | $237,200 +12% |
| 2002 | $3,180 -55.6% | $211,800 |
| 2001 | $7,168 | -- |
Find assessor info on the county website
Monthly payment
Est. payment
Payment breakdown
Explore the cost of this home by adjusting the details. Changes won't be saved.Climate risks
Neighborhood: North Loop

Similar homes
- $355,0002 bd2 ba1.3k sqft580 2nd St N #406, Minneapolis, MN 55401For Sale

 MLS ID #7128016, Brittney Sullivan, Compass. NorthstarMLS as distributed by MLS GRID
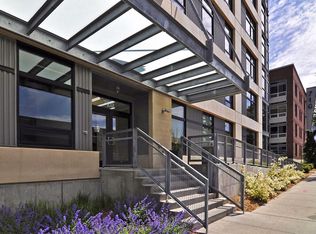
 - $334,9002 bd2 ba1.1k sqft720 N 4th St Unit 108, Minneapolis, MN 55401For Sale
 MLS ID #7147204, Rita M Marr Gehrke, Coldwell Banker Realty - Southwest Regional. NorthstarMLS as distributed by MLS GRID
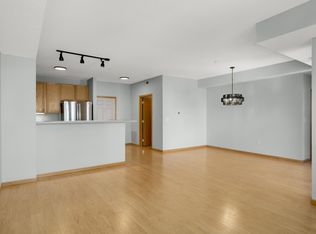
 - $330,0002 bd2 ba1.2k sqft580 N 2nd St APT 301, Minneapolis, MN 55401For Sale
 MLS ID #7038283, Andy A Asbury, eXp Realty. NorthstarMLS as distributed by MLS GRID
 - $399,0002 bd2 ba1k sqft680 N 2nd St Unit 401, Minneapolis, MN 55401For Sale
 MLS ID #7143490, Dane Jensen, Compass. NorthstarMLS as distributed by MLS GRID
 - $329,9002 bd2 ba1k sqft515 N 1st St APT 405, Minneapolis, MN 55401For SaleMLS ID #7131424, Mark P. Abdel, RE/MAX Advantage Plus. NorthstarMLS as distributed by MLS GRID
- $319,0002 bd2 ba1.6k sqft250 Park Ave Unit 705, Minneapolis, MN 55415For SaleMLS ID #7157261, Alli Deckas - Deckas Group, Edina Realty, Inc.. NorthstarMLS as distributed by MLS GRID
- $389,9002 bd2 ba1.3k sqft401 1st St S #623, Minneapolis, MN 55401For SaleMLS ID #7139007, Isaac Arthur Kuehn, DRG. NorthstarMLS as distributed by MLS GRID
- $365,0002 bd2 ba1.5k sqft121 Washington Ave S APT 701, Minneapolis, MN 55401For SaleMLS ID #7150095, Tylor L Johnson, Lakes Sotheby's International Realty. NorthstarMLS as distributed by MLS GRID
- $434,9002 bd2 ba1.3k sqft401 N 2nd St Unit 107, Minneapolis, MN 55401For SaleMLS ID #7141901, Ana-Maria Vogler, Coldwell Banker Realty - Lakes. NorthstarMLS as distributed by MLS GRID
- $350,0002 bd2 ba1k sqft600 N 2nd St APT 405, Minneapolis, MN 55401For SaleMLS ID #7108241, Patrick White, RE/MAX Results. NorthstarMLS as distributed by MLS GRID
- $399,0001 bd2 ba1.2k sqft901 N 3rd St Unit 414, Minneapolis, MN 55401For SaleMLS ID #7108930, Steven M Mahoney, Engel & Volkers Minneapolis. NorthstarMLS as distributed by MLS GRID
- $394,9002 bd1 ba1k sqft748 3rd St N #600, Minneapolis, MN 55401For SaleMLS ID #7140403, Jennifer McFadyen, Compass. NorthstarMLS as distributed by MLS GRID
- $379,9002 bd2 ba1.2k sqft680 2nd St N #120, Minneapolis, MN 55401For SaleMLS ID #7066968, Stephane Andre Cattelin, Coldwell Banker Realty - Lakes. NorthstarMLS as distributed by MLS GRID
- $390,0001 bd1 ba1.3k sqft718 Washington Ave N Suite 505, Minneapolis, MN 55401For SaleMLS ID #7073407, Jennifer McFadyen, Compass. NorthstarMLS as distributed by MLS GRID
- $393,5002 bd1 ba1k sqft748 3rd St N #200, Minneapolis, MN 55401For SaleMLS ID #7137388, Robert E Kessler, Coldwell Banker Realty - Lakes. NorthstarMLS as distributed by MLS GRID
- $334,9002 bd1 ba874 sqft400 N 1st St APT 514, Minneapolis, MN 55401For SaleMLS ID #7097382, Jeremy Stuber, Pro Flat Fee Realty LLC. NorthstarMLS as distributed by MLS GRID
- $524,9002 bd2 ba1.7k sqft801 Washington Ave N APT 321, Minneapolis, MN 55401For SaleMLS ID #7133233, Colin L Simpson, Lakes Sotheby's International Realty. NorthstarMLS as distributed by MLS GRID
- $304,9001 bd2 ba1k sqft660 N 2nd St Unit 126, Minneapolis, MN 55401For SaleMLS ID #7129195, Alexandra Schack, RE/MAX Results. NorthstarMLS as distributed by MLS GRID
- $299,9001 bd2 ba1k sqft645 1st St N #129, Minneapolis, MN 55401For SaleMLS ID #7126192, Zach Olson, DRG. NorthstarMLS as distributed by MLS GRID
- $284,9001 bd1 ba784 sqft660 2nd St N #401, Minneapolis, MN 55401For SaleMLS ID #7153865, Lisa A Rathbun, Coldwell Banker Realty. NorthstarMLS as distributed by MLS GRID
