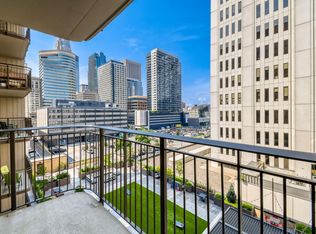
Rare corner unit offering expansive downtown skyline views and a spacious, open floor plan. This
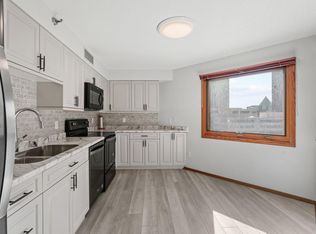
beautifully renovated two-bedroom, two-bath condo features hardwood floors, updated lighting and bathrooms, and a stylish kitchen with stainless steel appliances, marble countertops, a center island and elegant backsplash. Additional highlights include generous storage, a custom coat closet with wine storage, free laundry on the same floor and heated underground parking. Enjoy 24/7 security and direct access to the skyway system, just moments from Whole Foods, the Four Seasons and the best of downtown Minneapolis.
Active
$365,000
121 Washington Ave S APT 701, Minneapolis, MN 55401
2beds
1,560sqft
(CC) High Rise (4+ Levels)
Built in 1981
-- sqft lot
$361,200 Zestimate®
$234/sqft
$1,050/mo HOA
What's special
- 25 days
- 568
- 19
Zillow last checked:
Listing updated:
Listed by:
Tylor L Johnson 612-242-7396,
Lakes Sotheby's International Realty
Source: NorthstarMLS as distributed by MLS GRID,MLS#: 7150095
Facts & features
Interior
Bedrooms & bathrooms
- Bedrooms: 2
- Bathrooms: 2
- Full bathrooms: 2
Bedroom
- Level: Main
- Area: 154 Square Feet
- Dimensions: 14x11
Bedroom 2
- Level: Main
- Area: 132 Square Feet
- Dimensions: 12x11
Dining room
- Level: Main
- Area: 240 Square Feet
- Dimensions: 16x15
Foyer
- Level: Main
- Area: 70 Square Feet
- Dimensions: 14x05
Kitchen
- Level: Main
- Area: 154 Square Feet
- Dimensions: 14x11
Living room
- Level: Main
- Area: 440 Square Feet
- Dimensions: 22x20
Heating
- Forced Air
Cooling
- Central Air
Appliances
- Included: Cooktop, Dishwasher, Disposal, Exhaust Fan, Refrigerator, Stainless Steel Appliance(s), Wall Oven
- Laundry: Common Area, In Hall, Laundry Room
Features
- Basement: None
- Has fireplace: No
Interior area
- Total structure area: 1,560
- Total interior livable area: 1,560 sqft
- Finished area above ground: 1,560
- Finished area below ground: 0
Property
Parking
- Total spaces: 1
- Parking features: Attached, Heated Garage, Underground
- Attached garage spaces: 1
Accessibility
- Accessibility features: Accessible Elevator Installed
Features
- Levels: One
- Stories: 1
- Has private pool: Yes
- Pool features: In Ground, Heated, Outdoor Pool, Shared
- Fencing: None
Details
- Foundation area: 1560
- Parcel number: 2302924330889
- Zoning description: Residential-Single Family
Construction
Type & style
- Home type: Condo
- Property subtype: (CC) High Rise (4+ Levels)
- Attached to another structure: Yes
Materials
- Roof: Flat
Condition
- New construction: No
- Year built: 1981
Utilities & green energy
- Gas: Natural Gas
- Sewer: City Sewer/Connected
- Water: City Water/Connected
Community & HOA
Community
- Security: Fire Sprinkler System
- Subdivision: Condo 0260 The Crossings A Condo
HOA
- Has HOA: Yes
- Amenities included: Laundry, Deck, Elevator(s), Fire Sprinkler System, Spa/Hot Tub, Lobby Entrance, Patio, Sauna, Security Building
- Services included: Maintenance Structure, Cable TV, Gas, Heating, Internet, Lawn Care, Maintenance Grounds, Parking, Professional Mgmt, Recreation Facility, Sanitation, Security Staff, Security System, Sewer, Shared Amenities, Snow Removal, Water
- HOA fee: $1,050 monthly
- HOA name: Sudler
- HOA phone: 312-751-0900
Location
- Region: Minneapolis
Financial & listing details
- Price per square foot: $234/sqft
- Tax assessed value: $289,000
- Annual tax amount: $4,186
- Date on market: 9/29/2026
- Road surface type: Paved
Estimated market value
$361,200
$343,000 - $379,000
$4,015/mo
Price history
| Date | Event | Price |
|---|---|---|
| 10/1/2026 | Listed for sale | $365,000-5%$234/sqft |
Source:  NorthstarMLS as distributed by MLS GRID #7150095 Report a problem NorthstarMLS as distributed by MLS GRID #7150095 Report a problem | ||
| 4/15/2020 | Sold | $384,400-0.1%$246/sqft |
Source: NorthstarMLS as distributed by MLS GRID #5473400 Report a problem | ||
| 2/3/2020 | Listed for sale | $384,900+28.5%$247/sqft |
Source: Downtown Resource Group, LLC #5473400 Report a problem | ||
| 3/8/2017 | Sold | $299,500$192/sqft |
Source: NorthstarMLS as distributed by MLS GRID #4786358 Report a problem | ||
| 1/31/2017 | Pending sale | $299,500$192/sqft |
Source: RE/MAX Results #4786358 Report a problem | ||
| 1/12/2017 | Listed for sale | $299,500+49.8%$192/sqft |
Source: RE/MAX Results #4786358 Report a problem | ||
| 10/15/2009 | Sold | $200,000$128/sqft |
Source: Public Record Report a problem | ||
Public tax history
| Year | Property taxes | Tax assessment |
|---|---|---|
| 2026 | $4,186 +4.1% | $289,000 |
| 2025 | $4,022 +2.9% | $289,000 |
| 2024 | $3,908 -10.8% | $289,000 -6.2% |
| 2023 | $4,381 -15% | $308,000 -9.1% |
| 2022 | $5,153 +29.5% | $339,000 -9.6% |
| 2021 | $3,978 +0.5% | $375,000 +22.5% |
| 2020 | $3,960 -0.5% | $306,000 +7.9% |
| 2019 | $3,978 +0.5% | $283,500 +3.1% |
| 2018 | $3,960 +10.1% | $275,000 +15.5% |
| 2017 | $3,598 +3.3% | $238,000 |
| 2016 | $3,482 | $238,000 +14.7% |
| 2015 | -- | $207,500 +11% |
| 2014 | -- | $187,000 |
| 2013 | -- | $187,000 |
| 2012 | $16 | $187,000 -7.2% |
| 2011 | -- | $201,500 -16.9% |
| 2010 | -- | $242,500 -5.3% |
| 2009 | $3,789 | $256,200 |
Find assessor info on the county website
Monthly payment
Est. payment
Payment breakdown
Explore the cost of this home by adjusting the details. Changes won't be saved.Climate risks
Neighborhood: Downtown West
- $320,0003 bd2 ba1.8k sqft121 Washington Ave S APT 417, Minneapolis, MN 55401Sold

- $189,9002 bd1 ba1k sqft121 Washington Ave S APT 702, Minneapolis, MN 55401For Sale
- $168,0001 bd1 ba771 sqft121 Washington Ave S APT 707, Minneapolis, MN 55401Sold
- $168,2001 bd1 ba771 sqft121 Washington Ave S APT 805, Minneapolis, MN 55401Sold

Similar homes
- $369,9002 bd2 ba1.3k sqft401 1st St S #623, Minneapolis, MN 55401For Sale

 MLS ID #7139007, Isaac Arthur Kuehn, DRG. NorthstarMLS as distributed by MLS GRID
 - $379,9002 bd3 ba1.3k sqft575 N 1st St APT 404, Minneapolis, MN 55401For Sale
 MLS ID #7154153, Courtney Diane Douglass, Compass. NorthstarMLS as distributed by MLS GRID
 - $385,0002 bd2 ba1.2k sqft401 S 1st St Unit 822, Minneapolis, MN 55401For Sale
 MLS ID #7152212, Jim Gilbert, Edina Realty, Inc.. NorthstarMLS as distributed by MLS GRID
 - $355,0002 bd2 ba1.3k sqft580 2nd St N #406, Minneapolis, MN 55401For Sale
 MLS ID #7128016, Brittney Sullivan, Compass. NorthstarMLS as distributed by MLS GRID
 - $380,0002 bd2 ba1.3k sqft401 S 1st St Unit 601, Minneapolis, MN 55401For SaleMLS ID #7146961, Greta E Hauschildt, Edina Realty, Inc.. NorthstarMLS as distributed by MLS GRID
- $387,0002 bd2 ba1.3k sqft401 S 1st St Unit 423, Minneapolis, MN 55401For SaleMLS ID #7115267, Shae Hanson, Keller Williams Realty Integrity Lakes. NorthstarMLS as distributed by MLS GRID
- $365,0002 bd2 ba1.3k sqft500 E Grant St APT 902, Minneapolis, MN 55404For SaleMLS ID #7117161, Maia Hope Poling, Keller Williams Realty Integrity Lakes. NorthstarMLS as distributed by MLS GRID
- $399,0002 bd2 ba1k sqft680 N 2nd St Unit 401, Minneapolis, MN 55401For SaleMLS ID #7143490, Dane Jensen, Compass. NorthstarMLS as distributed by MLS GRID
- $329,9002 bd2 ba1k sqft515 N 1st St APT 405, Minneapolis, MN 55401For SaleMLS ID #7131424, Mark P. Abdel, RE/MAX Advantage Plus. NorthstarMLS as distributed by MLS GRID
- $330,0002 bd2 ba1.2k sqft580 N 2nd St APT 301, Minneapolis, MN 55401For SaleMLS ID #7038283, Andy A Asbury, eXp Realty. NorthstarMLS as distributed by MLS GRID
- $265,0002 bd2 ba1.1k sqft121 Washington Ave S APT 1516, Minneapolis, MN 55401For SaleMLS ID #7127673, Nancy L Walker, Coldwell Banker Realty - Southwest Regional. NorthstarMLS as distributed by MLS GRID
- $434,9002 bd2 ba1.3k sqft401 N 2nd St Unit 107, Minneapolis, MN 55401For SaleMLS ID #7141901, Ana-Maria Vogler, Coldwell Banker Realty - Lakes. NorthstarMLS as distributed by MLS GRID
- $359,0002 bd2 ba1.3k sqft500 E Grant St APT 907, Minneapolis, MN 55404For SaleMLS ID #7088048, Mary B. McEvoy, Edina Realty, Inc.. NorthstarMLS as distributed by MLS GRID
- $319,0002 bd2 ba1.6k sqft250 Park Ave Unit 705, Minneapolis, MN 55415For SaleMLS ID #7157261, Alli Deckas - Deckas Group, Edina Realty, Inc.. NorthstarMLS as distributed by MLS GRID
- $229,9002 bd2 ba1.1k sqft121 Washington Ave S APT 1104, Minneapolis, MN 55401For SaleMLS ID #7104652, Nicole Y Wang, RE/MAX Results. NorthstarMLS as distributed by MLS GRID
- $390,0002 bd2 ba1.4k sqft201 S 11th St Unit 430, Minneapolis, MN 55403For SaleMLS ID #7154995, Adam G Fonda, Compass. NorthstarMLS as distributed by MLS GRID
- $420,0002 bd2 ba1.3k sqft401 S 1st St Unit 1023, Minneapolis, MN 55401For SaleMLS ID #7102834, Teum Birgani, Lakes Sotheby's International Realty. NorthstarMLS as distributed by MLS GRID
- $369,0002 bd2 ba1k sqft740 Portland Ave #1109, Minneapolis, MN 55415For SaleMLS ID #7113362, Heather Mickelson, J H Callahan & Associates. NorthstarMLS as distributed by MLS GRID
- $374,9002 bd2 ba1.2k sqft680 2nd St N #120, Minneapolis, MN 55401For SaleMLS ID #7066968, Stephane Andre Cattelin, Coldwell Banker Realty - Lakes. NorthstarMLS as distributed by MLS GRID
