
Beautifully upgraded 3-bedroom condo located in a desirable gated community! This spacious home offers an open and inviting floor plan with stylish finishes throughout. The kitchen is equipped with stainless steel appliances, a pantry, breakfast bar, and ample cabinet spaceperfect for everyday living and entertaining.
The spacious primary suite features a large closet with direct access to a private balcony. The en-suite bathroom includes dual sinks, a relaxing soaking tub, and a separate walk-in shower. The first floor showcases beautiful porcelain wood-look plank tile, while the upstairs offers a combination of tile and carpet for comfort. Ceiling fans throughout the home provide added energy efficiency and year-round comfort.
Additional features include an attached one-car garage with convenient overhead storage and a covered patio/balcony off the living area, ideal for enjoying your morning coffee or unwinding in the evening.
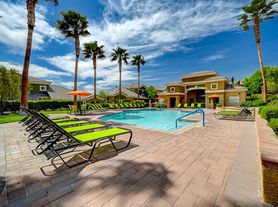
Residents enjoy access to the community pool and spa, all within a gated neighborhood conveniently located near shopping, dining, parks, and freeway access. This exceptional home offers the perfect combination of style, comfort, and convenienceschedule your showing today!
$85 app fee per app applies. $175 non-refundable lease administration fee. Upon approval, apps must go through pet screening regardless of pet status (additional fees may apply). Pets considered on a case by case basis.
Screening Criteria: Credit score should be 650+, 3x income requirement, no evictions, no balances owed to utility companies or former landlords.
Apartment for rent
$2,275/moFees may apply
716 Peachy Canyon Cir, Unit 103, Las Vegas, NV 89144
3beds
1,601sqft
Price may not include required fees and charges. Learn more|
Apartment
Available now
Cats, dogs OK
What's special
Community pool and spaStylish finishes throughoutSpacious homeSpacious primary suiteAmple cabinet spaceBreakfast barSeparate walk-in shower
- 14 days |
- -- |
- -- |
Zillow last checked:
Listing updated:
Travel times

Let’s turn your rent into credit progress
Build credit history with every on-time payment and get credit for the payment you’re already making.
Facts & features
Interior
Bedrooms & bathrooms
- Bedrooms: 3
- Bathrooms: 3
- Full bathrooms: 2
- 1/2 bathrooms: 1
Appliances
- Included: Dishwasher, Microwave Oven, Refrigerator
Features
- Range/Oven
Interior area
- Total interior livable area: 1,601 sqft
Video & virtual tour
Property
Parking
- Details: Contact manager
Features
- Exterior features: Range/Oven, RangeOven
- Pool features: Pool
Details
- Parcel number: 13830317055
Construction
Type & style
- Home type: Apartment
- Property subtype: Apartment
Building
Management
- Pets allowed: Yes
Community & HOA
Community
- Features: Pool
HOA
- Amenities included: Pool
Location
- Region: Las Vegas
Financial & listing details
- Lease term: Contact For Details
Price history
| Date | Event | Price |
|---|---|---|
| 8/20/2026 | Price change | $2,275-4.2%$1/sqft |
Source: Zillow Rentals Report a problem | ||
| 8/5/2026 | Listed for rent | $2,375+40.1%$1/sqft |
Source: Zillow Rentals Report a problem | ||
| 10/6/2020 | Listing removed | $1,695$1/sqft |
Source: Coldwell Banker Premier #2233940 Report a problem | ||
| 9/28/2020 | Listed for rent | $1,695$1/sqft |
Source: Coldwell Banker Premier #2233940 Report a problem | ||
| 12/29/2017 | Sold | $220,000-1.8%$137/sqft |
Source:  LVR #1928316 Report a problem LVR #1928316 Report a problem | ||
| 11/19/2017 | Price change | $224,000-2.6%$140/sqft |
Source: Urban Nest Realty #1928316 Report a problem | ||
| 9/2/2017 | Listed for sale | $229,999+61.2%$144/sqft |
Source: Urban Nest Realty #1928316 Report a problem | ||
| 11/8/2001 | Sold | $142,710$89/sqft |
Source: Public Record Report a problem | ||
Neighborhood: Summerlin North
Nearby schools
GreatSchools rating
- 8/10John W Bonner Elementary SchoolGrades: PK-5Distance: 0.9 mi
- 9/10Sig Rogich Middle SchoolGrades: 6-8Distance: 1.6 mi
- 8/10Palo Verde High SchoolGrades: 9-12Distance: 1.5 mi