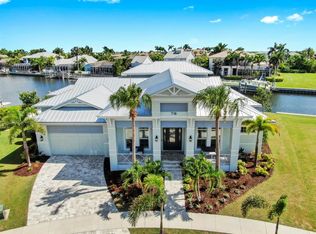
Welcome to an extraordinary waterfront retreat in the highly sought-after MiraBay community, where refined luxury meets effortless coastal living. Perfectly positioned on a quiet cul-de-sac with a tropical island backdrop, this exceptional residence captures the essence of Florida lifestyle with sweeping water views and an expansive extra-wide canal featuring a turning basin directly behind the home. Set on an oversized pie-shaped lot with an impressive 141-foot-wide backyard and preferred south/southeast exposure, this 3-bedroom plus office, 4-bathroom home offers nearly 3,000 square feet of beautifully curated living space. From the moment you enter, you’re greeted by soaring 12-foot ceilings, rich engineered wood flooring throughout, crown molding, tray ceiling uplighting, and impeccable custom trim work that elevate every space. Designed for both everyday living and elevated entertaining, the chef’s kitchen is a true showpiece, featuring a Wolf 6-burner gas range with dual ovens, Sub-Zero refrigeration, Bosch dishwasher, prep sink, and an expansive pantry. The seamless flow into the family and dining areas is enhanced by electric blinds, plantation shutters, and a whole-house sound system, creating a sophisticated yet comfortable ambiance. The primary suite is a private sanctuary, complete with a massive spa-inspired bathroom, dual walk-in closets, and elegant finishes throughout. Solid core 8-foot doors, designer lighting, and high-end ceiling fans further reflect the attention to detail found in every corner of the home. Step outside to your private waterfront oasis, where resort-style living takes center stage. The lap pool and 8-person spa are fully app-controlled, surrounded by a Shellock pool deck and complemented by a fully equipped outdoor kitchen with natural gas grill, sink, and storage. For the golf enthusiast, a 4-hole putting green and chipping area add a unique and luxurious touch. Boating enthusiasts will appreciate the 16,000 LB BOAT LIFT, private dock, and direct access to open water, all framed by a manicured mangrove-lined seawall. Evening ambiance is enhanced by solar dock lighting and natural gas exterior lighting, creating the perfect setting for sunset gatherings. Additional features include a 3-car garage with epoxy flooring and custom storage systems, whole-house generator, central vacuum, water filtration system, hurricane-rated windows and doors, and an interior A/C closet for added efficiency and longevity. This is more than a home—it’s a statement of lifestyle, where luxury, comfort, and waterfront living come together seamlessly in one of Tampa Bay’s premier coastal communities. Residents of MiraBay enjoy resort-style amenities including waterfront clubhouse dining, heated pools, fitness facilities, tennis and pickleball courts, and kayaking. Schedule your private tour today.
Sold for $1,600,000
Zillow last checked:
Listing updated:
Bought with:
Freddie Langiotti, 3396746
REALNET FLORIDA REAL ESTATE
Source: Stellar MLS,MLS#: TB8488256 Originating MLS: Suncoast Tampa
Originating MLS: Suncoast Tampa
Price history
| Date | Event | Price |
|---|---|---|
| 6/18/2026 | Sold | $1,600,000-3%$533/sqft |
Source:  Stellar MLS #TB8488256 Report a problem Stellar MLS #TB8488256 Report a problem | ||
| 5/12/2026 | Pending sale | $1,649,000$550/sqft |
Source: Stellar MLS #TB8488256 Report a problem | ||
| 4/23/2026 | Price change | $1,649,000-2.9%$550/sqft |
Source: Stellar MLS #TB8488256 Report a problem | ||
| 3/26/2026 | Listed for sale | $1,699,000+69.9%$566/sqft |
Source: Stellar MLS #TB8488256 Report a problem | ||
| 8/17/2021 | Sold | $999,999+35.5%$333/sqft |
Source: Public Record Report a problem | ||
| 6/5/2020 | Pending sale | $738,250$246/sqft |
Source: CENTURY 21 BEGGINS ENTERPRISES #T3245965 Report a problem | ||
| 6/5/2020 | Listed for sale | $738,250$246/sqft |
Source: CENTURY 21 BEGGINS ENTERPRISES #T3245965 Report a problem | ||
Nearby homes
Get a cash offer in 3 minutes
Find out how much your home could sell for in as little as 3 minutes with a no-obligation cash offer.
Estimated market value
$1,587,600
