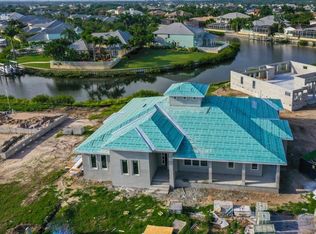
Coastal Elegance Meets Waterfront Living - Custom Luxury in MiraBay. Welcome to 718 Pinckney Drive, located in the prestigious, gated waterfront enclave of MiraBay in Apollo Beach. Built in 2021 by Alimay Homes, this 5-bedroom, 5.5-bathroom estate spans 4,355 square feet of refined living space. Located on a deep, saltwater canal with 160 ft of waterfront views and direct access to Tampa Bay, no bridges or lifts, just smooth sailing into the Gulf. From the moment you arrive, this home exudes elegance, from its wide, welcoming front porch to the custom glass entry that opens to a dramatic foyer and vaulted ceilings with exposed wood beams and detailed shiplap. Wide-plank wood flooring runs throughout both levels, no carpet in sight, adding warmth and continuity. The home features a private home office with glass double pocket doors, custom ceiling detail, and inspiring natural light. Every bedroom offers its own en-suite bath and a split floorplan with additional primary suite option, creating an elevated sense of privacy and comfort for both family and guests. The gourmet kitchen is a work of art perfectly positioned at the heart of the home with a massive island topped in 3 CM Taj Mahal Extra Leathered Quartzite, Mother-of-Pearl backsplash, JennAir appliances, a 36" induction cooktop, and a Fisher & Paykel double-drawer dishwasher. Custom coffee bar with a built-in pot filler brings café-level convenience to your morning ritual. Adjacent family room is anchored by a sleek 6-foot linear fireplace and opens effortlessly through large pocketing sliders to the oversized covered lanai. The lanai is designed for year-round enjoyment with remote-controlled privacy screens, outdoor living and dining zones, and spectacular nightly sunsets over the water. A custom outdoor kitchen, cabana, and an in-ground trampoline make this home an entertainer's dream, while Key West-style hammocks swaying by the water invite total relaxation. The luxurious owner's suite is a private sanctuary, featuring a spa-inspired bathroom with freestanding soaking tub, walk-in rain shower, dual vanities with Cambria Annicca Quartz, and a fully custom walk-in closet with its own washer and dryer. Upstairs, a spacious bonus room and a guest suite with panoramic canal views offer additional flexibility. Car lovers and anglers alike will appreciate the oversized 3-car garage with attic storage and a mini-split A/C system in the garage's custom tackle room. Peace of mind comes standard with a standing seam metal roof, impact-rated windows and doors, security cameras, and a whole-house 24kW Generac Guardian generator. For boating enthusiasts, the private dock and 16,000 lb boat lift offer effortless access to the bay, making spontaneous sunset cruises or early morning fishing trips part of everyday life. As a resident of MiraBay, you'll enjoy a lifestyle like no other: resort-style amenities including a 10,000 sq ft clubhouse, beach-entry pool with 110-foot waterslide, fitness center, tennis and pickleball courts, café, lounge, splash pad, and miles of paddle-friendly water. Social events, curated by a full-time director, create a true sense of community. Located just minutes from I-75, dining, shopping, hospitals, golf courses, Tampa International Airport, and Florida's finest beaches, this one-of-a-kind home blends luxury, location, and lifestyle into a rare waterfront offering. Schedule your private tour today and discover the ultimate in Florida coastal living!
Sold for $1,800,000
Zillow last checked:
Listing updated:
Bought with:
Mel Bernstein, 638692
PREMIER SOTHEBYS INT'L REALTY
Source: Stellar MLS,MLS#: TB8398758 Originating MLS: Suncoast Tampa
Originating MLS: Suncoast Tampa
Price history
| Date | Event | Price |
|---|---|---|
| 4/30/2026 | Listing removed | $2,500,000$574/sqft |
Source:  Stellar MLS #O6402904 Report a problem Stellar MLS #O6402904 Report a problem | ||
| 4/29/2026 | Listed for sale | $2,500,000+38.9%$574/sqft |
Source: Stellar MLS #O6402904 Report a problem | ||
| 1/25/2026 | Listing removed | $7,500$2/sqft |
Source: Zillow Rentals Report a problem | ||
| 10/29/2025 | Listed for rent | $7,500$2/sqft |
Source: Zillow Rentals Report a problem | ||
| 10/10/2025 | Sold | $1,800,000-16.2%$413/sqft |
Source: Stellar MLS #TB8398758 Report a problem | ||
| 8/11/2025 | Pending sale | $2,149,000$493/sqft |
Source: Stellar MLS #TB8398758 Report a problem | ||
| 7/30/2025 | Price change | $2,149,000-2.3%$493/sqft |
Source: Stellar MLS #TB8398758 Report a problem | ||
| 6/19/2025 | Listed for sale | $2,199,000+66.4%$505/sqft |
Source: Stellar MLS #TB8398758 Report a problem | ||
| 7/9/2021 | Sold | $1,321,400+691.3%$303/sqft |
Source: Public Record Report a problem | ||
| 1/31/2019 | Sold | $167,000-6.7%$38/sqft |
Source: Agent Provided Report a problem | ||
| 11/20/2018 | Listed for sale | $179,000$41/sqft |
Source: PARK SQUARE REALTY #O5747843 Report a problem | ||
Nearby homes

Get a cash offer in 3 minutes
Find out how much your home could sell for in as little as 3 minutes with a no-obligation cash offer.
Estimated market value
$2,442,300
