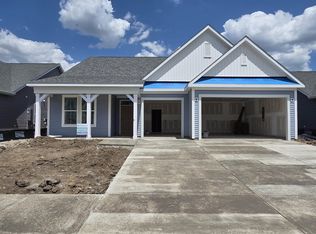
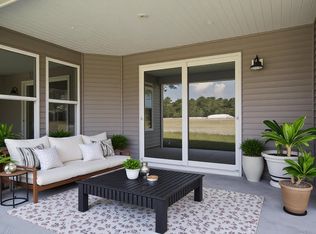
Welcome to The Beech, with over 2,800 square feet of living and a part of our Cottage Collection at Bridgewater! Enter through the front door from your covered porch to find a foyer with two first-floor bedrooms and a bathroom tucked away. You will find a drop zone to the left, perfect for entering through your garage and tossing your belongings after a long day. The laundry room is perfectly hidden in your drop zone area. Venture through to find a wide-open floor plan in the main living area. The kitchen is complete with a separate island as well as a huge walk-in pantry for all of your storage needs, while the dining and living room creates the perfect space for entertaining, with its prime location near the kitchen. The first-floor Owner's Suite makes this home ideal for main-level living. With included tray ceilings to add a touch of class, this space consists of two closets AND a linen closet to ensure space for all of your items. The Owner's Bath has a beautiful garden tub & shower with a seat and double bowl vanities to make your time spent in there feel like a day at the spa. When you want to get closer to Mother Nature, look no further than the spacious rear covered porch off of your main living area. Grab a book or a cup of coffee and head out to feel the breeze through your hair! Find out how to make The Beech your new home today!
Pending
$729,990
716 St. Vincent Loop Lot 163 - Waterside - Beech A, Little River, SC 29566
4beds
2,857sqft
:
Get pre-qualified$4,491/mo
Single Family Residence
Built in 2023
8,712 Square Feet Lot
$-- Zestimate®
$256/sqft
$208/mo HOA
What's special
- 15 days |
- 16 |
- 0 |
Zillow last checked:
Listing updated:
Listed by:
Lori S Lowrie 843-655-1872,
Today Homes Realty SC, LLC
Source: CCAR,MLS#: 2617238 Originating MLS: Coastal Carolinas Association of Realtors
Originating MLS: Coastal Carolinas Association of RealtorsFacts & features
Interior
Bedrooms & bathrooms
- Bedrooms: 4
- Bathrooms: 3
- Full bathrooms: 3
Rooms
- Room types: Foyer, Loft, Utility Room
Primary bedroom
- Features: Tray Ceiling(s), Main Level Primary, Walk-In Closet(s)
- Level: First
- Dimensions: 13'x19'10
Bedroom 1
- Level: First
- Dimensions: 12'4x12'6
Bedroom 2
- Level: First
- Dimensions: 12'4x12'2
Bedroom 3
- Level: Second
- Dimensions: 13'1x14'8
Primary bathroom
- Features: Dual Sinks, Separate Shower, Vanity
Dining room
- Features: Kitchen/Dining Combo
- Dimensions: 12'x12'
Family room
- Features: Tray Ceiling(s)
Great room
- Dimensions: 15'1x16'3
Kitchen
- Features: Breakfast Bar, Dishwasher, Kitchen Island, Pantry, Stainless Steel Appliances, Solid Surface Counters
- Dimensions: 10'x14'6
Other
- Features: Bedroom on Main Level, Entrance Foyer, Loft, Utility Room
Heating
- Central, Electric, Gas
Cooling
- Central Air
Appliances
- Included: Double Oven, Dishwasher, Disposal, Microwave, Range
- Laundry: Washer Hookup
Features
- Tray Ceiling(s), Dual Sinks, Main Level Primary, Split Bedrooms, Separate Shower, Vanity, Walk-In Closet(s), Breakfast Bar, Bedroom on Main Level, Entrance Foyer, Kitchen Island, Loft, Stainless Steel Appliances, Solid Surface Counters
- Flooring: Carpet, Laminate
Interior area
- Total structure area: 3,666
- Total interior livable area: 2,857 sqft
Property
Parking
- Total spaces: 4
- Parking features: Detached, Garage, Two Car Garage, Garage Door Opener
- Garage spaces: 2
Features
- Levels: Two
- Stories: 1
- Patio & porch: Rear Porch, Front Porch, Patio
- Exterior features: Sprinkler/Irrigation, Porch, Patio
- Pool features: Community, Outdoor Pool
- On waterfront: Yes
- Waterfront features: Pond
Lot
- Size: 8,712 Square Feet
- Features: Lake Front, Pond on Lot, Rectangular, Rectangular Lot
Details
- Additional parcels included: ,
- Parcel number: 31306020044
- Zoning: res
- Special conditions: None
Construction
Type & style
- Home type: SingleFamily
- Architectural style: Ranch
- Property subtype: Single Family Residence
Materials
- HardiPlank Type, Masonry, Wood Frame
- Foundation: Slab
Condition
- Never Occupied
- New construction: Yes
- Year built: 2023
Details
- Builder model: Beech A
- Builder name: Chesapeake Homes
- Warranty included: Yes
Utilities & green energy
- Water: Public
- Utilities for property: Cable Available, Electricity Available, Natural Gas Available, Phone Available, Sewer Available, Underground Utilities, Water Available
Community & HOA
Community
- Features: Clubhouse, Golf Carts OK, Recreation Area, Long Term Rental Allowed, Pool
- Security: Smoke Detector(s)
- Subdivision: BRIDGEWATER COTTAGES
HOA
- Has HOA: Yes
- Amenities included: Clubhouse, Owner Allowed Golf Cart, Owner Allowed Motorcycle, Pet Restrictions, Tenant Allowed Golf Cart, Tenant Allowed Motorcycle
- Services included: Association Management, Common Areas, Pool(s), Recreation Facilities, Trash
- HOA fee: $208 monthly
Location
- Region: Waterside Beech A Little River
Financial & listing details
- Price per square foot: $256/sqft
- Date on market: 12/10/2025
- Listing terms: Cash,Conventional,FHA,VA Loan
- Electric utility on property: Yes
Estimated market value
Not available
Estimated sales range
Not available
$2,851/mo
Price history
| Date | Event | Price |
|---|---|---|
| 7/9/2026 | Pending sale | $729,990$256/sqft |
Source:  CCAR #2617238 Report a problem CCAR #2617238 Report a problem | ||
Public tax history
Tax history is unavailable.
Monthly payment
Est. payment
Payment breakdown
Explore the cost of this home by adjusting the details. Changes won't be saved.Climate risks
Neighborhood: 29566
Nearby schools
GreatSchools rating
- 7/10Waterway ElementaryGrades: PK-5Distance: 2.2 mi
- 9/10North Myrtle Beach Middle SchoolGrades: 6-8Distance: 2.1 mi
- 6/10North Myrtle Beach High SchoolGrades: 9-12Distance: 1.1 mi
Schools provided by the listing agent
- Elementary: Waterway Elementary
- Middle: North Myrtle Beach Middle School
- High: North Myrtle Beach High School
Source: CCAR. This data may not be complete. We recommend contacting the local school district to confirm school assignments for this home.
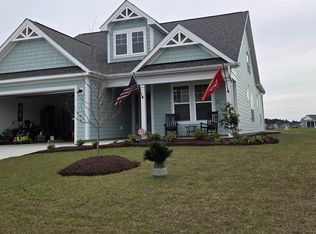
- $694,0004 bd3 ba2.8k sqft712 Saint Vincent Loop LOT 164, Waterside Beech C Little River, SC 29566Sold
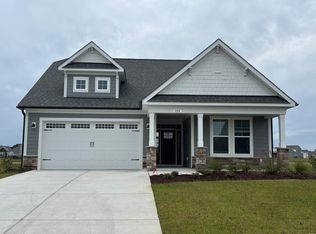
- $716,1754 bd3 ba2.5k sqft724 Saint Vincent Loop, Little River, SC 29566Sold
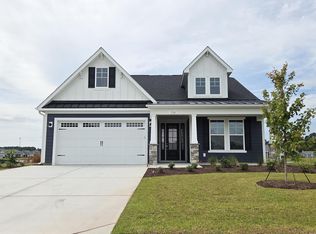
- $672,5633 bd2 ba2.1k sqft708 Saint Vincent Loop, Little River, SC 29566Sold
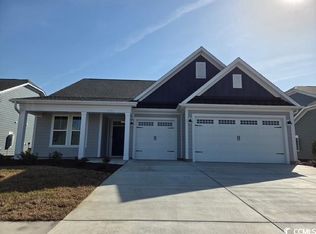
- $618,0004 bd4 ba3.3k sqft715 Saint Vincent Loop, Little River, SC 29566Sold
- $638,8274 bd3 ba3.1k sqft719 Saint Vincent Loop, Little River, SC 29566Sold
- $645,6223 bd3 ba2.4k sqft711 Saint Vincent Loop, Little River, SC 29566Sold
- $538,1003 bd2 ba2k sqft760 Saint Vincent Loop, Little River, SC 29566Off Market
- $544,9004 bd2 ba2k sqft723 Saint Vincent Loop, Little River, SC 29566Sold
A local agent can set up tours, give advice and negotiate with sellers.
A local lender can help you make sure your offer is ready when you are.
Similar homes
- $699,9004 bd4 ba3.4k sqft2044 Woodrush Loop, Little River, SC 29566New Construction
 MLS ID #2612508, David W Doss, Today Homes Realty SC, LLC. CCAR
 - from $508,9004 bd3 ba2.2k sqftThe Oceanside Plan, Bridgewater - Shorehaven Village, Little River, SC 29566New Construction
 Chesapeake Homes
 - $619,9004 bd2 ba2k sqft2040 Woodrush Loop, Little River, SC 29566New Construction
 CCAR
CCAR - from $524,9003 bd2 ba2.4k sqftThe Sandpiper Plan, Bridgewater - Shorehaven Village, Little River, SC 29566New Construction
 Chesapeake Homes
 - from $741,9905 bd5 ba2.5k sqftSantorini - Waterway Plan, Blue Heron Retreat, Little River, SC 29566New ConstructionAshton Woods Homes
- $524,9004 bd3 ba2.8k sqft4020 Shorecrest Ct. Lot 5, Little River, SC 29566New ConstructionMLS ID #2600366, Deana L Manning, ChrisManningCommunities Realty. CCAR
- $494,9003 bd2 ba1.9k sqft2027 Woodrush Loop, Little River, SC 29566New ConstructionCCAR
- from $409,9904 bd3 ba1.9k sqftValencia Plan, Blue Heron Retreat, Little River, SC 29566New ConstructionAshton Woods Homes
- $449,9904 bd3 ba2.2k sqft803 Ebb Tide Rd. Lot 13 Catalina, Little River, SC 29566New ConstructionMLS ID #2616002, Jeff J Proctor, Ashton Charleston Residential. CCAR
- $674,0005 bd4 ba2.9k sqft9016 Chesterfield Drive NW, Calabash, NC 28467For Sale
 MLS ID #100589113, Melony J Rice, Intracoastal Realty Corporation. Hive MLS
 - $439,9904 bd3 ba1.9k sqft935 Triton Ave. Lot 36 Valencia, Little River, SC 29566New ConstructionCCAR
- from $482,9904 bd3 ba2.6k sqftZion Plan, Blue Heron Retreat, Little River, SC 29566New ConstructionAshton Woods Homes
- from $474,9905 bd5 ba2.5k sqftSantorini Plan, Blue Heron Retreat, Little River, SC 29566New ConstructionAshton Woods Homes
- $581,2584 bd3 ba2.3k sqft1536 Moray Loop, Sunset Beach, NC 28468New ConstructionHive MLS
- from $447,9903 bd3 ba2.3k sqftCyprus Plan, Blue Heron Retreat, Little River, SC 29566New ConstructionAshton Woods Homes
- $656,0004 bd3 ba3k sqft2218 Vera Way, Longs, SC 29568For SaleMLS ID #2615478, Karen R Albright, Opendoor Brokerage LLC. CCAR
- $649,9004 bd3 ba2.4k sqft118 Kellys Cove Dr., Conway, SC 29526New ConstructionCCAR
- $695,0004 bd3 ba2.8k sqft1533 St Lucia Drive SW, Shallotte, NC 28470New ConstructionHive MLS
- $764,9904 bd3 ba2.1k sqft9039 Aideen Dr LOT 840, Longs, SC 29568New ConstructionMLS ID #2611152, Laura K Tobey, NVR Ryan Homes. CCAR
- from $646,1605 bd3 ba2.5k sqftThe Sullivan "D" Plan, Kingswood on the Waterway, North Myrtle Beach, SC 29582New ConstructionBeverly Homes
