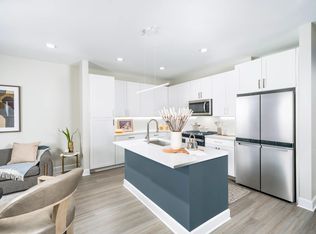
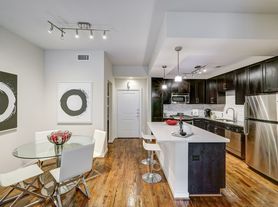
Discover the A15 Floor Plan in Houston, offering a thoughtfully crafted 1 bed 1 bath layout. With 894 sq ft of living space, this floor plan effortlessly combines convenience and modern living. Enjoy amenities such as a state-of-the-art fitness center, sparkling swimming pool, and relaxing resident lounge. Embrace a contemporary lifestyle with an open floor plan and luxury finishes. Contact us today to schedule your tour of this exceptional floor plan.
Apartment for rent
Apartment
Available Sat Jan 9 2027
Cats, dogs OK
In unit laundry
Garage parking
Electric
What's special
Sparkling swimming poolOpen floor planLuxury finishes
- 7 days |
- -- |
- -- |
Zillow last checked:
Listing updated:
Travel times

Let’s turn your rent into credit progress
Build credit history with every on-time payment and get credit for the payment you’re already making.
Facts & features
Interior
Bedrooms & bathrooms
- Bedrooms: 1
- Bathrooms: 1
- Full bathrooms: 1
Heating
- Electric
Appliances
- Included: Dryer, Washer
- Laundry: In Unit
Features
- High Speed Internet, Smart Home, Storage
- Flooring: Wood
Interior area
- Total interior livable area: 894 sqft
Video & virtual tour
Property
Parking
- Parking features: Garage, Valet
- Has garage: Yes
- Details: Contact manager
Features
- Patio & porch: Deck, Patio
- Exterior features: *available In Select Apartment Homes, 1-, 2-, And 3-Bedroom Apartment Homes, 24/7 Concierge Services With Package Management, Balcony, Chrome Moen Kitchen Faucet With Pull Down Spray Head, Controlled Access, Courtyard, Designer Bathrooms With Quartz Countertops, Dual Vanities, And LED Mirrors, Dock, Expansive Clubroom With Gathering Space, Flexible Payment Schedules Available On Approved Credit, Powered By Flex, Frameless Glass Showers*, High Speed Internet, High-End Appliances, Lighting, On-Time Rental Payment Reporting Through Rent Plus, Premium Collection Homes Come Complete With Matte-Finish Cabinets, French Door Refrigerators, And Upgraded Faucets, Tile Backsplash, And Hardware*, Single Basin Sink, Storage, Stylish Subway Tile Backsplash*
- Pool features: Pool
- Has view: Yes
- View description: Rooftop Deck With Sweeping City Views
Lot
- Features: Landscaped, Views
Details
- Additional structures: Garage(s), Storage
Construction
Type & style
- Home type: Apartment
- Property subtype: Apartment
Condition
- Year built: 2024
Building
Details
- Building name: Modera Waugh
Management
- Pets allowed: Yes
Community & HOA
Community
- Features: Fitness Center, Golf, Park, Pool, Smoke Free
HOA
- Amenities included: Fitness Center, Game Room, Maintenance, Meeting Room
Location
- Region: Houston
Financial & listing details
- Lease term: 3 months, 4 months, 5 months, 6 months, 7 months, 8 months, 9 months, 10 months, 11 months, 12 months, 13 months, 14 months, 15 months
Nearby apartments for rent
Price history
| Date | Event | Price |
|---|---|---|
| 11/4/2026 | Price change | $2,490+0.2%$3/sqft |
Source: Zillow Rentals Report a problem | ||
| 10/28/2026 | Listed for rent | $2,486-4.4%$3/sqft |
Source: Zillow Rentals Report a problem | ||
| 10/22/2025 | Listing removed | $2,600$3/sqft |
Source: Zillow Rentals Report a problem | ||
| 10/20/2025 | Listed for rent | $2,600$3/sqft |
Source: Zillow Rentals Report a problem | ||