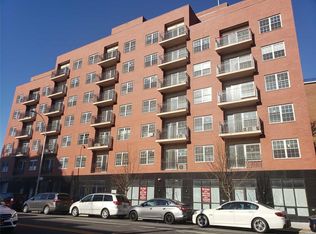
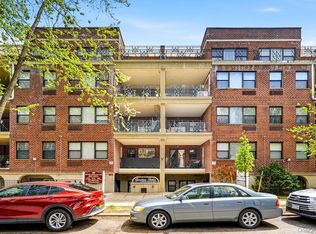
Welcome to this beautifully maintained one-bedroom residence offering approximately 513 square feet of interior living space plus a private 44-square-foot balcony. Built in 2019, this modern home combines contemporary design, efficient use of space, and comfortable city living.
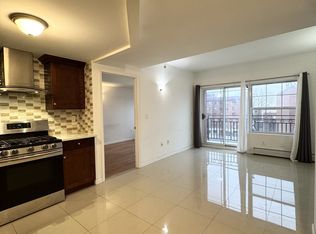
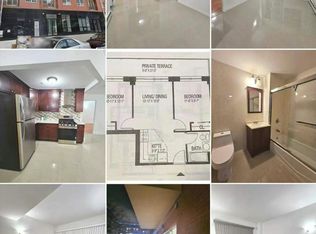
The open-concept layout features a bright living and dining area, a modern kitchen with sleek cabinetry, quality finishes, and ample storage. The well-proportioned bedroom provides a comfortable private retreat, while the updated bathroom offers a clean, contemporary feel. Large windows bring in natural light, and the private balcony provides an ideal spot for morning coffee, fresh air, or evening relaxation.
Additional features include modern finishes throughout, efficient heating and cooling, generous closet space, and the convenience and peace of mind of a newer-construction building. The property is located near transportation, restaurants, shopping, parks, and everyday amenities.
A great opportunity for a primary residence or investment property—schedule your private showing today at 631-885-5918!
For sale by owner
$450,000
7166 Parsons Blvd, Flushing, NY 11365
1beds
1baths
557sqft
Condo
Built in 2019
-- sqft lot
$-- Zestimate®
$808/sqft
$330/mo HOA
What's special
Quality finishesModern finishes throughoutModern homeWell-proportioned bedroomOpen-concept layoutGenerous closet spaceBeautifully maintained one-bedroom residence
- 5 days
- 140
- 0
Listed by:
Property Owner (631) 885-5918
Facts & features
Interior
Bedrooms & bathrooms
- Bedrooms: 1
- Bathrooms: 1
Heating
- Forced air
Cooling
- None
Features
- Flooring: Hardwood
- Furnished: Yes
Interior area
- Total interior livable area: 557 sqft
Property
Parking
- Parking features: None
Lot
- Size: 0.29 Acres
Details
- Parcel number: 067930226
Construction
Type & style
- Home type: Condo
Condition
- New construction: No
- Year built: 2019
Community & HOA
Community
- Features: On Site Laundry Available
HOA
- Has HOA: Yes
- HOA fee: $330 monthly
Location
- Region: Flushing
Financial & listing details
- Price per square foot: $808/sqft
- Tax assessed value: $6,633,058
- Annual tax amount: $359,442
- Date on market: 9/5/2026
Estimated market value
Not available
Estimated sales range
Not available
Not available
Price history
| Date | Event | Price |
|---|---|---|
| 9/5/2026 | Listed for sale | $450,000$808/sqft |
Source: Owner Report a problem | ||
| 1/9/2023 | Listing removed | -- |
Source: Zillow Rentals Report a problem | ||
| 12/24/2022 | Listed for rent | $1,950+14.7%$4/sqft |
Source: Zillow Rentals Report a problem | ||
| 4/29/2021 | Listing removed | -- |
Source: Zillow Rental Network Premium Report a problem | ||
| 4/27/2021 | Listed for rent | $1,700+6.3%$3/sqft |
Source: Zillow Rental Network Premium #3307317 Report a problem | ||
| 8/1/2020 | Listing removed | $1,600$3/sqft |
Source: Winzone Realty Inc #3237806 Report a problem | ||
| 7/30/2020 | Listed for rent | $1,600-3%$3/sqft |
Source: Winzone Realty Inc #3237806 Report a problem | ||
| 6/2/2019 | Listing removed | $1,650$3/sqft |
Source: Tyme Property Management Inc Report a problem | ||
| 5/2/2019 | Price change | $1,650-28.3%$3/sqft |
Source: Tyme Property Management Inc Report a problem | ||
| 3/10/2019 | Listed for rent | $2,300$4/sqft |
Source: Canaan Realty International Report a problem | ||
Public tax history
| Year | Property taxes | Tax assessment |
|---|---|---|
| 2020 | -- | -- |
| 2019 | -- | -- |
| 2018 | $359,442 +448.8% | $2,849,997 +453.5% |
| 2017 | $65,496 +875.9% | $514,947 +1400.3% |
| 2016 | $6,712 | $34,323 +6% |
| 2015 | $6,712 | $32,382 +6% |
| 2014 | -- | $30,550 |
| 2013 | -- | $30,550 +0.8% |
| 2012 | -- | $30,319 +6% |
| 2011 | -- | $28,603 +6% |
| 2010 | -- | $26,985 +6% |
| 2009 | -- | $25,459 |
| 2008 | -- | $25,459 |
Find assessor info on the county website
Monthly payment
Climate risks
Neighborhood: Kew Gardens Hills
Nearby schools
Schools provided by the listing agent
- District: Community District 28
Source: The MLS. This data may not be complete. We recommend contacting the local school district to confirm school assignments for this home.
- $418,0001 bd1 ba575 sqft71-66 Parsons Blvd UNIT 4-K, Fresh Meadows, NY 11365Off Market
- $532,8002 bd2 ba809 sqft71-66 Parsons Blvd #6E, Fresh Meadows, NY 11365Off Market
- $465,0001 bd1 ba589 sqft71-66 Parsons Blvd #6C, Fresh Meadows, NY 11365For Sale

- $465,1002 bd1 ba650 sqft71-66 Parsons Blvd UNIT 2-C, Fresh Meadows, NY 11365Off Market
Similar homes
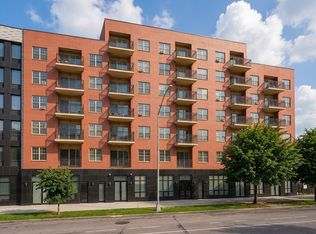
- $450,0001 bd1 ba557 sqft71-66 Parsons Blvd #4D, Fresh Meadows, NY 11365Active
 MLS ID #S1845528, g.zhang@hiwinusa.com, Listing by: Owner. StreetEasy
 - $459,0001 bd1 ba576 sqft71-66 Parsons Boulevard #3F, Fresh Meadows, NY 11365For Sale

 MLS ID #1016553, Mei Yun Chen, Listing by: Winzone Realty Inc. OneKey® MLS as distributed by MLS GRID
 - $465,0001 bd1 ba589 sqft71-66 Parsons Blvd #6C, Fresh Meadows, NY 11365For SaleMLS ID #11906741, Lucy Lu, Listing by: LANDMARK INTERNATIONAL REAL ESTATE GROUP LLC. NY State MLS
- $399,0001 bd1 ba550 sqft7119 162nd Street #2I, Fresh Meadows, NY 11365For Sale
 MLS ID #990559, Huailing Deng, Listing by: Daniel Gale Sothebys Intl Rlty. OneKey® MLS as distributed by MLS GRID
 - $425,000-- bd1 ba413 sqft150-38 Union Turnpike #8D, Flushing, NY 11367For SaleMLS ID #1047379, Lisa N. Berge, Listing by: RE/MAX Team. OneKey® MLS as distributed by MLS GRID
- $428,0001 bd1 ba486 sqft7159 160th Street #1A, Fresh Meadows, NY 11365For SaleMLS ID #1006000, Lee F. Wong, Listing by: Ashford Homes 6 Inc. OneKey® MLS as distributed by MLS GRID
- $588,8882 bd1 ba628 sqft71-77 159th Street #4D, Fresh Meadows, NY 11365For SaleMLS ID #1045150, Maureen Ramsbottom, Listing by: Maureen Folan R E Group LLC. OneKey® MLS as distributed by MLS GRID
- $439,9001 bd1 ba773 sqft152-72 Melbourne Avenue #1D, Flushing, NY 11367For SaleMLS ID #1044481, Ken MacBride, Listing by: Fillmore Real Estate Fusion. OneKey® MLS as distributed by MLS GRID
- $480,0001 bd1 ba783 sqft15272 Melbourne Avenue #2G, Flushing, NY 11367For SaleMLS ID #970563, Chelsea Chen, Listing by: Prime Estates Realty Inc. OneKey® MLS as distributed by MLS GRID
- $455,0001 bd1 ba729 sqft15038 Union Turnpike #2H, Flushing, NY 11367For SaleMLS ID #976517, Leah Kohen, Listing by: Douglas Elliman Real Estate. OneKey® MLS as distributed by MLS GRID
- $458,0001 bd1 ba637 sqft7107A Park Drive, Kew Garden Hills, NY 11367For SaleMLS ID #946123, Feng Zhan, Listing by: Eazzy Global Realty. OneKey® MLS as distributed by MLS GRID
- $468,0001 bd1 ba723 sqft143-41 84th Drive #6E, Briarwood, NY 11435For SaleMLS ID #1016562, Ling Ling Wu, Listing by: H N L Realty Inc. OneKey® MLS as distributed by MLS GRID
- $439,9991 bd2 ba655 sqft14116 84th Drive #3D, Briarwood, NY 11435For SaleMLS ID #968748, Shimon A. Matsui, Listing by: Great Success Realty Inc. OneKey® MLS as distributed by MLS GRID
- $598,0002 bd1 ba668 sqft15815 Union Turnpike #402N, Fresh Meadows, NY 11366For SaleMLS ID #1038128, Peng Gao, Listing by: All City Brokerage Inc. OneKey® MLS as distributed by MLS GRID
- $513,0002 bd2 ba761 sqft135-46 Grand Central Parkway #4C, Briarwood, NY 11435For SaleMLS ID #1043160, Yi Lin E-PRO PSA SRS GRI, Listing by: Century Homes Realty Group LLC. OneKey® MLS as distributed by MLS GRID
- $427,0001 bd1 ba637 sqft70-07 Park Drive E #A, Kew Garden Hills, NY 11367For SaleMLS ID #948618, Pingping Lu, Listing by: Block & Lot Services Inc. OneKey® MLS as distributed by MLS GRID
