Pre-Construction. To Be Built. Building soon in Sebastian! Discover the beautifully appointed Wilmington, Conveniently located 5 miles to I-95, this home provides easy access for commuters while keeping you just minutes from shopping, dining, parks, and the beautiful Treasure Coast beaches. Enjoy the added benefit of no HOA on select scattered homesites, giving you the freedom and flexibility to truly make your home your own. A welcoming covered front porch and professionally landscaped exterior create an inviting first impression. Inside, 9'4'' flat ceilings and 20x20 graphite porcelain tile flooring extend throughout the main living areas, enhancing the bright, open layout. Just off the foyer, the private den with double French glass doors provides a versatile space for a home office, library, or hobby room. The expansive Great Room serves as the heart of the home, flowing seamlessly into the dining area and chef-inspired kitchen. Ornamental White granite countertops, Pearl shaker cabinets, a spacious center island, stainless steel kitchen appliances, and abundant workspace create a beautiful and functional setting for everyday living and entertaining. Sliding glass doors extend the living space to the patio, creating an ideal indoor and outdoor connection. The split-bedroom design enhances privacy, with the secondary bedrooms positioned separately from the primary suite. Soft stone-colored carpet adds warmth to each bedroom. The spacious primary suite is enhanced by a tray ceiling, elegant crown molding, and a generous walk-in closet. The luxurious primary bath features dual vanities with Ornamental White granite countertops, a walk-in shower with a 13x13 porcelain tile wall surround, upgraded door hardware, and a convenient linen closet. On the opposite side of the home, two spacious secondary bedrooms provide comfort and privacy while sharing a well-appointed bath with a tiled tub and shower combination. Additional highlights include a spacious 3-car garage, hurricane shutters, Zip System sheathing, and smart home features including a Ring Video Doorbell, Smart Thermostat, Keyless Entry Smart Door Lock, and Deako Smart Switches for added comfort, convenience, and peace of mind. Sebastian Highlands is surrounded by beautiful natural scenery, waterfront recreation, golf, parks, shopping, dining, and the Treasure Coast's renowned beaches, while select scattered homesites provide the added benefit of no HOA. Complete with a full builder warranty, this exceptional new home is ready to become your own. Experience the craftsmanship, modern finishes, and thoughtful design of this exceptional new construction home. Schedule your private tour today. We can't wait to welcome you home!
For sale
Price increase: $4.9K (7/23)
$414,900
717 CAVERN Terrace, Sebastian, FL 32958
3beds
2,044sqft
Single Family Residence
Built in 2027
10,019 Square Feet Lot
$355,800 Zestimate®
$203/sqft
$-- HOA
What's special
- 72 days
- 621
- 56
Zillow last checked:
Listing updated:
Listed by:
Olivia Ball 321-234-3715,
New Home Star Florida LLC
Source: BeachesMLS,MLS#: B26055805 Originating MLS: BeachesMLS
Originating MLS: BeachesMLSFacts & features
Interior
Bedrooms & bathrooms
- Bedrooms: 3
- Bathrooms: 2
- Full bathrooms: 2
- Main level bathrooms: 2
- Main level bedrooms: 3
Primary bedroom
- Description: Tray ceiling with crown molding, large walk-in closet, carpet flooring, Primary Bath, porcelain tile flooring, tile shower, granite countertops, dual vanities
- Level: Main
- Area: 208
- Dimensions: 13 X 16
Bedroom 2
- Description: Built-in closet, carpet flooring
- Level: Main
- Area: 110
- Dimensions: 11 X 10
Bedroom 3
- Description: Built-in closet, carpet flooring
- Level: Main
- Area: 110
- Dimensions: 11 X 10
Den
- Description: Den with double French glass doors, porcelain tile flooring
- Level: Main
- Area: 234
- Dimensions: 13 X 18
Great room
- Description: Open Concept, just off the patio, porcelain tile flooring
- Level: Main
- Area: 432
- Dimensions: 24 X 18
Kitchen
- Description: Granite countertops, large island, pantry, porcelain tile flooring
- Level: Main
- Area: 153
- Dimensions: 17 X 9
Other
- Description: Rear patio, concrete flooring
- Level: Main
- Area: 260
- Dimensions: 26 X 10
Heating
- Central, Electric
Cooling
- Central Air, Electric
Appliances
- Included: Dishwasher, Electric Range, Electric Water Heater, Disposal, Microwave, Water Heater
- Laundry: Washer Hookup, Electric Dryer Hookup, Laundry Room
Features
- Breakfast Area, Dual Sinks, Entrance Foyer, Kitchen Island, Living/Dining Room, Main Level Primary, Other, Pantry, Separate Shower, Walk-In Closet(s)
- Flooring: Carpet, Ceramic Tile
- Windows: ENERGY STAR Qualified Windows, Insulated Windows
- Has fireplace: No
Interior area
- Total structure area: 2,697
- Total interior livable area: 2,044 sqft
Video & virtual tour
Property
Parking
- Total spaces: 3
- Parking features: Attached, Driveway, Garage
- Attached garage spaces: 3
- Has uncovered spaces: Yes
Accessibility
- Accessibility features: None
Features
- Levels: One
- Stories: 1
- Entry location: First Floor Entry
- Patio & porch: Patio, Porch
- Exterior features: Outdoor Living Area
Lot
- Size: 10,019 Square Feet
- Dimensions: .3
- Features: None, < 1/4 Acre
Details
- Parcel number: 313825000013500000050
- Zoning: RS-10
- Special conditions: Standard
Construction
Type & style
- Home type: SingleFamily
- Architectural style: Traditional
- Property subtype: Single Family Residence
Materials
- Block, Stucco
- Foundation: Slab
- Roof: Shingle
Condition
- To Be Built
- New construction: No
- Year built: 2027
Details
- Builder model: Wilmington A
- Builder name: Maronda Homes
Utilities & green energy
- Sewer: Septic Tank
- Water: Public
- Utilities for property: Cable Available
Community & HOA
Community
- Security: Smoke Detector(s)
- Subdivision: SEBASTIAN HIGHLANDS UNIT 11
HOA
- Has HOA: No
Location
- Region: Sebastian
Financial & listing details
- Price per square foot: $203/sqft
- Tax assessed value: $62,900
- Annual tax amount: $719
- Date on market: 7/23/2026
- Cumulative days on market: 73 days
- Listing terms: Cash,Conventional,FHA,VA Loan
Estimated market value
$355,800
$313,000 - $398,000
$2,821/mo
Price history
| Date | Event | Price |
|---|---|---|
| 7/28/2026 | Pending sale | $414,900$203/sqft |
Source: Space Coast AOR #1083219 Report a problem | ||
| 7/23/2026 | Price change | $414,900+1.2%$203/sqft |
Source: Space Coast AOR #1083219 Report a problem | ||
| 7/23/2026 | Listed for sale | $410,000$201/sqft |
Source:  Maronda Homes Report a problem Maronda Homes Report a problem | ||
Public tax history
| Year | Property taxes | Tax assessment |
|---|---|---|
| 2025 | $720 +11.7% | $22,824 -58% |
| 2024 | $644 +8.5% | $54,400 |
| 2023 | $594 +28.1% | $54,400 +52.4% |
| 2022 | $463 +9.6% | $35,700 +22.1% |
| 2021 | $423 +9.2% | $29,240 +17.8% |
| 2020 | $387 | $24,820 |
| 2019 | $387 +2.2% | $24,820 +21.7% |
| 2018 | $379 +53.6% | $20,400 +62.2% |
| 2017 | $247 | $12,580 +8.8% |
| 2016 | $247 +4.9% | $11,560 +13.3% |
| 2015 | $235 +5.7% | $10,200 +27.5% |
| 2014 | $223 | $8,000 +9.6% |
| 2013 | -- | $7,300 -3.9% |
| 2012 | $144 -30.8% | $7,600 -32.4% |
| 2011 | $208 -26.2% | $11,250 -26% |
| 2010 | $282 -13.5% | $15,200 -16.7% |
| 2009 | $326 -37.4% | $18,240 -40% |
| 2008 | $521 -29.2% | $30,400 -29.5% |
| 2007 | $736 | $43,120 -33.3% |
| 2006 | -- | $64,600 +280% |
| 2005 | -- | $17,000 |
| 2004 | -- | $17,000 +127.3% |
| 2003 | -- | $7,480 |
| 2002 | $194 -0.9% | $7,480 |
| 2001 | $196 +13.9% | $7,480 |
| 2000 | $172 | $7,480 |
Find assessor info on the county website
Monthly payment
Est. payment
Payment breakdown
Explore the cost of this home by adjusting the details. Changes won't be saved.Climate risks
Neighborhood: 32958
Nearby schools
Schools provided by the listing agent
- Elementary: Sebastian
- Middle: Sebastian River
- High: Sebastian River
Source: BeachesMLS. This data may not be complete. We recommend contacting the local school district to confirm school assignments for this home.
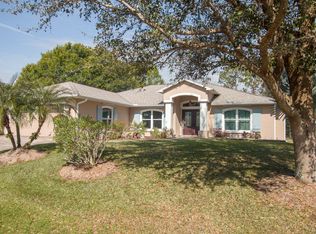

Similar homes
- $382,9004 bd2 ba1.8k sqftTbd TULIP Drive, Sebastian, FL 32958For Sale

 MLS ID #B26062488, Olivia Ball, New Home Star Florida LLC. BeachesMLS
 - $445,0003 bd2 ba1.7k sqft774 Belfast Ter, Sebastian, FL 32958For Sale
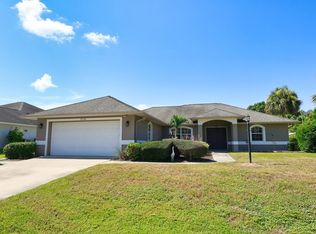 MLS ID #289946, Melissa Ann Flowers, Dale Sorensen Real Estate Inc.. Realtor Association of Indian River County
 - from $400,9003 bd2 ba2k sqftWilmington Plan, Sebastian Highlands, Sebastian, FL 32958New Construction
 Maronda Homes
 - $384,9004 bd2 ba2k sqft462 Hazel Street, Sebastian, FL 32958For Sale
 MLS ID #B26033853, Olivia Ball, New Home Star Florida LLC. BeachesMLS
 - $387,0003 bd2 ba1.5k sqft6740 RUMINE Circle, Vero Beach, FL 32967For SaleMLS ID #B26076385, Robert Tinoco, CENTURY 21 Tenace Realty. BeachesMLS
- $319,9003 bd2 ba1.4k sqft8445 98TH Court, Vero Beach, FL 32967For SaleMLS ID #B26062362, Olivia Ball, New Home Star Florida LLC. BeachesMLS
- $345,0003 bd2 ba1.5k sqft8236 104TH Court, Vero Beach, FL 32967New ConstructionMLS ID #B26059461, Dahlia Marianna Gotzmann, Atlantic Key Realty Group. BeachesMLS
- $344,9004 bd2 ba2k sqft7945 103RD Court, Vero Beach, FL 32967For SaleMLS ID #B26055874, Olivia Ball, New Home Star Florida LLC. BeachesMLS
- $474,9004 bd3 ba2.1k sqft8331 AMALFI Circle, Fort Pierce, FL 34951For SaleMLS ID #B26083504, Joselyn Gutierrez, Prime One Realty. BeachesMLS
