The Wilmington floor plan in Vero Lake Estates combines an inviting open-concept design with upgraded finishes and thoughtfully designed living spaces. Situated on a corner lot, this home welcomes you with a covered front porch, 9'4" ceilings, and decorative wood window sills and trim. Inside, ceramic tile flooring extends throughout the main living areas, complemented by carpeted bedrooms, upgraded brushed nickel door hardware, and French closet doors. The spacious Great Room flows seamlessly into the kitchen, featuring 42" Shaker cabinets, granite countertops, a pantry, stainless steel appliances, and a stainless steel single-basin sink. Just off the Great Room, the expansive 10' x 26' rear patio extends the living space outdoors. The split-bedroom layout enhances privacy, with the primary suite tucked away as a relaxing retreat featuring a tray ceiling, crown molding, a dual vanity, and a ceramic-tiled, glass-enclosed walk-in shower. On the opposite side of the home, two secondary bedrooms share a guest bathroom with a ceramic-tiled tub and shower combination. An oversized den with double French glass doors adds versatility, while the three-car garage provides ample room for vehicles, storage, and hobbies. Additional features include hurricane shutters, a Kwikset keyless entry, a Honeywell thermostat, Deako smart switches, and a full builder warranty. Located in Vero Lake Estates, this property is approximately 15 miles from the beach and convenient to area golf courses. With no HOA or CDD fees, the Wilmington combines desirable interior upgrades, functional design, and the freedom to enjoy the Florida lifestyle. Schedule your private tour today! We can't wait to welcome you home!
For sale
$389,900
8466 96th Avenue, Vero Beach, FL 32967
3beds
2,044sqft
Single Family Residence
Built in 2027
0.25 Acres Lot
$-- Zestimate®
$191/sqft
$-- HOA
What's special
Carpeted bedroomsGranite countertopsSplit-bedroom layout enhances privacyStainless steel single-basin sinkCovered front porchCorner lotHurricane shutters
- 2 days
- 388
- 29
Zillow last checked:
Listing updated:
Listed by:
Olivia Ball 321-234-3715,
New Home Star Florida LLC
Source: BeachesMLS,MLS#: B26090542 Originating MLS: BeachesMLS
Facts & features
Interior
Bedrooms & bathrooms
- Bedrooms: 3
- Bathrooms: 2
- Full bathrooms: 2
- Main level bathrooms: 2
- Main level bedrooms: 3
Primary bedroom
- Description: Tray ceiling, crown molding, large walk-in closet, ensuite- bath, tile shower with enclosure, granite countertops, dual vanities, linen closet
- Level: Main
- Area: 208
- Dimensions: 13 X 16
Bedroom 2
- Description: Built-in closet
- Level: Main
- Area: 110
- Dimensions: 11 X 10
Bedroom 3
- Description: Built-in closet
- Level: Main
- Area: 110
- Dimensions: 11 X 10
Den
- Description: Den with double French glass doors
- Level: Main
- Area: 234
- Dimensions: 13 X 18
Great room
- Description: Open Concept, just off the patio
- Level: Main
- Area: 432
- Dimensions: 24 X 18
Kitchen
- Description: Granite countertops, large island, pantry
- Level: Main
- Area: 153
- Dimensions: 17 X 9
Other
- Description: Rear patio
- Level: Main
- Area: 260
- Dimensions: 26 X 10
Heating
- Central, Electric
Cooling
- Central Air, Electric
Appliances
- Included: Dishwasher, Electric Range, Electric Water Heater, Disposal, Microwave, Water Heater
- Laundry: Washer Hookup, Electric Dryer Hookup, Laundry Room
Features
- Breakfast Area, Dual Sinks, Entrance Foyer, High Ceilings, Kitchen Island, Living/Dining Room, Main Level Primary, Pantry, Split Bedrooms, Separate Shower, Walk-In Closet(s)
- Flooring: Carpet, Ceramic Tile
- Doors: French Doors
- Windows: ENERGY STAR Qualified Windows, Insulated Windows
- Has fireplace: No
Interior area
- Total structure area: 2,697
- Total interior livable area: 2,044 sqft
Video & virtual tour
Property
Parking
- Total spaces: 3
- Parking features: Attached, Driveway, Garage
- Attached garage spaces: 3
- Has uncovered spaces: Yes
Accessibility
- Accessibility features: None
Features
- Levels: One
- Stories: 1
- Entry location: First Floor Entry
- Patio & porch: Patio, Porch
- Exterior features: Outdoor Living Area
Lot
- Size: 0.25 Acres
- Features: Corner Lot, Landscaped, None, 1/4 to 1/2 Acre Lot
Details
- Parcel number: 313834000030080000120
- Zoning: RS-3
- Special conditions: Standard
Construction
Type & style
- Home type: SingleFamily
- Architectural style: Traditional
- Property subtype: Single Family Residence
Materials
- Block, Stucco
- Foundation: Slab
- Roof: Shingle
Condition
- To Be Built
- New construction: No
- Year built: 2027
Details
- Builder model: Wilmington A
- Builder name: Maronda Homes
Utilities & green energy
- Sewer: Septic Tank
- Water: Well
- Utilities for property: Cable Available
Community & HOA
Community
- Security: Smoke Detector(s)
- Subdivision: VERO LAKE ESTATES UNIT D
HOA
- Has HOA: No
Location
- Region: Vero Beach
Financial & listing details
- Price per square foot: $191/sqft
- Tax assessed value: $33,169
- Annual tax amount: $500
- Date on market: 10/20/2026
- Listing terms: Cash,Conventional,FHA,USDA Loan,VA Loan
Estimated market value
Not available
Estimated sales range
Not available
Not available
Price history
| Date | Event | Price |
|---|---|---|
| 10/20/2026 | Listed for sale | $389,900+1199.7%$191/sqft |
Source:  BeachesMLS #B26090542 Report a problem | ||
| 11/2/2022 | Sold | $30,000+140%$15/sqft |
Source: Public Record Report a problem | ||
| 6/27/2016 | Sold | $12,500-56.1%$6/sqft |
Source: Public Record Report a problem | ||
| 4/6/2004 | Sold | $28,500$14/sqft |
Source: Public Record Report a problem | ||
Public tax history
| Year | Property taxes | Tax assessment |
|---|---|---|
| 2025 | $500 +11.8% | $30,724 +10% |
| 2024 | $448 +3.7% | $27,931 +2.6% |
| 2023 | $432 +33.5% | $27,233 +9.4% |
| 2022 | $324 +22.9% | $24,895 +60.9% |
| 2021 | $263 +9.6% | $15,468 +18.8% |
| 2020 | $240 | $13,025 |
| 2019 | $240 +1.8% | $13,025 +15.5% |
| 2018 | $236 +17.8% | $11,279 +18.3% |
| 2017 | $201 | $9,533 +60.5% |
| 2016 | $201 +43% | $5,940 |
| 2015 | $140 +0.2% | $5,940 +20.5% |
| 2014 | $140 | $4,930 +21.4% |
| 2013 | -- | $4,060 -7.1% |
| 2012 | $90 -31.3% | $4,370 -36.4% |
| 2011 | $131 -16% | $6,870 -18.5% |
| 2010 | $156 -27.1% | $8,430 -32.5% |
| 2009 | $214 -37.6% | $12,490 -42.6% |
| 2008 | $343 -39.3% | $21,770 -39.6% |
| 2007 | $565 | $36,060 -28.8% |
| 2006 | -- | $50,630 +417.2% |
| 2005 | -- | $9,790 |
| 2004 | -- | $9,790 +133.7% |
| 2003 | -- | $4,190 +9.1% |
| 2002 | $91 -0.5% | $3,840 |
| 2001 | $91 +5% | $3,840 +10% |
| 2000 | $87 | $3,490 |
Find assessor info on the county website
Monthly payment
Est. payment
Payment breakdown
Explore the cost of this home by adjusting the details. Changes won't be saved.Climate risks
Neighborhood: Vero Lake Estates
Nearby schools
Schools provided by the listing agent
- Elementary: Treasure Coast
- Middle: Sebastian River
- High: Sebastian River
Source: BeachesMLS. This data may not be complete. We recommend contacting the local school district to confirm school assignments for this home.

Similar homes
- $376,9904 bd2 ba1.8k sqft7726 95TH COURT, VERO BEACH, FL 32967New Construction
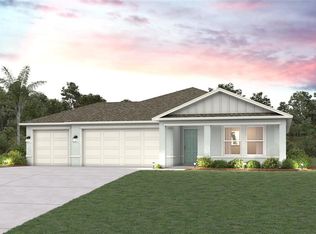
 MLS ID #C7532197, Octavia Valencia, WJH BROKERAGE FL LLC. Stellar MLS
- $359,9004 bd2 ba1.8k sqft8315 102nd Avenue, Vero Beach, FL 32967For Sale
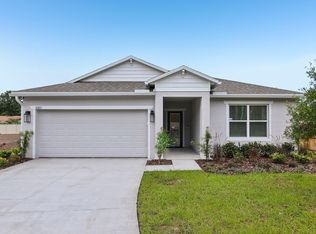
 MLS ID #B26090273, Olivia Ball, New Home Star Florida LLC. BeachesMLS
- $315,9003 bd2 ba1.1k sqftVero Lake Estates Unit L, Vero Beach, FL 32967For Sale
 MLS ID #A12105600, Jose Gomez, The Source Real Estate. MIAMI
- $376,9904 bd2 ba1.8k sqft8235 97TH COURT, VERO BEACH, FL 32967New ConstructionMLS ID #C7531736, Octavia Valencia, WJH BROKERAGE FL LLC. Stellar MLS
- $369,9003 bd2 ba1.8k sqft8745 105TH Court, Vero Beach, FL 32967For SaleMLS ID #B26086017, Marta Bertoldo, Harbour Isle Resales, LLC. BeachesMLS
- $394,0003 bd2 ba2.1k sqftVero Lake Estates Unit I, Vero Beach, FL 32967New ConstructionMLS ID #A12023288, Pamela Terni, Interbloom Real Estate & Investment, Inc.. MIAMI
- $339,9004 bd2 ba1.8k sqft8465 96TH Avenue, Vero Beach, FL 32967For SaleMLS ID #B26067073, Olivia Ball, New Home Star Florida LLC. BeachesMLS
- $365,0003 bd2 ba1.5k sqft8236 100th Court, Vero Beach, FL 32967For SaleMLS ID #B26083711, Christopher T Nolan, EXP Realty LLC. BeachesMLS
- $389,9003 bd2 ba1.8k sqftVero Lake Estates Unit H-, Vero Beach, FL 32967New ConstructionMLS ID #A12075294, Gabriela Acosta, London Foster Realty. MIAMI
- $379,8003 bd2 ba1.4k sqft9036 86th Street, Vero Beach, FL 32967For SaleMLS ID #B26047181, Renee Box, All Properties Realty Group. BeachesMLS
- $379,8003 bd2 ba1.4k sqft8845 W 98TH Avenue, Vero Beach, FL 32967For SaleMLS ID #B26063346, Renee Box, All Properties Realty Group. BeachesMLS
- $390,9003 bd2 ba1.6k sqft7725 95th Avenue, Vero Beach, FL 32967New ConstructionBeachesMLS
- $394,5003 bd2 ba1.9k sqft8316 103rd Avenue, Vero Beach, FL 32967New ConstructionMLS ID #B26004434, Dayan D Jimenez, Groza Real Estate Company. BeachesMLS
- $390,9003 bd2 ba1.6k sqft7945 105th Court, Vero Beach, FL 32967New ConstructionBeachesMLS
- $373,9003 bd2 ba1.4k sqft7755 94TH Avenue, Vero Beach, FL 32967For SaleMLS ID #B26085542, Gayle K Van Wagenen, LGI Realty- Florida, LLC. BeachesMLS
- $379,0004 bd2 ba1.8k sqft7966 104th Avenue, Vero Beach, FL 32967New ConstructionMLS ID #B26083699, Christopher T Nolan, EXP Realty LLC. BeachesMLS
