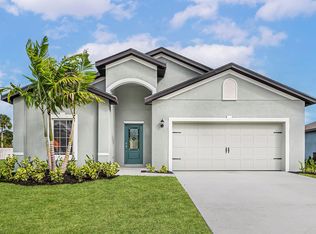
Pre-Construction. To Be Built. The Violet in Vero Lake Estates combines a thoughtfully designed split-bedroom layout with stylish finishes and functional spaces throughout. A welcoming foyer introduces the home, with two spacious secondary bedrooms positioned just off the entry and separated by a full bath featuring a tub/shower combination and a convenient linen closet. The centrally located laundry room also includes its own linen closet for added storage. At the heart of the home, the open-concept kitchen makes a statement with Simply White quartz countertops, Shaker-style cabinets, a large island, and stainless-steel appliances. The kitchen flows naturally into the bright Great Room and dining nook, creating a spacious central living area with a cohesive, open feel. 20x20 porcelain tile flooring extends throughout the main living areas, while soft carpeting adds comfort in the bedrooms. The private primary suite features a generous walk-in closet and a well-appointed ensuite with dual vanities and a walk-in shower. Sliding doors lead to the extended rear patio, extending the living space outdoors and creating a versatile setting for relaxing or entertaining. Additional features include a two-car garage, hurricane shutters, Zip System exterior sheathing for enhanced structural protection, professional landscaping, and a full builder warranty. Smart home technology includes a Ring Video Doorbell, Smart Thermostat, Keyless Entry Smart Door Lock, and Deako Smart Switches. Located in Vero Lake Estates, the home is approximately 15 miles from the beach and surrounded by opportunities for golf and outdoor recreation. With no HOA and no CDD fees, the community provides added flexibility while complementing the relaxed coastal Florida lifestyle. Experience the craftsmanship, modern finishes, and thoughtful design of this exceptional new construction home. Schedule your private tour today. We can't wait to welcome you home!
For sale
$319,900
8445 98TH Court, Vero Beach, FL 32967
3beds
1,443sqft
Single Family Residence
Built in 2027
9,583 Square Feet Lot
$316,900 Zestimate®
$222/sqft
$-- HOA
What's special
Shaker-style cabinetsLarge islandTwo-car garageTwo spacious secondary bedroomsSimply white quartz countertopsBright great roomExtended rear patio
- 72 days
- 244
- 27
Zillow last checked:
Listing updated:
Listed by:
Olivia Ball 321-234-3715,
New Home Star Florida LLC
Source: BeachesMLS,MLS#: B26062362 Originating MLS: BeachesMLS
Originating MLS: BeachesMLSFacts & features
Interior
Bedrooms & bathrooms
- Bedrooms: 3
- Bathrooms: 2
- Full bathrooms: 2
- Main level bathrooms: 2
- Main level bedrooms: 3
Primary bedroom
- Description: Walk-in closet, carpet flooring, ensuite with shower, dual sinks, porcelain tile flooring
- Level: Main
- Area: 192
- Dimensions: 12 X 16
Bedroom 2
- Description: Built-in closet, carpet flooring
- Level: Main
- Area: 120
- Dimensions: 12 X 10
Bedroom 3
- Description: Built-in closet, carpet flooring
- Level: Main
- Area: 110
- Dimensions: 11 X 10
Dining room
- Description: Open concept, access to extended patio, porcelain tile flooring
- Level: Main
- Area: 88
- Dimensions: 11 X 8
Great room
- Description: Open concept, porcelain tile flooring
- Level: Main
- Area: 224
- Dimensions: 14 X 16
Kitchen
- Description: Quartz countertops, island, pantry, porcelain tile flooring
- Level: Main
- Area: 135
- Dimensions: 15 X 9
Laundry
- Description: Centrally located, porcelain tile flooring
- Level: Main
- Area: 45
- Dimensions: 5 X 9
Other
- Description: Patio: Just off the Dining Nook, concrete flooring
- Level: Main
- Area: 200
- Dimensions: 20 X 10
Heating
- Central, Electric
Cooling
- Central Air, Electric
Appliances
- Included: Dishwasher, Electric Range, Electric Water Heater, Microwave, Water Heater
- Laundry: Washer Hookup, Electric Dryer Hookup, Inside, Laundry Room
Features
- Breakfast Area, Dual Sinks, Entrance Foyer, Kitchen Island, Kitchen/Dining Combo, Main Level Primary, Pantry, Split Bedrooms, Separate Shower, Walk-In Closet(s)
- Flooring: Carpet, Ceramic Tile
- Windows: Insulated Windows
- Has fireplace: No
Interior area
- Total structure area: 1,889
- Total interior livable area: 1,443 sqft
Video & virtual tour
Property
Parking
- Total spaces: 2
- Parking features: Attached, Driveway, Garage
- Attached garage spaces: 2
- Has uncovered spaces: Yes
Accessibility
- Accessibility features: None
Features
- Levels: One
- Stories: 1
- Entry location: First Floor Entry
- Patio & porch: Patio
- Exterior features: Outdoor Living Area
Lot
- Size: 9,583 Square Feet
- Dimensions: .21
- Features: < 1/4 Acre
Details
- Parcel number: 313833000010040000040
- Zoning: RS-3
- Special conditions: Standard
Construction
Type & style
- Home type: SingleFamily
- Architectural style: Ranch
- Property subtype: Single Family Residence
Materials
- Block, Stucco
- Foundation: Slab
- Roof: Composition,Shingle
Condition
- To Be Built
- New construction: No
- Year built: 2027
Details
- Builder model: Violet
- Builder name: Maronda Homes
Utilities & green energy
- Sewer: Septic Tank
- Water: Well
- Utilities for property: Cable Available
Community & HOA
Community
- Security: Smoke Detector(s)
- Subdivision: VERO LAKE ESTATES UNIT J
HOA
- Has HOA: No
Location
- Region: Vero Beach
Financial & listing details
- Price per square foot: $222/sqft
- Tax assessed value: $12,761
- Annual tax amount: $322
- Date on market: 8/10/2026
- Cumulative days on market: 72 days
- Listing terms: Cash,Conventional,FHA,USDA Loan,VA Loan
Estimated market value
$316,900
$301,000 - $333,000
$2,093/mo
Price history
| Date | Event | Price |
|---|---|---|
| 8/10/2026 | Listed for sale | $319,900+357.7%$222/sqft |
Source: Space Coast AOR #1084618 Report a problem | ||
| 5/10/2023 | Listing removed | -- |
Source:  Martin County REALTORS® of the Treasure Coast (MCRTC) #M20034394 Report a problem Martin County REALTORS® of the Treasure Coast (MCRTC) #M20034394 Report a problem | ||
| 5/12/2022 | Listed for sale | $69,900+55.3%$48/sqft |
Source: Martin County REALTORS® of the Treasure Coast (MCRTC) #M20034394 Report a problem | ||
| 7/7/2005 | Sold | $45,000$31/sqft |
Source: Public Record Report a problem | ||
Public tax history
| Year | Property taxes | Tax assessment |
|---|---|---|
| 2025 | $322 +12.6% | $11,601 -54.5% |
| 2024 | $286 +4.2% | $25,500 +2.6% |
| 2023 | $275 +13.1% | $24,863 +21.9% |
| 2022 | $243 +27.8% | $20,400 +73% |
| 2021 | $190 +10.5% | $11,794 +23.3% |
| 2020 | $172 | $9,563 |
| 2019 | $172 +1.2% | $9,563 +20% |
| 2018 | $170 +19.5% | $7,969 +25% |
| 2017 | $142 | $6,375 +17.6% |
| 2016 | $142 +7.5% | $5,420 |
| 2015 | $132 +0.1% | $5,420 +20.4% |
| 2014 | $132 | $4,500 +21.3% |
| 2013 | -- | $3,710 -7% |
| 2012 | $84 -30.6% | $3,990 -36.4% |
| 2011 | $121 -16.6% | $6,270 -18.6% |
| 2010 | $145 -26.4% | $7,700 -32.5% |
| 2009 | $197 -37.3% | $11,400 -42.7% |
| 2008 | $314 -39.4% | $19,880 -39.6% |
| 2007 | $518 | $32,920 -28.8% |
| 2006 | -- | $46,220 +360.8% |
| 2005 | -- | $10,030 |
| 2004 | -- | $10,030 +142.3% |
| 2003 | -- | $4,140 +8.1% |
| 2002 | $90 -0.5% | $3,830 |
| 2001 | $91 -2.7% | $3,830 |
| 2000 | $93 | $3,830 |
Find assessor info on the county website
Monthly payment
Est. payment
Payment breakdown
Explore the cost of this home by adjusting the details. Changes won't be saved.Climate risks
Neighborhood: Vero Lake Estates
Nearby schools
Schools provided by the listing agent
- Elementary: Treasure Coast
- Middle: Storm Grove
- High: Sebastian River
Source: BeachesMLS. This data may not be complete. We recommend contacting the local school district to confirm school assignments for this home.
Similar homes
- $343,9903 bd2 ba1.6k sqft8245 101ST COURT, VERO BEACH, FL 32967New Construction

 Stellar MLS
 - $344,9004 bd2 ba2k sqft7945 103RD Court, Vero Beach, FL 32967For Sale

 MLS ID #B26055874, Olivia Ball, New Home Star Florida LLC. BeachesMLS
 - $339,9004 bd2 ba1.8k sqft8465 96th Ave, Vero Beach, FL 32958New Construction
 Maronda Homes
 - $403,9003 bd2 ba1.7k sqftLost Tree Preserve, Vero Beach, FL 32967For Sale
 MLS ID #B26089277, Riad Michael Shamoun, Watson Realty Corporation. BeachesMLS
 - $364,0003 bd2 ba1.6k sqft121 MILLER Drive, Sebastian, FL 32958For SaleMLS ID #B26052452, Ashley B Fletcher, Keller Williams Realty of Vero. BeachesMLS
- $364,9004 bd2 ba2k sqft1390 Schumann Drive, Sebastian, FL 32958For SaleMLS ID #R11164379, Raphael A. Gonzalez, LPT Realty, LLC. BeachesMLS
- $387,0003 bd2 ba1.5k sqft6740 RUMINE Circle, Vero Beach, FL 32967For SaleMLS ID #B26076385, Robert Tinoco, CENTURY 21 Tenace Realty. BeachesMLS
- $425,0003 bd2 ba1.6k sqft6560 Canterbridge Drive, Vero Beach, FL 32967For SaleMLS ID #R11162886, Riad Michael Shamoun, Watson Realty Corporation. BeachesMLS
- $382,9004 bd2 ba1.8k sqft765 Tulip Drive, Sebastian, FL 32958For SaleMLS ID #B26062488, Olivia Ball, New Home Star Florida LLC. BeachesMLS
- $299,0003 bd2 ba1.5k sqft1143 N 13TH Square, Vero Beach, FL 32960For SaleMLS ID #B26068596, Brenda Durwin, Keller Williams Realty of Vero. BeachesMLS
- $379,9993 bd2 ba1.7k sqft2055 46TH Avenue, Vero Beach, FL 32966For SaleMLS ID #B26059451, Sabrina K McClover, Home Free Today Realty. BeachesMLS
- $279,0003 bd2 ba1.3k sqft2575 1st Place, Vero Beach, FL 32962For SaleMLS ID #B26033510, Marguerite Hickey, M&M Realty. BeachesMLS
