You don't want to miss this beautiful and well-maintained home. Features 1400 sq ft, 3 beds and 2 full baths and a 1 car attached garage. Open concept kitchen and dining room with sliding glass doors leading to the backyard with a park like setting. Kitchen has ample cabinet space, new appliances, recessed lighting, and a peninsula with barstools for extra seating. Primary suite is spacious and bright. Updates include new laminate flooring throughout, new vanities and toilets in bathrooms, appliances 2019, roof 2019, vapor barrier in crawl space 2021.
Sold
Est. $238,900
717 E Kessler Blvd, Greensburg, IN 47240
3beds
1,400sqft
Residential, Single Family Residence
Built in 1958
0.36 Acres Lot
$238,900 Zestimate®
$171/sqft
$-- HOA
Overview
- 58 days |
- 12 |
- 0 |
Zillow last checked:
Listing updated:
Listed by:
Amanda Ryle 812-614-3870,
Keller Williams Indy Metro S
Source: MIBOR as distributed by MLS GRID,MLS#: 21949988
Facts & features
Interior
Bedrooms & bathrooms
- Bedrooms: 3
- Bathrooms: 2
- Full bathrooms: 2
- Main level bathrooms: 2
- Main level bedrooms: 3
Primary bedroom
- Features: Laminate
- Level: Main
- Area: 182 Square Feet
- Dimensions: 14 x 13
Bedroom 2
- Features: Laminate
- Level: Main
- Area: 100 Square Feet
- Dimensions: 10 x 10
Bedroom 3
- Features: Laminate
- Level: Main
- Area: 110 Square Feet
- Dimensions: 10 x 11
Dining room
- Features: Laminate
- Level: Main
- Area: 154 Square Feet
- Dimensions: 11 x 14
Kitchen
- Features: Tile-Ceramic
- Level: Main
- Area: 154 Square Feet
- Dimensions: 11 x 14
Living room
- Features: Laminate
- Level: Main
- Area: 264 Square Feet
- Dimensions: 22 x 12
Heating
- Forced Air
Cooling
- Has cooling: Yes
Appliances
- Included: Dishwasher, MicroHood, Gas Oven, Refrigerator, Water Heater
Features
- Attic Access, Attic Pull Down Stairs
- Windows: Windows Vinyl
- Has basement: No
- Attic: Access Only,Pull Down Stairs
Interior area
- Total structure area: 1,400
- Total interior livable area: 1,400 sqft
Property
Parking
- Total spaces: 1
- Parking features: Attached
- Attached garage spaces: 1
Features
- Levels: One
- Stories: 1
Lot
- Size: 0.36 Acres
Details
- Parcel number: 161101310064000016
- Horse amenities: None
Construction
Type & style
- Home type: SingleFamily
- Architectural style: Ranch
- Property subtype: Residential, Single Family Residence
Materials
- Vinyl Siding
- Foundation: Block
Condition
- New construction: No
- Year built: 1958
Utilities & green energy
- Water: Municipal/City
Community & HOA
Community
- Subdivision: Kesslers
HOA
- Has HOA: No
Location
- Region: Greensburg
Financial & listing details
- Price per square foot: $171/sqft
- Tax assessed value: $164,400
- Annual tax amount: $1,412
- Date on market: 2/28/2024
- Cumulative days on market: 121 days
Visit our professional directory to find a foreclosure specialist in your area that can help with your home search.
Find a foreclosure agentForeclosure details
Estimated market value
$238,900
$220,000 - $256,000
$1,817/mo
Price history
| Date | Event | Price |
|---|---|---|
| 6/10/2026 | Sold | $180,708-20%$129/sqft |
Source: Public Record Report a problem | ||
| 3/26/2024 | Sold | $226,000+2.8%$161/sqft |
Source:  MIBOR as distributed by MLS GRID #21949988 Report a problem MIBOR as distributed by MLS GRID #21949988 Report a problem | ||
| 3/8/2024 | Pending sale | $219,900$157/sqft |
Source: MIBOR as distributed by MLS GRID #21949988 Report a problem | ||
| 1/1/2024 | Price change | $219,900-4.4%$157/sqft |
Source: MIBOR as distributed by MLS GRID #21949988 Report a problem | ||
| 11/13/2023 | Price change | $230,000-4.2%$164/sqft |
Source: MIBOR as distributed by MLS GRID #21949988 Report a problem | ||
| 10/24/2023 | Listed for sale | $240,000+108.7%$171/sqft |
Source: MIBOR as distributed by MLS GRID #21949988 Report a problem | ||
| 3/16/2018 | Sold | $115,000-3.8%$82/sqft |
Source: MIBOR as distributed by MLS GRID #21541820 Report a problem | ||
| 3/6/2018 | Pending sale | $119,500$85/sqft |
Source: Lincoln Realty, INC #21541820 Report a problem | ||
| 1/23/2018 | Listed for sale | $119,500$85/sqft |
Source: Lincoln Realty, INC #21541820 Report a problem | ||
Public tax history
| Year | Property taxes | Tax assessment |
|---|---|---|
| 2025 | $1,436 +5.2% | $164,400 +6.1% |
| 2024 | $1,365 -3.4% | $154,900 +5.2% |
| 2023 | $1,412 +24% | $147,200 +4.1% |
| 2022 | $1,139 +9.1% | $141,400 +15% |
| 2021 | $1,043 +19.4% | $123,000 +4.4% |
| 2020 | $874 +9.5% | $117,800 +12.3% |
| 2019 | $798 +6% | $104,900 +3.7% |
| 2018 | $752 +20.4% | $101,200 +1% |
| 2017 | $625 -10.2% | $100,200 +7.2% |
| 2016 | $696 -1.2% | $93,500 -1.5% |
| 2014 | $705 +0.1% | $94,900 |
| 2013 | $704 +5.5% | $94,900 +3.5% |
| 2012 | $667 -11.3% | $91,700 -5.1% |
| 2011 | $752 +12.4% | $96,600 +4.2% |
| 2010 | $669 +6.8% | $92,700 +1.1% |
| 2009 | $627 | $91,700 -2.8% |
| 2007 | -- | $94,300 +1.8% |
| 2006 | -- | $92,600 +23.1% |
| 2005 | -- | $75,200 |
Find assessor info on the county website
Monthly payment
Climate risks
Neighborhood: 47240
Nearby schools
GreatSchools rating
- 7/10Greensburg ElementaryGrades: PK-5Distance: 0.6 mi
- 8/10Greensburg Community Jr HighGrades: 6-8Distance: 0.3 mi
- 9/10Greensburg Community High SchoolGrades: 9-12Distance: 0.4 mi
Schools provided by the listing agent
- Elementary: Greensburg Elementary
- Middle: Greensburg Community Jr High
- High: Greensburg Community High School
Source: MIBOR as distributed by MLS GRID. This data may not be complete. We recommend contacting the local school district to confirm school assignments for this home.
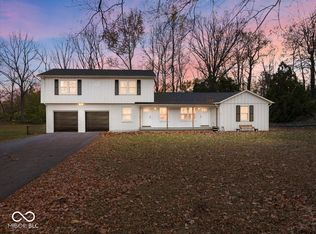
- $306,0003 bd3 ba2k sqft707 E Kessler Blvd, Greensburg, IN 47240Sold
- $277,9003 bd2 ba2k sqft725 E Kessler Blvd, Greensburg, IN 47240Off Market
- $325,200-- bd2 ba1.8k sqft703 E Kessler Blvd, Greensburg, IN 47240Off Market
- $310,8004 bd3 ba1.8k sqft703 E Kessler Blvd UNIT 23, Greensburg, IN 47240Off Market

- $284,3004 bd2 ba1.8k sqft708 E Kessler Blvd, Greensburg, IN 47240Off Market
- $346,5004 bd3 ba2.9k sqft716 E Kessler Blvd, Greensburg, IN 47240Off Market
- $315,0004 bd3 ba1.8k sqft703 E Kessler Blvd, Greensburg, IN 47240Sold
- $291,0003 bd2 ba1.5k sqft702 E Kessler Blvd, Greensburg, IN 47240Off Market
Similar homes
- $249,9003 bd1 ba1.3k sqft1503 N Franklin St, Greensburg, IN 47240Active
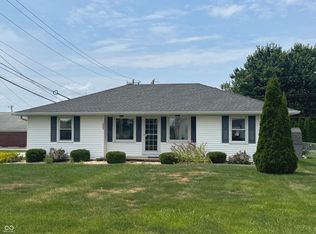 MLS ID #22118143, Christie Mclaughlin, Maximum Results Real Estate. MIBOR as distributed by MLS GRID
 - $215,0003 bd2 ba1.7k sqft908 E Hendricks St, Greensburg, IN 47240Active
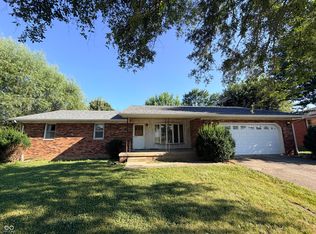 MLS ID #22115362, Amanda Ryle, Keller Williams Indy Metro Partners. MIBOR as distributed by MLS GRID
 - $249,9003 bd2 ba1.2k sqft919 E Central Ave, Greensburg, IN 47240Active
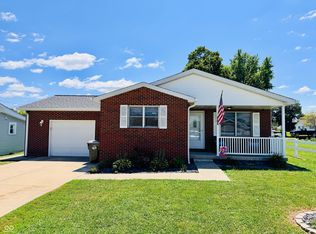 MLS ID #22117059, Amanda Ryle, Keller Williams Indy Metro Partners. MIBOR as distributed by MLS GRID
 - $229,0003 bd1 ba1.2k sqft407 W Park Rd, Greensburg, IN 47240Active
 MLS ID #22117758, Ronda Peetz, Tree City Properties, Inc.. MIBOR as distributed by MLS GRID
 - $225,0003 bd2 ba1.4k sqft2010 N Wheeler Ct, Greensburg, IN 47240ActiveMLS ID #22116452, Danette Kennedy, Plum Tree Realty. MIBOR as distributed by MLS GRID
- $289,0003 bd2 ba1.5k sqft912 W 10th St, Greensburg, IN 47240ActiveMLS ID #22118375, Jennifer Hamilton, Keller Williams Indy Metro Partners. MIBOR as distributed by MLS GRID
- $--3 bd2 ba1.5k sqft141 W Sheridan St, Greensburg, IN 47240AuctionXome
- $249,9003 bd2 ba1.3k sqft907 W Park Rd, Greensburg, IN 47240ActiveMLS ID #22112565, Donna Tewmey, RE/MAX Tower. MIBOR as distributed by MLS GRID
- $249,0002 bd1 ba1.4k sqft907 E Hillside Dr S, Greensburg, IN 47240ActiveMLS ID #22112213, Donna Tewmey, RE/MAX Tower. MIBOR as distributed by MLS GRID
- $254,9003 bd2 ba1.3k sqft705 W 15th St, Greensburg, IN 47240ActiveMLS ID #22114069, Joan Schornick, Tudor Square Realty, Inc.. MIBOR as distributed by MLS GRID
- $259,9004 bd2 ba2k sqft830 E North St, Greensburg, IN 47240ActiveMLS ID #22107667, Linda Greiwe, Lohmiller Real Estate. MIBOR as distributed by MLS GRID
- $315,0003 bd2 ba1.6k sqft508 S Russell Dr, Greensburg, IN 47240ActiveMLS ID #22118408, Jennifer Hamilton, Keller Williams Indy Metro Partners. MIBOR as distributed by MLS GRID
- $--3 bd2 ba1.2k sqft172 W Itawamba Trl, Greensburg, IN 47240AuctionAuction.com 2
- from $243,9003 bd3 ba1.4k sqft1400 Buildable Plan, Liberty Lakes, Greensburg, IN 47240New ConstructionBeacon Builders LLC
- $197,5003 bd1 ba1.2k sqft1504 N East St, Greensburg, IN 47240ActiveMLS ID #22098284, Shelley Hadler, Plum Tree Realty. MIBOR as distributed by MLS GRID
- $215,0003 bd1 ba1.5k sqft2562 S County Road 60 SW, Greensburg, IN 47240ActiveMLS ID #22077674, Deanna Hill, Plum Tree Realty. MIBOR as distributed by MLS GRID
- $269,0003 bd2 ba1.6k sqft1020 S Creek Dr W, Greensburg, IN 47240ActiveMLS ID #22113103, Melissa Freeman, Berkshire Hathaway Home. MIBOR as distributed by MLS GRID
- $215,0003 bd2 ba1k sqft323 W Walnut St, Greensburg, IN 47240ActiveMLS ID #22117115, Keegan McCamment, RE/MAX Tower. MIBOR as distributed by MLS GRID
- $199,0003 bd1 ba1.7k sqft405 N Ireland St, Greensburg, IN 47240ActiveMLS ID #22106565, Jody Westerfeld, Exodus Realty. MIBOR as distributed by MLS GRID
- $265,0003 bd2 ba1.2k sqft61 SW Wrenn Pkwy, Greensburg, IN 47240ActiveMLS ID #22117793, Sandra Welch-Richard, S K Richard & Associates,LLC. MIBOR as distributed by MLS GRID
