Welcome to 717 Green Grove Place, a meticulously maintained 3-bedroom ranch offering comfort, functionality, and exceptional living space both inside and out.
Step inside to discover a bright and inviting living room filled with natural light, three generously sized bedrooms, and a beautifully maintained full bathroom. The kitchen is both stylish and functional, featuring abundant cabinet space, granite countertops, and stainless steel appliances.
The fully finished basement provides an incredible extension of the home's living space, complete with fresh paint, a custom bar area perfect for entertaining, a second full bathroom, and a dedicated laundry room. This home has been thoughtfully maintained and offers major mechanical updates, including a newer furnace, central air conditioning condenser, and water heater for added peace of mind. One of the bedrooms also features custom built-in bookshelves, adding character and practical storage.
Outside, you'll find a spacious, attached two-car garage and a generously sized lot, offering plenty of room for outdoor activities, gardening, or simply enjoying your private backyard.
Move-in ready and meticulously cared for, this exceptional ranch combines timeless charm, functional living space, and modern updates in a desirable Neptune location. Don't miss your opportunity to make this wonderful home yours!
Pending
$500,000
717 Green Grove Place, Neptune Township, NJ 07753
3beds
988sqft
Single Family Residence
Built in 1958
10,018 Square Feet Lot
$514,600 Zestimate®
$506/sqft
$-- HOA
What's special
Private backyardFully finished basementCustom built-in bookshelvesThree generously sized bedroomsStainless steel appliancesDedicated laundry roomGranite countertops
- 86 days
- 95
- 1
Likely to sell faster than
Zillow last checked:
Listing updated:
Listed by:
Nicholas Vaughan 732-742-4069,
EXP Realty
Source: MoreMLS,MLS#: 22624502
Facts & features
Interior
Bedrooms & bathrooms
- Bedrooms: 3
- Bathrooms: 2
- Full bathrooms: 2
Heating
- Forced Air
Cooling
- Central Air
Features
- Basement: Finished,Full
Interior area
- Total structure area: 988
- Total interior livable area: 988 sqft
Property
Parking
- Total spaces: 2
- Parking features: Driveway
- Attached garage spaces: 2
- Has uncovered spaces: Yes
Features
- Stories: 1
Lot
- Size: 10,018 Square Feet
- Dimensions: 95 x 105
Details
- Parcel number: 3502512000000005
Construction
Type & style
- Home type: SingleFamily
- Architectural style: Ranch
- Property subtype: Single Family Residence
Condition
- Year built: 1958
Utilities & green energy
- Sewer: Public Sewer
Community & HOA
Community
- Subdivision: Green Grv Ests
HOA
- Has HOA: No
Location
- Region: Neptune
Financial & listing details
- Price per square foot: $506/sqft
- Tax assessed value: $452,000
- Annual tax amount: $8,133
- Date on market: 8/7/2026
- Inclusions: Microwave, Stove, Refrigerator
- Exclusions: 2 Kitchen lights/main hall/basement stair lights will be replaced
Estimated market value
$514,600
$489,000 - $540,000
$3,471/mo
Price history
| Date | Event | Price |
|---|---|---|
| 8/25/2026 | Pending sale | $500,000$506/sqft |
Source:  MoreMLS #22624502 Report a problem | ||
| 8/7/2026 | Listed for sale | $500,000$506/sqft |
Source: MoreMLS #22624502 Report a problem | ||
Public tax history
| Year | Property taxes | Tax assessment |
|---|---|---|
| 2025 | $7,417 +10.3% | $442,000 +10.3% |
| 2024 | $6,725 +13.3% | $400,800 +17% |
| 2023 | $5,937 +2.1% | $342,600 +8.1% |
| 2022 | $5,817 +32.9% | $317,000 +44.7% |
| 2021 | $4,377 -10.4% | $219,000 -11.2% |
| 2020 | $4,883 +4.6% | $246,500 +3% |
| 2019 | $4,667 +1.6% | $239,300 +5.6% |
| 2018 | $4,596 +0.6% | $226,600 +5.6% |
| 2017 | $4,570 +5.6% | $214,500 +0.8% |
| 2016 | $4,329 -5.3% | $212,800 +3.5% |
| 2015 | $4,572 +7.9% | $205,600 +15.5% |
| 2013 | $4,237 | $178,000 |
Find assessor info on the county website
Monthly payment
Est. payment
Payment breakdown
Explore the cost of this home by adjusting the details. Changes won't be saved.Climate risks
Neighborhood: 07753
Nearby schools
Schools provided by the listing agent
- Middle: Neptune
- High: Neptune Twp
Source: MoreMLS. This data may not be complete. We recommend contacting the local school district to confirm school assignments for this home.


Similar homes
- $563,0004 bd2 ba1.3k sqft60 Neptune Avenue, Neptune City, NJ 07753For Sale
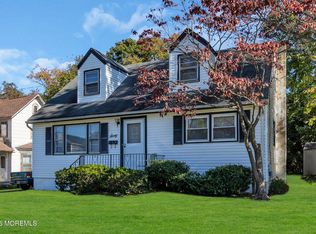
 MLS ID #22634039, Charles Arnone, D'Amico & McConnell Realtors. MoreMLS
- $475,0003 bd2 ba1.3k sqft1952 Stratford Avenue, Neptune Township, NJ 07753For Sale
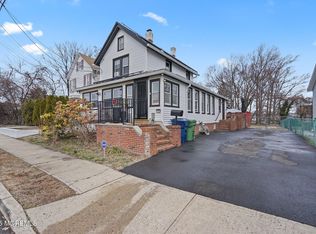 MLS ID #22631538, Lindsay Woods, Nelson Realtors. MoreMLS
- $475,0002 bd2 ba1.1k sqft1803 6th Avenue, Neptune Township, NJ 07753For Sale
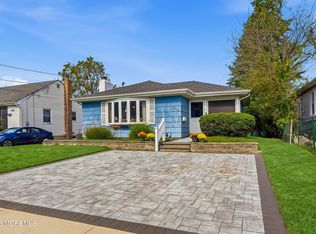 MLS ID #22631262, Donna E Gaudenti, RE/MAX Gateway. MoreMLS
- $665,0003 bd2 ba1k sqft501 Couse Road, Neptune Township, NJ 07753For Sale
 MLS ID #22632840, Cindy Nelson, Nelson Realtors. MoreMLS
- $499,0003 bd1 ba1.4k sqft4 Hemlock Road, Howell, NJ 07731For SaleMLS ID #22633016, Summit Tognetti, RE/MAX Revolution. MoreMLS
- $499,0002 bd1 ba1k sqft97 High Street, Eatontown, NJ 07724For SaleMLS ID #22626989, Michelle Schneider, Berkshire Hathaway HomeServices Fox & Roach - Spring Lake. MoreMLS
- $499,9003 bd1 ba1.2k sqft104 Stephan Road, Brick, NJ 08724For SaleMLS ID #22631629, Blaise DeMers, Jersey Property Group Realty. MoreMLS
- $485,5003 bd1 ba1.2k sqft17 Locust Road, Howell, NJ 07731For SaleMLS ID #22622052, Julie Noack, Keller Williams Realty Monmouth/Ocean. MoreMLS
- $599,0003 bd1 ba1.1k sqft12 Dogwood Drive, Jackson, NJ 08527For SaleMLS ID #22634215, Kaitlyn Mack, EXP Realty. MoreMLS
- $619,0003 bd2 ba1.2k sqft917 Hollywood Boulevard, Point Pleasant, NJ 08742For SaleMLS ID #22634292, Gloria Carpinello, Diane Turton, Realtors-Bay Head. MoreMLS
- $498,0003 bd1 ba1.1k sqft1129 Sylvan Drive, Toms River, NJ 08753For SaleMLS ID #22633048, Theresa Capuano, Berkshire Hathaway HomeServices Fox & Roach - Red Bank. MoreMLS
- $549,9004 bd1 ba1.3k sqft162 Concord Avenue, Leonardo, NJ 07737For SaleMLS ID #22633321, Aaron Grady, Nationwide Homes Realty. MoreMLS
- $539,0003 bd2 ba1.4k sqft495 Cobain Road, Jackson, NJ 08527For SaleMLS ID #22627842, Nancy Phander, Coldwell Banker Flanagan Realty. MoreMLS
- $518,0003 bd1 ba1k sqft12 Raritan Avenue, Leonardo, NJ 07737For SaleMLS ID #22627443, Michael Gruosso, G & G Agency Inc. MoreMLS
- $525,0003 bd1 ba1.2k sqft381 Glenn Road, Jackson, NJ 08527For SaleMLS ID #22623419, Esther P Goodman, Good Choice Realty. MoreMLS
- $524,0004 bd2 ba1.4k sqft9 Ocean Avenue, North Middletown, NJ 07748For SaleMLS ID #22634196, Dina Wolfe, VRI Homes. MoreMLS
- $525,0003 bd2 ba1.3k sqft1036 Lakehurst Avenue, Jackson, NJ 08527For SaleMLS ID #22610611, Thomas Channing, C21/ Action Plus Realty. MoreMLS
- $599,0003 bd1 ba1k sqft510 Mackey Avenue, Belford, NJ 07718For SaleMLS ID #22633331, Jessica L Goodbody, Berkshire Hathaway HomeServices Fox & Roach - Red Bank. MoreMLS
- $550,0003 bd2 ba1.2k sqft974 Columbus Drive, Brick, NJ 08724For SaleMLS ID #22628586, Rupali Gandotra, On Track Realty. MoreMLS
- $629,9003 bd2 ba1.3k sqft8 Hampton Road, Howell, NJ 07731For SaleMLS ID #22633091, Julie Shebroe, Compass New Jersey, LLC. MoreMLS
