This charming 2-bedroom, 1-bath ranch offers an incredible opportunity in the heart of Monmouth County. Ideally situated on an oversized lot just west of Route 35, this home is nestled on a quiet neighborhood street and perfectly positioned just minutes from Red Bank, Long Branch, and Asbury Park. It offers a fantastic combination of location, convenience, outdoor recreation, and future potential. The main level features a comfortable living room, eat-in kitchen, full bath, and two generously sized bedrooms. The fully heated and air-conditioned walkout basement provides valuable additional 1000 SQFT with endless possibilities—create a home office, gym, play room, bathroom, additional living area, or whatever best suits your lifestyle. A large driveway provides ample off-street parking, while the home backs directly to Wolcott Park, providing a peaceful backdrop and convenient access to outdoor recreation. Wampum Memorial Park is also just down the street, offering even more opportunities to enjoy the outdoors. NEWER UTILITIES AC(2022) HEAT(2022) HOT WATER HEATER (2021). The location is hard to beat. Just over five miles from the beach, you'll be close to the ongoing Monmouth Mall redevelopment, including Whole Foods, shops, restaurants, and other new amenities. Bell Works and the Netflix presence at Fort Monmouth are also nearby, adding to the area's continued growth and appeal. For commuters, convenient access to the Garden State Parkway and Routes 18, 35 and 36 makes travel throughout Monmouth County beyond easy, including trips toward New York City. Academy Bus & NJTransit.
For sale
Price cut: $26K (9/22)
$499,000
97 High Street, Eatontown, NJ 07724
2beds
1,088sqft
Single Family Residence
Built in 1944
8,276 Square Feet Lot
$492,400 Zestimate®
$459/sqft
$-- HOA
What's special
Eat-in kitchenTwo generously sized bedroomsOversized lotQuiet neighborhood street
- 53 days
- 1,012
- 56
Zillow last checked:
Listing updated:
Listed by:
Michelle Schneider 732-673-6120,
Berkshire Hathaway HomeServices Fox & Roach - Spring Lake
Source: MoreMLS,MLS#: 22626989
Facts & features
Interior
Bedrooms & bathrooms
- Bedrooms: 2
- Bathrooms: 1
- Full bathrooms: 1
Bedroom
- Area: 273
- Dimensions: 21.0 x 13.0
Bedroom
- Area: 144
- Dimensions: 12.0 x 12.0
Bathroom
- Area: 48
- Dimensions: 8.0 x 6.0
Bonus room
- Area: 375
- Dimensions: 25.0 x 15.0
Kitchen
- Area: 252
- Dimensions: 21.0 x 12.0
Laundry
- Area: 300
- Dimensions: 25.0 x 12.0
Living room
- Area: 156
- Dimensions: 13.0 x 12.0
Workshop
- Area: 275
- Dimensions: 25.0 x 11.0
Heating
- Forced Air
Cooling
- Central Air
Features
- Dec Molding
- Flooring: Ceramic Tile, Laminate, Wood
- Basement: Full,Heated,Partially Finished,Walk-Out Access
- Attic: Attic
Interior area
- Total structure area: 1,088
- Total interior livable area: 1,088 sqft
Video & virtual tour
Property
Parking
- Parking features: Asphalt, Off Street, None
Features
- Stories: 2
- Fencing: Fenced Area
Lot
- Size: 8,276 Square Feet
- Dimensions: 48 x 168
- Features: Oversized
Details
- Parcel number: 1200902000000067
- Zoning description: Residential
Construction
Type & style
- Home type: SingleFamily
- Architectural style: Ranch
- Property subtype: Single Family Residence
Materials
- Aluminum Siding
- Roof: Timberline
Condition
- Year built: 1944
Utilities & green energy
- Sewer: Public Sewer
Community & HOA
Community
- Subdivision: None
HOA
- Has HOA: No
Location
- Region: Eatontown
Financial & listing details
- Price per square foot: $459/sqft
- Tax assessed value: $422,700
- Annual tax amount: $7,292
- Date on market: 9/3/2026
- Inclusions: Washer, Wall Oven, Blinds/Shades, Ceiling Fan(s), Counter Top Range, Dryer, Light Fixtures, Refrigerator, Gas Cooking
- Exclusions: Personal Belongings
Estimated market value
$492,400
$468,000 - $517,000
$2,690/mo
Price history
| Date | Event | Price |
|---|---|---|
| 9/22/2026 | Price change | $499,000-5%$459/sqft |
Source:  MoreMLS #22626989 Report a problem MoreMLS #22626989 Report a problem | ||
| 9/3/2026 | Listed for sale | $525,000$483/sqft |
Source: MoreMLS #22626989 Report a problem | ||
Public tax history
| Year | Property taxes | Tax assessment |
|---|---|---|
| 2025 | $7,765 +6.6% | $414,800 +6.6% |
| 2024 | $7,288 +6.6% | $389,300 +12.3% |
| 2023 | $6,835 +8.9% | $346,800 +20% |
| 2022 | $6,276 +7.1% | $289,100 +13.4% |
| 2021 | $5,863 +7.6% | $254,900 +5.3% |
| 2020 | $5,447 +13.8% | $242,000 +1.2% |
| 2019 | $4,785 | $239,200 +6.7% |
| 2018 | $4,785 -2.2% | $224,100 +0.2% |
| 2017 | $4,892 +0.4% | $223,600 -0.2% |
| 2016 | $4,871 +11% | $224,100 +2.3% |
| 2015 | $4,388 +1.4% | $219,100 +12.6% |
| 2014 | $4,328 +6.2% | $194,500 |
| 2013 | $4,077 +0.5% | $194,500 |
| 2012 | $4,055 +1.2% | $194,500 |
| 2011 | $4,007 -17.9% | $194,500 |
| 2010 | $4,878 +6.3% | $194,500 -28.9% |
| 2009 | $4,591 | $273,600 |
| 2008 | -- | $273,600 |
| 2007 | -- | $273,600 |
| 2006 | -- | $273,600 +217.8% |
| 2005 | -- | $86,100 |
| 2003 | -- | $86,100 |
| 2002 | -- | $86,100 |
| 2001 | -- | $86,100 |
Find assessor info on the county website
Monthly payment
Est. payment
Payment breakdown
Explore the cost of this home by adjusting the details. Changes won't be saved.Climate risks
Neighborhood: 07724
Nearby schools
Schools provided by the listing agent
- Elementary: Meadowbrook
- Middle: Memorial
- High: Monmouth Reg
Source: MoreMLS. This data may not be complete. We recommend contacting the local school district to confirm school assignments for this home.
Similar homes
- $525,0002 bd3 ba1.2k sqft22 Oak Lane, Eatontown, NJ 07724For Sale
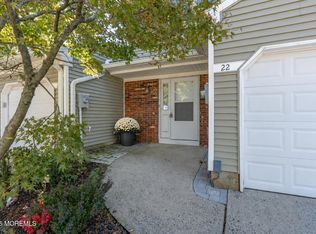
 MLS ID #22631819, Laura Gambacorto, O'Brien Realty, LLC. MoreMLS
 - $699,0003 bd1 ba1.2k sqft8 Meadowbrook Avenue, Eatontown, NJ 07724For Sale
 MLS ID #22628804, Thomas Tvrdik, RE/MAX Gateway. MoreMLS
 - $475,0002 bd2 ba1.1k sqft1803 6th Avenue, Neptune Township, NJ 07753For Sale
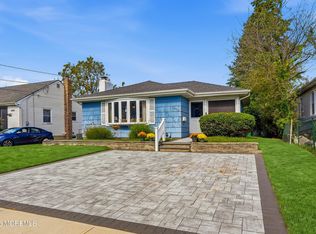 MLS ID #22631262, Donna E Gaudenti, RE/MAX Gateway. MoreMLS
 - $599,9003 bd2 ba1k sqft23 Dwyane Street, Oceanport, NJ 07757For Sale
 MLS ID #22624472, Dale Bisgrove, Diane Turton, Realtors-Rumson. MoreMLS
 - $628,8883 bd2 ba1.4k sqft537 Winter Street, Long Branch, NJ 07740For SaleMLS ID #22632862, Judith Meghnagi, EXP Realty. MoreMLS
- $475,0003 bd2 ba1.3k sqft1952 Stratford Avenue, Neptune Township, NJ 07753For SaleMLS ID #22631538, Lindsay Woods, Nelson Realtors. MoreMLS
- $599,9985 bd2 ba1.6k sqft187 7th Avenue, Long Branch, NJ 07740For SaleMLS ID #22632381, Felipe Ramos, Compass New Jersey LLC. MoreMLS
- $699,0002 bd2 ba1.3k sqft50 Parker Road, West Long Branch, NJ 07764For SaleMLS ID #22631357, Viviana Mejia, Keller Williams Realty East Monmouth. MoreMLS
- $439,9002 bd1 ba836 sqft134 Oxonia Avenue, Neptune Township, NJ 07753For SaleMLS ID #22629301, Abram A Covella, RE/MAX Revolution. MoreMLS
- $600,0003 bd2 ba1.4k sqft9 Creek Road, Port Monmouth, NJ 07758For SaleMLS ID #22632590, Emilee Jackson, RE/MAX Revolution. MoreMLS
- $270,0002 bd1 ba728 sqft23 Belshaw Avenue, Shrewsbury Twp, NJ 07724For SaleMLS ID #22627656, Gina Meleo, EXP Realty. MoreMLS
- $479,9993 bd1 ba1.2k sqft12 Carol Lane, Howell, NJ 07731For SaleMLS ID #22628583, Gabriela DeMoro, Keller Williams Realty Central Monmouth. MoreMLS
- $569,9002 bd3 ba1.5k sqft109 Cotswold Circle #213, Ocean Twp, NJ 07712For SaleMLS ID #22629554, Lisa Slover, Berkshire Hathaway HomeServices Fox & Roach - Holmdel. MoreMLS
- $295,0002 bd1 ba846 sqft48 Barker Avenue, Shrewsbury Twp, NJ 07724For SaleMLS ID #22617632, Billie Jo Caruso, RE/MAX Gateway. MoreMLS
- $499,0003 bd2 ba1.2k sqft214 Georges Road, Brick, NJ 08724For SaleMLS ID #22631560, Malisa J Bompartito, Coldwell Banker Realty. MoreMLS
- $485,5003 bd1 ba1.2k sqft17 Locust Road, Howell, NJ 07731For SaleMLS ID #22622052, Julie Noack, Keller Williams Realty Monmouth/Ocean. MoreMLS
- $519,9993 bd2 ba1.5k sqft221 Sunset Avenue, Port Monmouth, NJ 07758For SaleMLS ID #22624050, Malisa J Bompartito, Coldwell Banker Realty. MoreMLS
- $489,9002 bd2 ba1.5k sqft11 Fox Avenue, Keansburg, NJ 07734For SaleMLS ID #22626144, Jessica Mastrogiovanni, Imperial Realty Properties. MoreMLS
- $575,0002 bd3 ba1.5k sqft81 Cotswold Circle, Ocean Twp, NJ 07712For SaleMLS ID #22627060, Alexis Siciliano-Bell, RE/MAX Gateway. MoreMLS
- $665,0003 bd2 ba1k sqft501 Couse Road, Neptune Township, NJ 07753For SaleMLS ID #22632840, Cindy Nelson, Nelson Realtors. MoreMLS
