Looking for affordable 1-floor living….Don’t miss this opportunity! No need to compromise when you can have it all in this 3BR, 2BA double-wide home offering the perfect blend of affordability, comfort, and convenience. Nestled in a well-kept mobile home park, this home is ideal for anyone seeking low utility costs, minimal upkeep, and value. Step onto the large covered front porch—perfect for relaxing, sipping coffee, or greeting neighbors. Inside, you'll find a vaulted ceiling living room opening to a generous eat-in kitchen with newer appliances, offering both function and style. The primary suite is your personal haven, featuring a walk-in closet and a full bath with a soaking tub, separate shower, and double bowl vanity. Two additional bedrooms provide space for guests, family, or a home office. The laundry room, equipped with a washer and dryer, has access to the side yard for added convenience. Off-street parking is available right out front and a handy 8x12 storage shed, along the side of the home, allows space for storing tools or outdoor/seasonal items. This home offers an affordable lifestyle without sacrificing comfort or space. Don't miss your chance to make it yours! 1 Year First American Home Warranty Included with Refrigerator, Washer, Dryer coverage. Newer LVP Flooring (2019), Appliances (2019 & 2021), Vinyl Tilt-in Windows, Asphalt Shingle Roof. AGENTS - Please read Agent Remarks!
Sold for $119,900
$119,900
717 Lake Dr, Mount Wolf, PA 17347
3beds
1,456sqft
Manufactured Home
Built in 2008
-- sqft lot
$123,200 Zestimate®
$82/sqft
$2,000 Estimated rent
Home value
$123,200
$116,000 - $131,000
$2,000/mo
Zestimate® history
Owner options
List your home for rent
$2,000/mo
Rent Zestimate®
Find your next renter with Zillow Rental Manager. Plus, with online applications, you can quickly screen prospective tenants – for free.
$2,000/mo
Rent Zestimate®
Refinance and save
$659/mo
Est. payment
Refinancing to a lower rate could help reduce your monthly payments and save thousands over the life of the loan.
$659/mo
Est. payment
Explore your selling options
Work with a Zillow partner agent
Leverage their expertise and Zillow's premium Showcase listings to get your home seen by more buyers.
Get startedList with your own agent
Get your home in front of millions of buyers by listing it on Zillow.
Learn how to do itSell it yourself
Take full control of how buyers see your home on Zillow by listing For Sale by Owner (FSBO).
List your homeWhat's special
Asphalt shingle roofOff-street parkingGenerous eat-in kitchenLarge covered front porchAdditional bedroomsNewer lvp flooringDouble bowl vanity
Zillow last checked:
Listing updated:
Listed by:
Kim Moyer 717-577-6077,
Berkshire Hathaway HomeServices Homesale Realty
Bought with:
Ysmaine M Domiciano, RM425614
NextHome Dream Seekers Realty
Source: Bright MLS,MLS#: PAYK2087066
Facts & features
Interior
Bedrooms & bathrooms
- Bedrooms: 3
- Bathrooms: 2
- Full bathrooms: 2
- Main level bathrooms: 2
- Main level bedrooms: 3
Rooms
- Room types: Living Room, Primary Bedroom, Bedroom 2, Bedroom 3, Kitchen, Laundry, Primary Bathroom, Full Bath
Primary bedroom
- Features: Flooring - Carpet, Cathedral/Vaulted Ceiling, Walk-In Closet(s)
- Level: Main
- Area: 208 Square Feet
- Dimensions: 16 X 13
Bedroom 2
- Features: Cathedral/Vaulted Ceiling, Flooring - Carpet
- Level: Main
- Area: 110 Square Feet
- Dimensions: 11 X 10
Bedroom 3
- Features: Flooring - Carpet, Cathedral/Vaulted Ceiling, Crown Molding
- Level: Main
- Area: 110 Square Feet
- Dimensions: 11 X 10
Primary bathroom
- Features: Flooring - Vinyl, Soaking Tub, Double Sink, Cathedral/Vaulted Ceiling, Bathroom - Stall Shower
- Level: Main
- Area: 126 Square Feet
- Dimensions: 14 X 9
Other
- Features: Bathroom - Tub Shower, Skylight(s), Flooring - Luxury Vinyl Plank
- Level: Main
- Area: 50 Square Feet
- Dimensions: 10 X 5
Kitchen
- Features: Double Sink, Flooring - Luxury Vinyl Plank, Eat-in Kitchen, Kitchen - Gas Cooking
- Level: Main
- Area: 260 Square Feet
- Dimensions: 13 X 20
Laundry
- Features: Flooring - Vinyl
- Level: Main
- Area: 35 Square Feet
- Dimensions: 7 X 5
Living room
- Features: Flooring - Luxury Vinyl Plank, Cathedral/Vaulted Ceiling
- Level: Main
- Area: 264 Square Feet
- Dimensions: 22 X 12
Heating
- Programmable Thermostat, Forced Air, Natural Gas
Cooling
- Central Air, Programmable Thermostat, Electric
Appliances
- Included: Microwave, Dishwasher, Disposal, Dryer, Oven/Range - Gas, Refrigerator, Washer, Water Heater, Electric Water Heater
- Laundry: Main Level, Laundry Room
Features
- Soaking Tub, Bathroom - Stall Shower, Bathroom - Tub Shower, Entry Level Bedroom, Eat-in Kitchen, Primary Bath(s), Walk-In Closet(s), Vaulted Ceiling(s)
- Flooring: Luxury Vinyl, Carpet, Vinyl
- Doors: Sliding Glass
- Windows: Vinyl Clad, Skylight(s)
- Has basement: No
- Has fireplace: No
Interior area
- Total structure area: 1,456
- Total interior livable area: 1,456 sqft
- Finished area above ground: 1,456
- Finished area below ground: 0
Property
Parking
- Total spaces: 2
- Parking features: Paved, Driveway, On Street
- Uncovered spaces: 2
Accessibility
- Accessibility features: 2+ Access Exits, Doors - Swing In
Features
- Levels: One
- Stories: 1
- Patio & porch: Porch, Deck, Roof
- Exterior features: Lighting
- Pool features: None
- Park: Starview Countryside Community
Lot
- Features: Landscaped, Level, Rear Yard, SideYard(s), Sloped, Middle Of Block
Details
- Additional structures: Above Grade, Below Grade, Outbuilding
- Parcel number: 26000MI007000M0100
- Zoning: RESIDENTIAL
- Zoning description: R3 - High Density
- Special conditions: Standard
Construction
Type & style
- Home type: MobileManufactured
- Property subtype: Manufactured Home
Materials
- Vinyl Siding
- Foundation: None
- Roof: Asphalt,Shingle
Condition
- Excellent
- New construction: No
- Year built: 2008
Utilities & green energy
- Electric: Circuit Breakers
- Sewer: Public Sewer
- Water: Public
- Utilities for property: Cable Available, Electricity Available, Natural Gas Available, Phone Available, Sewer Available, Water Available, Cable, Satellite Internet Service
Community & HOA
Community
- Security: Smoke Detector(s)
- Subdivision: Starview Countryside
HOA
- Has HOA: No
Location
- Region: Mount Wolf
- Municipality: EAST MANCHESTER TWP
Financial & listing details
- Price per square foot: $82/sqft
- Tax assessed value: $52,520
- Annual tax amount: $1,859
- Date on market: 7/31/2025
- Listing agreement: Exclusive Right To Sell
- Listing terms: Cash,Conventional
- Inclusions: Refrigerator, Dishwasher, Garbage Disposal, Built-in Microwave, Gas Stove, Washer, Dryer.
- Ownership: Ground Rent
- Road surface type: Paved
- Body type: Double Wide
Price history
| Date | Event | Price |
|---|---|---|
| 2/3/2026 | Sold | $119,900$82/sqft |
Source:  Bright MLS #PAYK2087066 Report a problem Bright MLS #PAYK2087066 Report a problem | ||
| 11/12/2025 | Pending sale | $119,900$82/sqft |
Source: Bright MLS #PAYK2087066 Report a problem | ||
| 10/20/2025 | Price change | $119,900-4.8%$82/sqft |
Source: Bright MLS #PAYK2087066 Report a problem | ||
| 9/23/2025 | Price change | $125,900-3.1%$86/sqft |
Source: Bright MLS #PAYK2087066 Report a problem | ||
| 9/5/2025 | Price change | $129,900-2.1%$89/sqft |
Source: Bright MLS #PAYK2087066 Report a problem | ||
| 7/31/2025 | Listed for sale | $132,750+6.3%$91/sqft |
Source: Bright MLS #PAYK2087066 Report a problem | ||
| 7/30/2025 | Listing removed | -- |
Source: Owner Report a problem | ||
| 7/25/2025 | Listed for sale | $124,900+155.4%$86/sqft |
Source: Owner Report a problem | ||
| 11/9/2018 | Sold | $48,900$34/sqft |
Source: BHHS Homesale Realty #1001688021_17347 Report a problem | ||
| 9/29/2018 | Pending sale | $48,900$34/sqft |
Source: Berkshire Hathaway HomeServices Homesale Realty #1001688021 Report a problem | ||
| 7/28/2018 | Price change | $48,900-5.8%$34/sqft |
Source: Berkshire Hathaway HomeServices Homesale Realty #1001688021 Report a problem | ||
| 5/10/2018 | Price change | $51,900-8.8%$36/sqft |
Source: Berkshire Hathaway HomeServices Homesale Realty #1001688021 Report a problem | ||
| 12/2/2017 | Price change | $56,900-5%$39/sqft |
Source: Berkshire Hathaway HomeServices Homesale Realty #1001688021 Report a problem | ||
| 10/2/2017 | Listed for sale | $59,900$41/sqft |
Source: Berkshire Hathaway Homesale #21711301 Report a problem | ||
Public tax history
| Year | Property taxes | Tax assessment |
|---|---|---|
| 2025 | $1,859 +1.6% | $52,520 |
| 2024 | $1,830 | $52,520 |
| 2023 | $1,830 +4.3% | $52,520 |
| 2022 | $1,755 -0.7% | $52,520 |
| 2021 | $1,766 +0.7% | $52,520 |
| 2020 | $1,755 +1% | $52,520 |
| 2019 | $1,738 +0.5% | $52,520 |
| 2018 | $1,729 +431.1% | $52,520 |
| 2017 | $326 | $52,520 |
| 2016 | -- | $52,520 |
| 2015 | -- | $52,520 |
| 2014 | -- | $52,520 |
| 2013 | -- | $52,520 |
| 2012 | -- | $52,520 |
| 2011 | -- | $52,520 |
| 2010 | -- | -- |
| 2009 | -- | -- |
| 2008 | -- | -- |
| 2007 | -- | $1,100 |
| 2006 | -- | $1,100 -77.9% |
| 2005 | -- | $4,980 |
| 2004 | -- | $4,980 |
| 2003 | -- | $4,980 |
| 2002 | -- | $4,980 |
| 2000 | -- | $4,980 |
| 1999 | -- | $4,980 |
Find assessor info on the county website
Neighborhood: 17347
Nearby homes
- $42,7502 bd1 ba854 sqft805 Lake Cir, Mount Wolf, PA 17347Sold

- $49,6002 bd1 ba792 sqft825 Lake Cir, Mount Wolf, PA 17347Off Market

- $52,0002 bd1 ba868 sqft807 Lake Dr, Mount Wolf, PA 17347Sold
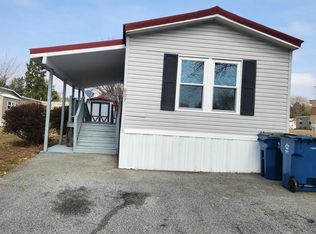
- $169,9002 bd2 ba1.2k sqft723 Lake Dr, Mount Wolf, PA 17347For Sale
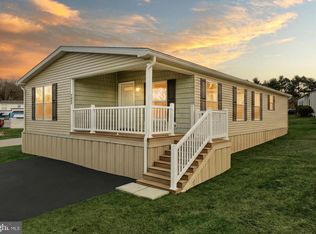
- $48,3003 bd2 ba924 sqft408 Holly Dr, Mount Wolf, PA 17347Off Market
- $99,9002 bd2 ba990 sqft211 Holly Dr, Mount Wolf, PA 17347Sold
- $59,9002 bd2 ba1k sqft743 Lake Dr, Mount Wolf, PA 17347Sold
- $149,9003 bd2 ba1.2k sqft246 Holly Dr, Mount Wolf, PA 17347Sold
Nearby schools
GreatSchools rating
- 7/10Mt Wolf El SchoolGrades: K-3Distance: 1 mi
- 5/10Northeastern Middle SchoolGrades: 7-8Distance: 1.7 mi
- 6/10Northeastern Senior High SchoolGrades: 9-12Distance: 1.6 mi
Schools provided by the listing agent
- Middle: Northeastern
- High: Northeastern Senior
- District: Northeastern York
Source: Bright MLS. This data may not be complete. We recommend contacting the local school district to confirm school assignments for this home.
Sell for more on Zillow
Get a Zillow Showcase℠ listing at no additional cost and you could sell for .
$123,200
2% more
+$2,464
With Zillow Showcase(estimated)
$125,664
- Pennsylvania
- York County
- Mount Wolf
- 17347
- 717 Lake Dr
Nearby cities
Nearby neighborhoods
Nearby zip codes
Other Mount Wolf Topics
