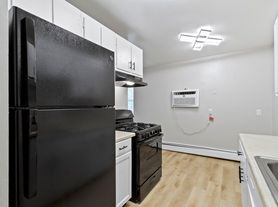
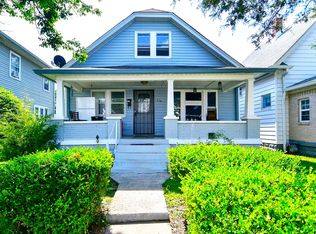
This property at 717 N Grant Ave features 3 bedrooms and 1.5 bathrooms within a total of 1,300 square feet. The living room offers ample space for relaxation and entertainment, while the kitchen is equipped with necessary appliances. Each bedroom provides sufficient room for furniture and personal belongings. The full bathroom upstairs includes standard fixtures, and the half bathroom off the kitchen adds convenience for guests. Additional amenities include air conditioning & central heat for climate control and washer/dryer hookups in the basement for laundry convenience. The exterior of the property includes a manageable fenced in private backyard for each side.
Feels like a new build! What an opportunity to live in a completely renovated unit on Indy's near east side. All new electrical throughout, new supply and drain plumbing, new windows and siding, new roofing, gutters and downspouts, and new HVAC including ducting. Laminate and tile throughout accented by plenty of recessed lighting and ceiling fans. Large front porch for each unit. 3 large bedrooms with 1.5 baths on each side. Section-8 accepted.
Owner pays for trash. Tenant responsible for water and electricity. Pets will be approved on a case-by-case basis with additional refundable pet deposit and non-refundable monthly pet fees.
Townhouse for rent
$1,600/mo
717 N Grant Ave, # 717, Indianapolis, IN 46201
3beds
1,300sqft
This listing now includes required monthly fees in the total monthly price. Price shown reflects the lease term provided. Learn more|
Townhouse
Available now
Cats, dogs OK
Air conditioner, central air
Hookups laundry
Off street parking
Central, forced air
What's special
New electrical throughoutNew hvac including ductingNew windows and sidingLaminate and tile throughout
- 74 days |
- -- |
- -- |
Zillow last checked:
Listing updated:
Travel times

Let’s turn your rent into credit progress
Build credit history with every on-time payment and get credit for the payment you’re already making.
Facts & features
Interior
Bedrooms & bathrooms
- Bedrooms: 3
- Bathrooms: 2
- Full bathrooms: 1
- 1/2 bathrooms: 1
Heating
- Central, Forced Air
Cooling
- Air Conditioner, Central Air
Appliances
- Included: Oven, Refrigerator
- Laundry: Hookups
Features
- Flooring: Hardwood
Interior area
- Total interior livable area: 1,300 sqft
Property
Parking
- Parking features: Off Street
- Details: Contact manager
Features
- Patio & porch: Patio, Porch
- Exterior features: Balcony
Lot
- Features: Back Yard
Construction
Type & style
- Home type: Townhouse
- Property subtype: Townhouse
Utilities & green energy
- Utilities for property: Garbage
Building
Management
- Pets allowed: Yes
Community & HOA
HOA
- Amenities included: Parking
Location
- Region: Indianapolis
Financial & listing details
- Lease term: 1 Year
Price history
| Date | Event | Price |
|---|---|---|
| 7/6/2026 | Price change | $1,600+6.7%$1/sqft |
Source: Zillow Rentals Report a problem | ||
| 5/21/2026 | Listed for rent | $1,500$1/sqft |
Source: Zillow Rentals Report a problem | ||
| 5/9/2026 | Listing removed | $1,500$1/sqft |
Source: Zillow Rentals Report a problem | ||
| 3/1/2026 | Price change | $1,500-6.3%$1/sqft |
Source: Zillow Rentals Report a problem | ||
| 12/17/2025 | Price change | $1,600-3%$1/sqft |
Source: Zillow Rentals Report a problem | ||
| 12/3/2025 | Price change | $1,650-2.9%$1/sqft |
Source: Zillow Rentals Report a problem | ||
| 11/19/2025 | Listed for rent | $1,700$1/sqft |
Source: Zillow Rentals Report a problem | ||
Neighborhood: Near Eastside
Nearby schools
GreatSchools rating
- 3/10Ralph Waldo Emerson School 58Grades: PK-5Distance: 0.4 mi
- 5/10Arlington Community Middle SchoolGrades: 6-8Distance: 3.1 mi
- 1/10Arsenal Technical High SchoolGrades: 9-12Distance: 2 mi