Welcome home to this beautifully designed new 3-bedroom, 2-bath ranch-style townhome offering comfort, efficiency, and low-maintenance living in a convenient location. Built with quality 2x6 framing and Energy Star certification, this home provides superior energy efficiency and year-round comfort. The thoughtful split-bedroom floor plan offers privacy, with a spacious primary suite separated from the additional bedrooms. Enjoy minimal upkeep with a professionally designed xeriscape yard, giving you more time to relax and explore everything nearby. Conveniently located close to parks, the hospital, shopping, dining, and abundant outdoor recreation opportunities. Whether you're looking for easy main-level living or a smart investment in a growing area, this move-in-ready townhome checks all the boxes.
Pending
$354,900
717 Royal Canyon St #B, Grand Junction, CO 81505
3beds
3baths
1,423sqft
Townhouse
Built in 2026
1,742 Square Feet Lot
$354,300 Zestimate®
$249/sqft
$79/mo HOA
What's special
Professionally designed xeriscape yardEasy main-level livingThoughtful split-bedroom floor plan
- 98 days |
- 13 |
- 1 |
Zillow last checked:
Listing updated:
Listed by:
CANDACE HORTON 970-778-5742,
BERKSHIRE HATHAWAY HOMESERVICES COLORADO PROPERTIES
Source: GJARA,MLS#: 20262219
Facts & features
Interior
Bedrooms & bathrooms
- Bedrooms: 3
- Bathrooms: 3
Rooms
- Room types: None
Primary bedroom
- Level: Upper
- Dimensions: 15'11"X11'2"
Bedroom 2
- Level: Upper
- Dimensions: 9'9"X11'1"
Bedroom 3
- Level: Upper
- Dimensions: 9'9"X11'1"
Dining room
- Level: Main
- Dimensions: 8'1"X5'10"
Family room
- Dimensions: N/A
Kitchen
- Level: Main
- Dimensions: 13'2"X13'7"
Laundry
- Level: Main
- Dimensions: 4'6"X6'6"
Living room
- Level: Main
- Dimensions: 11'8"X15'11"
Heating
- Forced Air
Cooling
- Central Air
Appliances
- Included: Dishwasher, Electric Oven, Electric Range, Disposal, Microwave
- Laundry: Other
Features
- Laminate Counters, Upper Level Primary, Walk-In Closet(s), Walk-In Shower, Programmable Thermostat
- Flooring: Carpet, Luxury Vinyl, Luxury VinylPlank, Tile
- Windows: Low-Emissivity Windows
- Has fireplace: No
- Fireplace features: None
Interior area
- Total structure area: 1,423
- Total interior livable area: 1,423 sqft
Property
Parking
- Total spaces: 1
- Parking features: Attached, Garage, Garage Door Opener
- Attached garage spaces: 1
Accessibility
- Accessibility features: None, Low Threshold Shower
Features
- Levels: Two
- Stories: 2
- Patio & porch: Covered, Patio
- Exterior features: None
- Fencing: Partial
Lot
- Size: 1,742 Square Feet
- Dimensions: 89'9" x 20'8"
- Features: Landscaped, Other, See Remarks, Xeriscape
Details
- Parcel number: Parcel Number:
- Zoning description: PD
Construction
Type & style
- Home type: Townhouse
- Architectural style: Two Story
- Property subtype: Townhouse
Materials
- Stucco, Wood Frame
- Foundation: Slab
- Roof: Asphalt,Composition
Condition
- Year built: 2026
Utilities & green energy
- Sewer: Connected
- Water: Public
Green energy
- Energy efficient items: Lighting, Windows
- Water conservation: Water-Smart Landscaping
Community & HOA
Community
- Subdivision: Canyon View Cottages
HOA
- Has HOA: Yes
- Services included: Sprinkler
- HOA fee: $79 monthly
Location
- Region: Grand Junction
- Elevation: 4555
Financial & listing details
- Price per square foot: $249/sqft
- Date on market: 5/12/2026
Estimated market value
$354,300
$337,000 - $372,000
$2,267/mo
Price history
| Date | Event | Price |
|---|---|---|
| 7/11/2026 | Pending sale | $354,900$249/sqft |
Source: GJARA #20262219 Report a problem | ||
| 5/12/2026 | Listed for sale | $354,900$249/sqft |
Source: GJARA #20262219 Report a problem | ||
Public tax history
Tax history is unavailable.
Monthly payment
Est. payment
Payment breakdown
Explore the cost of this home by adjusting the details. Changes won't be saved.Climate risks
Neighborhood: 81505
Nearby schools
GreatSchools rating
- 7/10Appleton Elementary SchoolGrades: PK-5Distance: 0.8 mi
- 7/10Redlands Middle SchoolGrades: 6-8Distance: 2.2 mi
- 5/10Grand Junction High SchoolGrades: 9-12Distance: 3.5 mi
Schools provided by the listing agent
- Elementary: Appleton
- Middle: Redlands
- High: Grand Junction
Source: GJARA. This data may not be complete. We recommend contacting the local school district to confirm school assignments for this home.
- $334,9003 bd2 ba1.1k sqft2350 Glen Canyon Ave #A, Grand Junction, CO 81504Sold
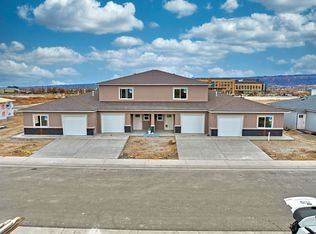
- $349,9003 bd3 ba1.3k sqft2350 Canyon Trl #B, Grand Junction, CO 81504Sold
- $349,9003 bd3 ba1.3k sqft2350 Canyon Trl #C, Grand Junction, CO 81504Sold
- $343,3803 bd2 ba1.1k sqft2350 Canyon Trl #D, Grand Junction, CO 81504Sold
- $339,9003 bd2 ba1.1k sqft717 Royal Canyon St #A, Grand Junction, CO 81505For Sale
- $349,9003 bd3 ba1.4k sqft2351 Canyon Trl #B, Grand Junction, CO 81504For Sale
- $339,9003 bd2 ba1.1k sqft2351 Canyon Trl #A, Grand Junction, CO 81504Sold
- $357,4003 bd25 ba1.4k sqft2352 E Canyon Ct #C, Grand Junction, CO 81507Sold
A local agent can set up tours, give advice and negotiate with sellers.
A local lender can help you make sure your offer is ready when you are.
Similar homes
- $339,9003 bd2 ba1.1k sqft717 Royal Canyon St #A, Grand Junction, CO 81505For Sale
 MLS ID #20262220, CANDACE HORTON, BERKSHIRE HATHAWAY HOMESERVICES COLORADO PROPERTIES. GJARA
 - $349,9003 bd3 ba1.4k sqft2351 Canyon Trl #B, Grand Junction, CO 81504For Sale
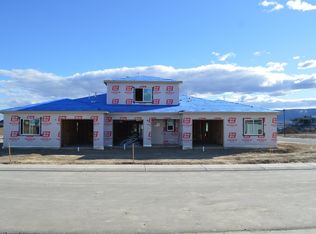 MLS ID #20260943, CANDACE HORTON, BERKSHIRE HATHAWAY HOMESERVICES COLORADO PROPERTIES. GJARA
 - $329,8003 bd3 ba1.4k sqft2486 Brookwillow Loop, Grand Junction, CO 81505For Sale
 MLS ID #20263602, JIM BRUNSWICK - THE BRUNSWICK TEAM, RE/MAX 4000, INC. GJARA
 - $371,0002 bd2 ba1.1k sqft702 Kolob Cyn, Grand Junction, CO 81505For Sale
 MLS ID #20263910, CANDACE HORTON, BERKSHIRE HATHAWAY HOMESERVICES COLORADO PROPERTIES. GJARA
 - $--3 bd2 ba1.8k sqft2489 Josefine Ln, Grand Junction, CO 81505AuctionAuction.com 2
- $--3 bd2 ba1.4k sqft2703 1/2 Rincon Dr, Grand Junction, CO 81503AuctionAuction.com 2
- $--3 bd2 ba1k sqft2959 Bookcliff Ave, Grand Junction, CO 81504AuctionAuction.com 2
- $--3 bd1 ba1.4k sqft1361 Kennedy Ave, Grand Junction, CO 81501AuctionAuction.com 2
- $374,9003 bd2 ba1.1k sqft584 Seranade St, Grand Junction, CO 81504For SaleMLS ID #20264011, JUDY HOFFSCHNEIDER, RE/MAX 4000, INC. GJARA
- $296,9002 bd2 ba1.1k sqft345 W Kennedy Ave APT 7, Grand Junction, CO 81505For SaleMLS ID #20263795, JEREMY FELT, HARVEST REALTY, LLC. GJARA
- $419,0003 bd3 ba1.6k sqft633 Leah Ct, Grand Junction, CO 81504For Sale By Owner
- $--3 bd2 ba1.6k sqft579 E Valley Dr, Grand Junction, CO 81504AuctionAuction.com 2
- $--2 bd2 ba1.1k sqft418 Glendale Way, Grand Junction, CO 81504AuctionAuction.com 2
- $348,0003 bd2 ba1.4k sqft644 Highland Dr, Clifton, CO 81520For SaleMLS ID #20264069, LISA BERNIER, HOMETOWN REALTY OF GRAND JUNCTION. GJARA
- $--3 bd1 ba1.1k sqft281 Pine St, Grand Junction, CO 81503AuctionAuction.com 2
- $469,0003 bd3 ba1.7k sqft2132 Bryce Ct, Grand Junction, CO 81507For SaleMLS ID #20263998, THOMAS FEE, RE/MAX 4000, INC. GJARA
- $355,0002 bd2 ba1.1k sqft2493 Wellington Ct, Grand Junction, CO 81501For SaleMLS ID #20262977, JOHN DUFFY, BRAY REAL ESTATE. GJARA
- $--3 bd2 ba2.1k sqft186 1/2 Glory View Dr, Grand Junction, CO 81503AuctionAuction.com 2
- $409,0003 bd2 ba1.4k sqft581 W Indian Creek Dr #6, Grand Junction, CO 81501For SaleMLS ID #20262346, CORY CARLSON, VENTURE GROUP. GJARA
- $374,0003 bd2 ba1.6k sqft588 1/2 Redwing Ln, Grand Junction, CO 81504For SaleMLS ID #20262464, SALLY STAPLES, CENTURY 21 ELEVATED REAL ESTATE. GJARA
