3-Bedroom 2-bath 2-car garage all electric Ranch style home on nearly 1/2 acre. New roof in 2026. Extensive work in 2025 and 2026 by Foundation Recovery Systems in crawl space to stabilize flooring, water seal area and add sump pump. Warranty transfers to new owner. New 50-gallon water heater. Large backyard for family fun. No sellers disclosure provided as none of the family has recently lived in the home. Buyer and buyer agent to verify measurements and details. Come check this out!!
Pending
$230,000
717 Woodhill Ave, Fulton, MO 65251
3beds
1,656sqft
Single Family Residence
Built in 1976
0.47 Acres Lot
$221,500 Zestimate®
$139/sqft
$-- HOA
What's special
New roof
- 178 days
- 23
- 0
Zillow last checked:
Listing updated:
Listed by:
Donald Kritzer 573-220-3536,
Worth Clark Realty
Source: JCMLS,MLS#: 10072944
Facts & features
Interior
Bedrooms & bathrooms
- Bedrooms: 3
- Bathrooms: 2
- Full bathrooms: 2
Primary bedroom
- Description: Blinds stay
- Level: Main
- Area: 209.06 Square Feet
- Dimensions: 16.5 x 12.67
Bedroom 2
- Description: Ceiling fan & Blinds
- Level: Main
- Area: 144.46 Square Feet
- Dimensions: 12.75 x 11.33
Bedroom 3
- Description: Blinds
- Level: Main
- Area: 120.78 Square Feet
- Dimensions: 10.66 x 11.33
Primary bathroom
- Description: Tub & shower combo
- Level: Main
- Area: 45.85 Square Feet
- Dimensions: 9.17 x 5
Bathroom
- Description: Tub & shower combo
- Level: Main
- Area: 54 Square Feet
- Dimensions: 9 x 6
Dining room
- Description: Ceiling fan, rear deck door
- Level: Main
- Area: 240.59 Square Feet
- Dimensions: 17.6 x 13.67
Entry
- Description: Coat Closet
- Level: Main
- Area: 56 Square Feet
- Dimensions: 14 x 4
Kitchen
- Description: Ceiling fan
- Level: Main
- Area: 168 Square Feet
- Dimensions: 14 x 12
Laundry
- Description: & Utility Off kitchen
- Level: Main
- Area: 44.46 Square Feet
- Dimensions: 13 x 3.42
Living room
- Description: Ceiling fan
- Level: Main
- Area: 245.16 Square Feet
- Dimensions: 17.83 x 13.75
Other
- Description: Hallway to bedrooms
- Level: Main
- Area: 51 Square Feet
- Dimensions: 17 x 3
Heating
- Forced Air, Electric
Cooling
- Central Air
Appliances
- Included: Range, Water Softener Owned, Dishwasher, Refrigerator
Features
- Basement: None,Crawl Space
Interior area
- Total structure area: 1,656
- Total interior livable area: 1,656 sqft
- Finished area above ground: 1,656
- Finished area below ground: 0
Property
Parking
- Total spaces: 2
- Parking features: Additional Parking
- Garage spaces: 2
- Details: Main
Features
- Levels: One
Lot
- Size: 0.47 Acres
- Dimensions: .47 acres
Details
- Parcel number: 1304.018.010001007.000
Construction
Type & style
- Home type: SingleFamily
- Architectural style: Ranch
- Property subtype: Single Family Residence
Materials
- Brick, Wood Siding
Condition
- Year built: 1976
Utilities & green energy
- Sewer: Public Sewer
- Water: Public
Community & HOA
Community
- Subdivision: Westover Terrace Sub.
Location
- Region: Fulton
Financial & listing details
- Price per square foot: $139/sqft
- Tax assessed value: $118,820
- Annual tax amount: $1,395
- Date on market: 7/3/2026
- Listing terms: FHA,Cash,Conventional,Rural Development,VA Loan
Estimated market value
$221,500
$210,000 - $233,000
$1,328/mo
Price history
| Date | Event | Price |
|---|---|---|
| 9/5/2026 | Pending sale | $230,000$139/sqft |
Source:  JCMLS #10072944 Report a problem JCMLS #10072944 Report a problem | ||
| 7/3/2026 | Listed for sale | $230,000$139/sqft |
Source: JCMLS #10072944 Report a problem | ||
| 5/3/2026 | Pending sale | $230,000$139/sqft |
Source: JCMLS #10072944 Report a problem | ||
| 4/30/2026 | Listed for sale | $230,000$139/sqft |
Source: JCMLS #10072944 Report a problem | ||
Public tax history
| Year | Property taxes | Tax assessment |
|---|---|---|
| 2025 | $1,395 -0.1% | $22,576 |
| 2024 | $1,396 +0.5% | $22,576 |
| 2023 | $1,390 +2.2% | $22,576 +2.1% |
| 2022 | $1,360 +0.1% | $22,101 |
| 2021 | $1,359 -1.4% | $22,101 |
| 2020 | $1,378 | $22,101 |
| 2019 | -- | $22,101 +0.9% |
| 2018 | $1,060 -22.4% | $21,911 |
| 2017 | $1,367 +28.9% | $21,911 +19.6% |
| 2016 | $1,060 | $18,320 |
| 2015 | $1,060 +2.3% | $18,320 |
| 2014 | $1,036 -0.9% | $18,320 |
| 2013 | $1,045 +2.1% | $18,320 |
| 2012 | $1,024 +0.8% | $18,320 |
| 2011 | $1,016 +0.3% | $18,320 |
| 2010 | $1,013 | $18,320 |
Find assessor info on the county website
Monthly payment
Est. payment
Payment breakdown
Explore the cost of this home by adjusting the details. Changes won't be saved.Climate risks
Neighborhood: 65251


Similar homes
- $243,9003 bd3 ba2.4k sqft1207 Lane St, Fulton, MO 65251For Sale
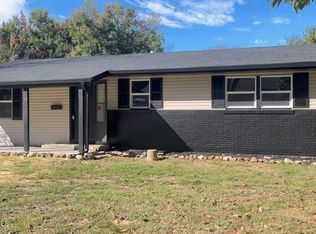 MLS ID #10074451, Maurice Bishop. JCMLS
 - $278,0003 bd3 ba2.2k sqft5580 County Road 404, Fulton, MO 65251Auction
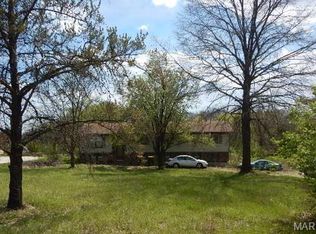
 MLS ID #26068372, Cathy Davis, Mid America Property Partners. MARIS
 - $230,0003 bd1 ba1k sqft1212 Addalyn Dr, Fulton, MO 65251For Sale By Owner

- $234,9003 bd1 ba1.3k sqft1007 Sioux Dr, Fulton, MO 65251For Sale
 MLS ID #436363, Elizabeth Ball, Select Realty Group, LLC. MMBOR
