Skip main navigation
Contingent
  • $318,000

    717 Yellowstone Trl, Richmond, KY 40475

    3beds
    1,458sqft
    : 
    Loading
    Get pre-qualified
    Single Family Residence
    Built in 2025
    0.33 Acres Lot
    $-- Zestimate®
    $218/sqft
    $17/mo HOA

    What's special

    Upgraded appliance packageModern finishes throughoutLarge walk-in closetLuxurious en-suite bathSense of privacyBeautifully appointed kitchenPeaceful views
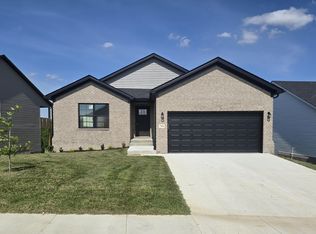
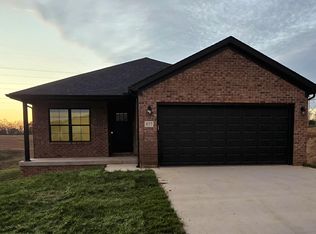
    BETTER THAN NEW and ready for immediate enjoyment! Built in 2025 and barely lived in, this stunning 3-bedroom, 2-bath home offers the perfect combination of modern style, thoughtful design, and a premium setting. Nestled on an oversized, level lot backing to picturesque farmland, you'll enjoy peaceful views and a sense of privacy that's hard to find in newer construction. Step inside to soaring vaulted ceilings and an inviting open-concept floor plan that feels bright, spacious, and welcoming from the moment you enter. The beautifully appointed kitchen features an upgraded appliance package, while the washer and dryer are included, making this home truly move-in ready. Designed with comfort and privacy in mind, the split-bedroom floor plan places the spacious primary suite away from the secondary bedrooms. Retreat to your private oasis featuring a large walk-in closet and a luxurious en-suite bath complete with a freestanding soaking tub, creating the perfect place to relax after a long day. Enjoy mornings on the charming covered front porch and evenings on the back deck overlooking rolling farmland views. Additional highlights include a 2-car garage, modern finishes throughout, and a highly desirable location just minutes from Richmond's new soccer complex, shopping, dining, schools, and convenient I-75 access. Why wait months to build when you can own a like-new home with upgrades already included? This is the opportunity you've been waiting for! Buyer to verify schools, sq ft & lot size.
    31 days
    |
    406
    |
    21
    |

    Zillow last checked:

    Listing updated:

    Listed by:

    Heather Flanagan 270-535-9079,

    Keller Williams Legacy Group

    Source: Imagine MLS,MLS#: 26013316MLS Logo

      Facts & features

      Interior

      Bedrooms & bathrooms
      • Bedrooms: 3
      • Bathrooms: 2
      • Full bathrooms: 2
      Primary bedroom
      • Level: First
      Bedroom 2
      • Level: First
      Bedroom 3
      • Level: First
      Bathroom 1
      • Level: First
      Bathroom 2
      • Level: First
      Dining room
      • Level: First
      Foyer
      • Level: First
      Kitchen
      • Level: First
      Living room
      • Level: First
      Utility room
      • Level: First
      Heating
      • Electric, Heat Pump
      Cooling
      • Central Air, Ceiling Fan(s), Electric
      Appliances
      • Included: Dryer, Dishwasher, Microwave, Refrigerator, Washer, Range
      • Laundry: Electric Dryer Hookup, Main Level, Washer Hookup
      Features
      • Breakfast Bar, Entrance Foyer, Eat-in Kitchen, Walk-In Closet(s), Ceiling Fan(s), Soaking Tub
      • Windows: Insulated Windows, Blinds, Screens
      • Basement: Crawl Space
      • Has fireplace: No
      Interior area
      • Total structure area: 1,458
      • Total interior livable area: 1,458 sqft
      • Finished area above ground: 1,458
      • Finished area below ground: 0

      Property

      Parking
      • Total spaces: 2
      • Parking features: Attached Garage, Driveway, Garage Door Opener, Off Street, Garage Faces Front
      • Garage spaces: 2
      • Has uncovered spaces: Yes
      Features
      • Levels: One
      • Fencing: None
      • Has view: Yes
      • View description: Trees/Woods, Neighborhood, Farm
      Lot
      • Size: 0.33 Acres
      • Features: Few Trees
      Details
      • Parcel number: 004100210045

      Construction

      Type & style
      • Home type: SingleFamily
      • Architectural style: Ranch
      • Property subtype: Single Family Residence
      Materials
      • Brick Veneer, Vinyl Siding
      • Foundation: Block
      • Roof: Shingle
      Condition
      • Year built: 2025

      Utilities & green energy

      • Sewer: Public Sewer
      • Water: Public
      • Utilities for property: Cable Available, Electricity Available, Natural Gas Not Available, Phone Available, Sewer Available, Underground Utilities, Water Connected

      Community & HOA

      Community
      • Subdivision: Parkview at Hanger Farm
      HOA
      • Has HOA: Yes
      • Amenities included: None
      • Services included: Other
      • HOA fee: $200 annually
      Location
      • Region: Richmond

      Financial & listing details

      • Price per square foot: $218/sqft
      • Date on market: 6/12/2026

        Estimated market value

        Not available

        Estimated sales range

        Not available

        Not available

        Price history

        DateEventPrice
        6/25/2026Contingent$318,000$218/sqft
        Source: Imagine MLS #26013316 Report a problem
        6/12/2026Listed for sale$318,000$218/sqft
        Source: Imagine MLS #26013316 Report a problem

        Public tax history

        Tax history is unavailable.

        Monthly payment

        Est. payment

        Payment breakdown

        Explore the cost of this home by adjusting the details. Changes won't be saved.
        All calculations are estimates and provided by Zillow, Inc. for informational purposes only. Actual amounts may vary.
        HOA fees may include property taxes on listings classified as Co-Ops. Contact the listing agent and/or owner for fee details.
        Mortgage interest rates are dependent on a number of factors, including credit score, down payment, and repayment length. Interest rate data provided by Zillow Group Marketplace, Inc. as of 1/1/1970 from various mortgage lenders with which we have lead or other similar arrangements; the Estimated Payment is an average of those rates.
        See how much you could borrow to make a competitive offer.

        Climate risks

        Neighborhood: 40475

        Getting around

        15 / 100
        Car-Dependent
        12 / 100
        Somewhat Bikeable

        Nearby schools

        GreatSchools rating
        Schools provided by the listing agent
        • Elementary: White Hall
        • Middle: Madison Mid
        • High: Madison Central

        Source: Imagine MLS. This data may not be complete. We recommend contacting the local school district to confirm school assignments for this home.

        A local agent can set up tours, give advice and negotiate with sellers.

        Browse local experts

        Similar homes