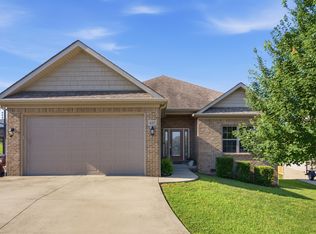
This Home is now under construction in Parkview at Hanger Farm, one of Richmond's newest subdivisions! This thoughtfully designed home offers a modern open floor plan with vaulted ceilings through the living room and kitchen, creating a bright and welcoming space. The kitchen is the heart of the home, complete with granite countertops, a large island with sink, and a full stainless steel appliance package, while the dining area opens to a spacious back deck for outdoor enjoyment. The split-bedroom layout provides comfort and privacy, with two bedrooms and a full bath on one side, and the primary suite tucked away on the other. The suite includes a tray ceiling, dual-sink granite vanity, custom tile shower with frameless glass door, and walk-in closet. A mudroom connects the garage to the utility room with washer and dryer, adding everyday convenience. A covered front porch offers accessible entry and welcoming curb appeal. The plan also features a full walk-out basement with electrical, and plumbing roughed in, designed for future finish options, with natural light and direct outdoor access adding flexibility and value. Located minutes from I-75, shopping, and restaurants, this property blends comfort, design, and convenience with exciting expansion potential in a prime Richmond location.
Pending
$349,900
861 Denali Dr, Richmond, KY 40475
3beds
1,484sqft
:
Get pre-qualified$2,303/mo
Single Family Residence
Built in 2026
0.27 Acres Lot
$349,300 Zestimate®
$236/sqft
$17/mo HOA
What's special
Spacious back deckDual-sink granite vanityBright and welcoming spaceGranite countertopsLarge island with sinkWalk-in closet
- 242 days |
- 25 |
- 0 |
Zillow last checked:
Listing updated:
Listed by:
Dawn M Anglin 859-358-8044,
The Real Estate Co.
Source: Imagine MLS,MLS#: 25507009
Facts & features
Interior
Bedrooms & bathrooms
- Bedrooms: 3
- Bathrooms: 2
- Full bathrooms: 2
Primary bedroom
- Level: First
Bedroom 1
- Level: First
Bedroom 2
- Level: First
Bathroom 1
- Level: First
Bathroom 2
- Level: First
Dining room
- Level: First
Kitchen
- Level: First
Living room
- Level: First
Utility room
- Level: First
Heating
- Electric, Heat Pump
Cooling
- Ceiling Fan(s), Electric, Heat Pump
Appliances
- Included: Dryer, Disposal, Dishwasher, Microwave, Refrigerator, Washer, Range
- Laundry: Electric Dryer Hookup, Main Level, Washer Hookup
Features
- Breakfast Bar, Entrance Foyer, Walk-In Closet(s), Ceiling Fan(s)
- Flooring: Laminate, Tile
- Windows: Blinds, Screens
- Basement: Bath/Stubbed,Full,Unfinished,Walk-Out Access
- Has fireplace: No
Interior area
- Total structure area: 1,484
- Total interior livable area: 1,484 sqft
- Finished area above ground: 1,484
- Finished area below ground: 0
Property
Parking
- Total spaces: 2
- Parking features: Attached Garage, Driveway, Garage Door Opener, Garage Faces Front
- Garage spaces: 2
- Has uncovered spaces: Yes
Features
- Levels: One
- Fencing: None
- Has view: Yes
- View description: Neighborhood
Lot
- Size: 0.27 Acres
- Features: Landscaped, Other, Few Trees
Details
- Parcel number: 004100210117
Construction
Type & style
- Home type: SingleFamily
- Architectural style: Ranch
- Property subtype: Single Family Residence
Materials
- Brick Veneer, Vinyl Siding
- Foundation: Concrete Perimeter
- Roof: Dimensional Style,Shingle
Condition
- New Construction
- Year built: 2026
Details
- Warranty included: Yes
Utilities & green energy
- Sewer: Public Sewer
- Water: Public
- Utilities for property: Electricity Connected, Sewer Connected, Water Connected
Community & HOA
Community
- Subdivision: Parkview at Hanger Farm
HOA
- Has HOA: Yes
- Amenities included: None
- Services included: Other
- HOA fee: $200 annually
Location
- Region: Richmond
Financial & listing details
- Price per square foot: $236/sqft
- Date on market: 11/28/2025
Estimated market value
$349,300
$332,000 - $367,000
$1,933/mo
Price history
| Date | Event | Price |
|---|---|---|
| 6/10/2026 | Pending sale | $349,900$236/sqft |
Source:  Imagine MLS #25507009 Report a problem Imagine MLS #25507009 Report a problem | ||
| 11/28/2025 | Listed for sale | $349,900$236/sqft |
Source: Imagine MLS #25507009 Report a problem | ||
Public tax history
Tax history is unavailable.
Monthly payment
Est. payment
Payment breakdown
Explore the cost of this home by adjusting the details. Changes won't be saved.Climate risks
Neighborhood: 40475
Nearby schools
GreatSchools rating
- 7/10White Hall Elementary SchoolGrades: 1-5Distance: 0.7 mi
- 8/10Madison Middle SchoolGrades: 6-8Distance: 2.5 mi
- 7/10Madison Central High SchoolGrades: 9-12Distance: 2.3 mi
Schools provided by the listing agent
- Elementary: White Hall
- Middle: Madison Mid
- High: Madison Central
Source: Imagine MLS. This data may not be complete. We recommend contacting the local school district to confirm school assignments for this home.
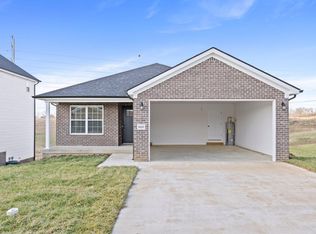
- $354,9003 bd2 ba1.4k sqft869 Denali Dr, Richmond, KY 40475Sold
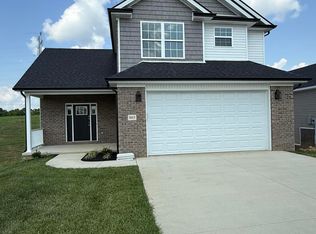
- $349,9003 bd3 ba1.5k sqft865 Denali Dr, Richmond, KY 40475Sold
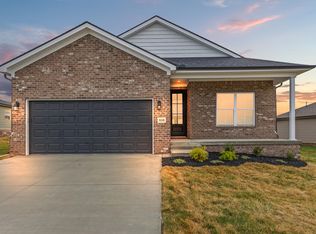
- $320,0003 bd2 ba1.5k sqft868 Denali Dr, Richmond, KY 40475Sold
- $355,0003 bd3 ba1.9k sqft833 Denali Dr, Richmond, KY 40475Sold
- $358,4003 bd2 ba1.4k sqft873 Denali Dr, Richmond, KY 40475Sold
- $299,9003 bd2 ba1.5k sqft872 Denali Dr, Richmond, KY 40475Sold
- $354,9003 bd2 ba1.5k sqft877 Denali Dr, Richmond, KY 40475Sold
- $370,0004 bd3 ba1.8k sqft857 Denali Dr, Richmond, KY 40475Sold
A local agent can set up tours, give advice and negotiate with sellers.
A local lender can help you make sure your offer is ready when you are.
Similar homes
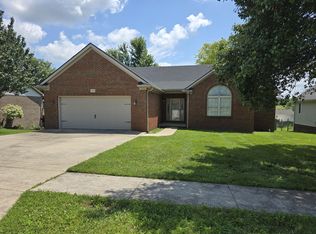
- $329,9003 bd2 ba1.7k sqft709 Hackney Ct, Richmond, KY 40475For Sale
 MLS ID #26015354, Ken Ritter, Coldwell Banker McMahan. Imagine MLS
 - $318,9003 bd2 ba1.6k sqft637 Fairfax Ln, Richmond, KY 40475For Sale
 MLS ID #26016288, Andrea Kelley, National Real Estate. Imagine MLS
 - $347,5003 bd2 ba1.6k sqft702 Spokane Dr, Richmond, KY 40475For Sale
 MLS ID #26017262, Bill VanWinkle, Joyce Marcum Realty. Imagine MLS
 - $369,9003 bd2 ba1.6k sqft502 Chickasaw Dr, Richmond, KY 40475For Sale
 MLS ID #26019278, Paula Cole, The Agency. Imagine MLS
 - $365,9003 bd2 ba1.6k sqft514 Chickasaw Dr, Richmond, KY 40475For SaleMLS ID #26019076, Tammy Hill, Keller Williams Legacy Group. Imagine MLS
- $388,0003 bd2 ba1.3k sqft312 Pam Dr, Richmond, KY 40475For SaleMLS ID #25505470, Heather Flanagan, Keller Williams Legacy Group. Imagine MLS
- $369,9003 bd2 ba1.9k sqft263 Windward Way, Richmond, KY 40475For SaleMLS ID #26002989, Jacob Grant, The Real Estate Co.. Imagine MLS
- $324,0004 bd2 ba1.5k sqft748 Yellowstone Trl, Richmond, KY 40475For Sale By Owner
- $314,9003 bd2 ba1.5k sqft309 Mohegan Trl, Richmond, KY 40475For SaleMLS ID #26019597, Robin S Jones, Keller Williams Legacy Group. Imagine MLS
- $274,9003 bd2 ba1.2k sqft479 Southern Cross Dr, Richmond, KY 40475For SaleMLS ID #26019504, Jacob Grant, The Real Estate Co.. Imagine MLS
- $314,0003 bd2 ba1.5k sqft2022 Partridge Way, Richmond, KY 40475For SaleMLS ID #26019235, Stacey A Kelly, CENTURY 21 Advantage Realty. Imagine MLS
- $339,0003 bd2 ba1.6k sqft219 Navajo Dr, Richmond, KY 40475For SaleMLS ID #26016876, Tina D French, The Real Estate Co.. Imagine MLS
- $369,9003 bd2 ba1.8k sqft904 Kenblue Ln, Richmond, KY 40475For SaleMLS ID #26014731, Robin S Jones, Keller Williams Legacy Group. Imagine MLS
- $337,5003 bd2 ba1.6k sqft226 Navajo Dr, Richmond, KY 40475For SaleMLS ID #26008080, Yvette M Kelly, Keller Williams Legacy Group. Imagine MLS
- $333,9003 bd2 ba1.5k sqft224 Navajo Dr, Richmond, KY 40475For SaleMLS ID #26007533, Deanna Applegate, Keller Williams Legacy Group. Imagine MLS
- $349,9003 bd2 ba1.6k sqft611 Comanche Dr, Richmond, KY 40475For SaleMLS ID #26007010, Tammy Hill, Keller Williams Legacy Group. Imagine MLS
- $315,0003 bd2 ba1.6k sqft1097 Mission Dr, Richmond, KY 40475For SaleMLS ID #26003640, Thomas S McCallie, McCallie Real Estate. Imagine MLS
- $285,0003 bd2 ba1.2k sqft201 Overland Dr, Richmond, KY 40475For SaleMLS ID #26014988, Shawna Wever, Wever Realty LLC. Imagine MLS
- $336,9003 bd2 ba1.4k sqft343 Mohegan Trl, Richmond, KY 40475For SaleMLS ID #26008394, Lisa D Nevels, Bluegrass Property Exchange. Imagine MLS
- $429,9003 bd2 ba1.7k sqft213 Carhartt Dr, Richmond, KY 40475For SaleMLS ID #26004535, Kim Caywood, The Real Estate Co.. Imagine MLS
