
Welcome to your new home! This beautifully maintained condo offers a perfect blend of comfort and style. Situated on the 2nd floor, this unit boasts vaulted ceilings, creating an open and airy atmosphere throughout. The spacious living area features vaulted ceilings, enhancing the sense of space and light, making it an ideal place to relax and entertain. Large windows flood the space with natural light, creating a warm and inviting ambiance. The modern kitchen is fully equipped with a built-in microwave, sleek countertops, and ample cabinetry, providing plenty of storage for all your culinary needs. Whether you enjoy cooking gourmet meals or simply preparing a quick snack, this kitchen is designed to meet all your requirements with ease.The master suite offers a private retreat with an en-suite bathroom for added convenience, ensuring your comfort and privacy. This tranquil space is perfect for unwinding after a long day, with enough room for a cozy reading nook or a small office desk. The en-suite bathroom is elegantly designed with modern fixtures and a spacious shower, providing a spa-like experience right at home. The second bedroom is equally inviting, perfect for guests, a home office, or a cozy den. It offers flexibility to suit your lifestyle, whether you need a quiet workspace or an extra room for visitors. As a resident, you'll have access to the refreshing common area pool, perfect for those warm summer days. his condo is more than just a place to live; it's a place to call home. With its thoughtful design, luxurious features, and unbeatable location, it provides an unparalleled living experience. Imagine the memories you'll create here, the comfort you'll enjoy, and the convenience of having everything you need right at your doorstep. Contact us today to learn more about this stunning condo and to schedule your private tour. We're confident that once you see it for yourself, you'll fall in love with all it has to offer.
Sold for $139,000
$139,000
7171 N 9th Ave #11-A, Pensacola, FL 32504
2beds
1,100sqft
Condominium
Built in 1984
-- sqft lot
$147,200 Zestimate®
$126/sqft
$1,510 Estimated rent
Home value
$147,200
$132,000 - $163,000
$1,510/mo
Zestimate® history
Owner options
List your home for rent
$1,510/mo
Rent Zestimate®
Find your next renter with Zillow Rental Manager. Plus, with online applications, you can quickly screen prospective tenants – for free.
$1,510/mo
Rent Zestimate®
Refinance and save
$6,122/mo
Est. payment
Refinancing to a lower rate could help reduce your monthly payments and save thousands over the life of the loan.
$6,122/mo
Est. payment
Explore your selling options
Work with a Zillow partner agent
Leverage their expertise and Zillow's premium Showcase listings to get your home seen by more buyers.
Get startedList with your own agent
Get your home in front of millions of buyers by listing it on Zillow.
Learn how to do itSell it yourself
Take full control of how buyers see your home on Zillow by listing For Sale by Owner (FSBO).
List your homeWhat's special
Zillow last checked:
Listing updated:
Listed by:
Dorothy Franklin 850-982-9749,
Coldwell Banker Realty,
Ben Franklin 850-398-3625,
Coldwell Banker Realty
Bought with:
Charles Scott
Better Homes And Gardens Real Estate Main Street Properties
Source: PAR,MLS#: 648922
Facts & features
Interior
Bedrooms & bathrooms
- Bedrooms: 2
- Bathrooms: 2
- Full bathrooms: 2
Primary bedroom
- Level: Second
- Area: 180
- Dimensions: 15 x 12
Bedroom
- Level: Second
- Area: 130
- Dimensions: 13 x 10
Dining room
- Level: Second
- Area: 81
- Dimensions: 9 x 9
Kitchen
- Level: Second
- Area: 72
- Dimensions: 9 x 8
Heating
- Central
Cooling
- Central Air, Ceiling Fan(s)
Appliances
- Included: Electric Water Heater
Features
- Flooring: Tile
- Doors: Storm Door(s)
- Windows: Double Pane Windows
- Has basement: No
Interior area
- Total structure area: 1,100
- Total interior livable area: 1,100 sqft
Property
Parking
- Total spaces: 1
- Parking features: 1 Space/Unit
Features
- Levels: Two
- Stories: 2
- Patio & porch: Covered, Porch
- Exterior features: Balcony
- Has private pool: Yes
- Pool features: In Ground
Lot
- Size: 43 Square Feet
- Features: Central Access, Interior Lot
Details
- Parcel number: 101s2922400011001
- Zoning description: City,Deed Restrictions,Res Single
Construction
Type & style
- Home type: Condo
- Architectural style: Contemporary
- Property subtype: Condominium
Materials
- Frame
- Foundation: Slab
- Roof: Composition
Condition
- Resale
- New construction: No
- Year built: 1984
Utilities & green energy
- Electric: Circuit Breakers, Copper Wiring
- Sewer: Public Sewer
- Water: Public
Green energy
- Energy efficient items: Insulation, Insulated Floors, Insulated Walls
Community & HOA
Community
- Subdivision: Sunrunner
HOA
- Has HOA: Yes
- Services included: Association, Maintenance Grounds, Management, Trash
- HOA fee: $5,160 annually
Location
- Region: Pensacola
Financial & listing details
- Price per square foot: $126/sqft
- Price range: $139K - $139K
- Date on market: 7/19/2024
- Cumulative days on market: 110 days
- Road surface type: Paved
Price history
| Date | Event | Price |
|---|---|---|
| 12/6/2024 | Sold | $139,000$126/sqft |
Source:  PAR #648922 Report a problem PAR #648922 Report a problem | ||
| 11/6/2024 | Contingent | $139,000$126/sqft |
Source: PAR #648922 Report a problem | ||
| 10/23/2024 | Price change | $139,000-6.7%$126/sqft |
Source: PAR #648922 Report a problem | ||
| 8/17/2024 | Price change | $149,000-6.8%$135/sqft |
Source: PAR #648922 Report a problem | ||
| 7/19/2024 | Listed for sale | $159,900$145/sqft |
Source: PAR #648922 Report a problem | ||
Public tax history
Tax history is unavailable.
Neighborhood: Kensington
Nearby homes
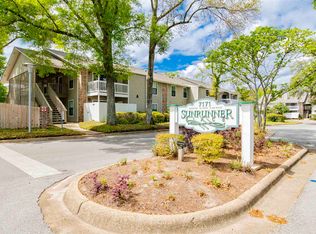
- $152,5004 bd2 ba1.2k sqft7171 N 9th Ave APT A2, Pensacola, FL 32504Sold
- $145,0002 bd2 ba1k sqft7171 N 9th Ave APT A3, Pensacola, FL 32504Sold
- $151,6003 bd2 ba1k sqft7171 N 9th Ave APT B4, Pensacola, FL 32504Off Market

- $145,0002 bd2 ba1.2k sqft7171 N 9th Ave APT B5, Pensacola, FL 32504For Sale

- $119,0002 bd2 ba1k sqft7171 N 9th Ave APT B12, Pensacola, FL 32504For Sale
- $143,7002 bd2 ba1k sqft7171 N 9th Ave APT C1, Pensacola, FL 32504Sold
- $155,0002 bd2 ba1.2k sqft7171 N 9th Ave APT C3, Pensacola, FL 32504Sold
- $130,0002 bd2 ba1.2k sqft7171 N 9th Ave APT C4, Pensacola, FL 32504For Sale
- $155,0002 bd2 ba1.2k sqft7171 N 9th Ave APT D5, Pensacola, FL 32504Sold
Nearby schools
GreatSchools rating
- 4/10Scenic Heights Elementary SchoolGrades: K-5Distance: 1 mi
- 4/10Ferry Pass Middle SchoolGrades: 6-8Distance: 1.1 mi
- 3/10Washington Senior High SchoolGrades: 9-12Distance: 1.8 mi
Schools provided by the listing agent
- Elementary: Scenic Heights
- Middle: FERRY PASS
- High: Washington
Source: PAR. This data may not be complete. We recommend contacting the local school district to confirm school assignments for this home.


Get pre-qualified for a loan
At Zillow Home Loans, we can pre-qualify you in as little as 5 minutes with no impact to your credit score.An equal housing lender. NMLS #10287.
Sell for more on Zillow
Get a Zillow Showcase℠ listing at no additional cost and you could sell for .
$147,200
2% more
+$2,944
With Zillow Showcase(estimated)
$150,144
- Florida
- Escambia County
- Pensacola
- 32504
- Kensington
- 7171 N 9th Ave Unit 11-A
Nearby cities
Nearby neighborhoods
Nearby zip codes
Other Pensacola Topics
