Rare opportunity to acquire an expansive land tract, approximatly 90 acres, located at 7175 Bake Oven Road & 5963 Railroad Road in scenic Heidelberg Township. Offering an incredible canvas for developers, investors, or private estate builders, this expansive parcel sits within the Northwestern Lehigh School District. The property currently includes a 1,924 sq. ft., 4-bedroom Farmhouse built in 1885 perfect as a renovation project has a new roof on the main structure. Could be a primary estate home, or a historic centerpiece for a larger development project. Development Potential Zoned RV with public road access, offering endless possibilities for subdivision, or agricultural use. 22 lot sketch plan available. Bring your vision to this sprawling Lehigh County landscape. Showings are by appointment only. Call listing agent for more information. More photos will be uploaded as available.
For sale
$1,600,000
7175 Bake Oven Rd, Germansville, PA 18053
4beds
1,924sqft
Single Family Residence
Built in 1885
91.77 Acres Lot
$1,237,900 Zestimate®
$832/sqft
$-- HOA
What's special
Public road access
- 6 hours
- 133
- 11
Zillow last checked:
Listing updated:
Listed by:
Rudy Amelio Jr. 610-437-5501,
Rudy Amelio Real Estate 610-437-5501,
Jennifer R. Hart 484-767-3337,
Rudy Amelio Real Estate
Source: GLVR,MLS#: 785129 Originating MLS: Lehigh Valley MLS
Originating MLS: Lehigh Valley MLSFacts & features
Interior
Bedrooms & bathrooms
- Bedrooms: 4
- Bathrooms: 1
- Full bathrooms: 1
Rooms
- Room types: Den, Office
Heating
- Oil
Cooling
- None
Appliances
- Included: Electric Oven, Electric Range, Oil Water Heater
Features
- Dining Area, Separate/Formal Dining Room, Home Office
- Flooring: Hardwood
- Basement: Exterior Entry,Full
Interior area
- Total interior livable area: 1,924 sqft
- Finished area above ground: 1,924
- Finished area below ground: 0
Property
Parking
- Parking features: Driveway, Off Street
- Has uncovered spaces: Yes
Features
- Levels: Two and One Half
- Stories: 2.5
- Patio & porch: Patio, Porch
- Exterior features: Porch, Patio
Lot
- Size: 91.77 Acres
- Features: Flat, Sloped
Details
- Parcel number: 5530655917201 & 5530565572941
- Zoning: RV
- Special conditions: Trust
Construction
Type & style
- Home type: SingleFamily
- Architectural style: Colonial
- Property subtype: Single Family Residence
Materials
- Stone, Vinyl Siding
- Roof: Asphalt,Fiberglass
Condition
- Year built: 1885
Utilities & green energy
- Electric: 200+ Amp Service, Circuit Breakers
- Sewer: Septic Tank
- Water: Well
Community & HOA
Community
- Subdivision: Not in Development
Location
- Region: Germansville
Financial & listing details
- Price per square foot: $832/sqft
- Tax assessed value: $857,800
- Annual tax amount: $22,891
- Date on market: 9/26/2026
- Ownership type: Fee Simple
Estimated market value
$1,237,900
$904,000 - $1.65M
$2,078/mo
Price history
| Date | Event | Price |
|---|---|---|
| 9/26/2026 | Listed for sale | $1,600,000$832/sqft |
Source:  GLVR #785129 Report a problem GLVR #785129 Report a problem | ||
Public tax history
| Year | Property taxes | Tax assessment |
|---|---|---|
| 2026 | $22,891 +0.6% | $857,800 |
| 2025 | $22,763 +7.3% | $857,800 |
| 2024 | $21,206 +3.1% | $857,800 |
| 2023 | $20,561 +1.5% | $857,800 |
| 2022 | $20,260 +5.4% | $857,800 |
| 2021 | $19,214 +2.8% | $857,800 |
| 2020 | $18,695 +10276.7% | $857,800 |
| 2019 | $180 | $857,800 |
| 2018 | $180 | $857,800 |
| 2017 | -- | $857,800 |
| 2016 | -- | $857,800 |
| 2015 | -- | $857,800 |
| 2014 | -- | $857,800 +444.5% |
| 2012 | -- | $157,550 |
| 2011 | -- | $157,550 |
| 2010 | -- | $157,550 |
| 2009 | -- | $157,550 |
| 2008 | -- | $157,550 -0.5% |
| 2007 | -- | $158,300 |
| 2006 | -- | $158,300 |
| 2005 | -- | $158,300 |
| 2003 | -- | $158,300 |
Find assessor info on the county website
Monthly payment
Est. payment
Payment breakdown
Explore the cost of this home by adjusting the details. Changes won't be saved.Climate risks
Neighborhood: 18053
Nearby schools
Schools provided by the listing agent
- District: Northwestern Lehigh
Source: GLVR. This data may not be complete. We recommend contacting the local school district to confirm school assignments for this home.
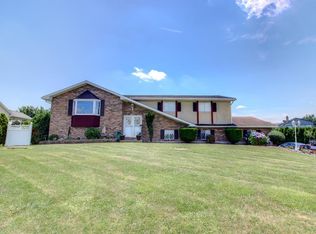
- $593,6004 bd2 ba2.7k sqft5982 Railroad Rd, Germansville, PA 18053Off Market
- $454,8003 bd3 ba1.5k sqft5946 Memorial Rd, Germansville, PA 18053Off Market
- $408,4004 bd3 ba1.6k sqft5970 Memorial Rd, Germansville, PA 18053Off Market
- $477,1005 bd3 ba2.5k sqft5982 Memorial Rd, Germansville, PA 18053Off Market
Similar homes
- $950,0004 bd3 ba2.3k sqft1841 Main St, Bethlehem, PA 18017For Sale
 MLS ID #782304, Michael Dorney, Weichert Realtors. GLVR
 - from $816,7233 bd3 ba2.8k sqftKipling Plan, Views at Fells Creek, Schnecksville, PA 18078New Construction
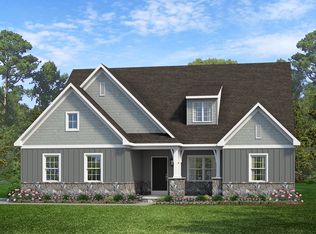 Keystone Custom Homes
 - $995,0003 bd2 ba2k sqft572 Old Route 22, Lenhartsville, PA 19534For Sale
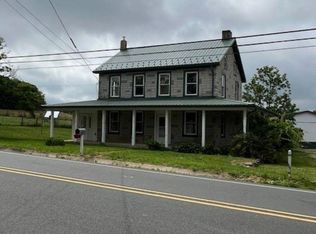
 MLS ID #PABK2049710, Alicia Bressler, Century 21 Gold. Bright MLS
 - $1,027,0293 bd3 ba2.8k sqft4825 S Mountain Dr, Emmaus, PA 18049New Construction
 MLS ID #780148, Carrie Wilson, Howard Hanna TheFrederickGroup. GLVR
