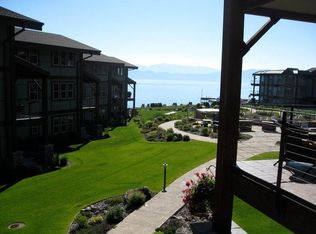
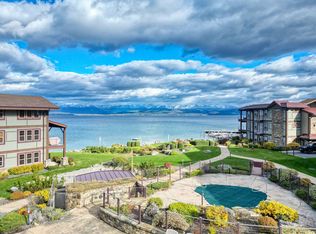
Enjoy relaxed lakeside living from your private deck overlooking the beauty of Flathead Lake and the surrounding mountains, with 500' of shared Waterfront. This second-floor Waterside Condo offers a welcoming blend of comfort and convenience, featuring hardwood flooring, granite countertops, and move-in-ready feel. Whether you’re searching for a seasonal retreat or a full-time residence, this lightly used unit presents a wonderful opportunity in the heart of Lakeside.
The thoughtfully designed layout includes two spacious bedrooms and two full bathrooms, with a primary suite offering a double vanity and a large soaking tub — perfect for unwinding after a day on the water. The condo shows like new, having been used as a second home, and is being offered fully furnished (excluding personal items) for a seamless transition. Waterside Condos provide beautifully maintained courtyard spaces, a peaceful pond setting, and a hot tub for your enjoyment. A single garage # 12 and additional storage area add practicality, while the included 1/3 ownership in a deep-water boat slip allows you to fully experience Flathead Lake living.
Come experience this beautiful view unit and the easy Montana lifestyle it offers in desirable Lakeside.
Active
Price cut: $20K (7/26)
$759,000
7175 Us Highway 93 Unit 1-203, Lakeside, MT 59922
2beds
1,384sqft
:
Get pre-qualified$5,543/mo
Condominium
Built in 2005
-- sqft lot
$720,200 Zestimate®
$548/sqft
$800/mo HOA
What's special
Fully furnishedBeautifully maintained courtyard spacesLarge soaking tubPeaceful pond settingHardwood flooringGranite countertopsTwo spacious bedrooms
- 156 days |
- 606 |
- 29 |
Zillow last checked:
Listing updated:
Listed by:
Lacy Richter 406-890-1421,
PureWest Real Estate - Lakeside
Source: MRMLS,MLS#: 30065335
Facts & features
Interior
Bedrooms & bathrooms
- Bedrooms: 2
- Bathrooms: 2
- Full bathrooms: 2
Heating
- Baseboard, Electric, Gas, Stove
Appliances
- Included: Dryer, Disposal, Microwave, Range, Refrigerator, Washer
- Laundry: Washer Hookup
Features
- Fireplace, Open Floorplan, Walk-In Closet(s)
- Basement: None
- Number of fireplaces: 1
Interior area
- Total interior livable area: 1,384 sqft
- Finished area below ground: 0
Property
Parking
- Total spaces: 2
- Parking features: Assigned, Garage, Garage Door Opener, See Remarks
- Garage spaces: 1
- Carport spaces: 1
- Covered spaces: 2
Features
- Levels: One
- Patio & porch: Covered, Deck
- Exterior features: Boat Slip, Dock, Storage, See Remarks
- Has view: Yes
- View description: Lake, Mountain(s)
- Has water view: Yes
- Water view: true
- Waterfront features: Lake, Navigable Water, Waterfront
- Body of water: Flathead Lake
Lot
- Features: Landscaped, Views, Level
- Topography: Level
Details
- Parcel number: 07370507350017203
- Special conditions: Standard
Construction
Type & style
- Home type: Condo
- Architectural style: Other
- Property subtype: Condominium
Materials
- Foundation: Poured
- Roof: Asphalt
Condition
- New construction: No
- Year built: 2005
Utilities & green energy
- Sewer: Public Sewer
- Water: Public
- Utilities for property: Electricity Connected, High Speed Internet Available, Phone Available, See Remarks, Underground Utilities
Community & HOA
Community
- Features: Lake
- Subdivision: Waterside Condo
HOA
- Has HOA: Yes
- Amenities included: Landscaping, Parking, Boat Slip, Snow Removal
- Services included: Common Area Maintenance, Pool(s), Snow Removal
- HOA fee: $800 monthly
- HOA name: Western Mountains
Location
- Region: Lakeside
Financial & listing details
- Price per square foot: $548/sqft
- Tax assessed value: $664,584
- Annual tax amount: $2,520
- Date on market: 2/21/2026
- Listing agreement: Exclusive Right To Sell
- Listing terms: Cash,Conventional,FHA
- Exclusions: Painting above Fireplace in living room
- Road surface type: Asphalt
Estimated market value
$720,200
$684,000 - $756,000
$2,536/mo
Price history
| Date | Event | Price |
|---|---|---|
| 7/26/2026 | Price change | $759,000-2.6%$548/sqft |
Source:  MRMLS #30065335 Report a problem MRMLS #30065335 Report a problem | ||
| 2/21/2026 | Listed for sale | $779,000$563/sqft |
Source: MRMLS #30065335 Report a problem | ||
Public tax history
| Year | Property taxes | Tax assessment |
|---|---|---|
| 2025 | $2,303 -8% | $655,700 +41.7% |
| 2024 | $2,504 +3.5% | $462,600 |
| 2023 | $2,419 -3.7% | $462,600 +33.6% |
| 2022 | $2,512 | $346,200 |
| 2021 | $2,512 +1.8% | $346,200 +7.6% |
| 2020 | $2,468 -3% | $321,800 |
| 2019 | $2,545 -4.8% | $321,800 +2.6% |
| 2018 | $2,674 +8.3% | $313,700 |
| 2017 | $2,469 +8.1% | $313,700 +1.9% |
| 2016 | $2,285 | $308,000 |
| 2015 | $2,285 -23.5% | $308,000 +24.5% |
| 2014 | $2,988 +8.7% | $247,351 +5.7% |
| 2013 | $2,750 -1.3% | $234,055 +6.5% |
| 2012 | $2,787 | $219,692 |
| 2011 | -- | -- |
| 2010 | -- | -- |
| 2009 | -- | -- |
| 2008 | -- | $243,700 |
| 2007 | -- | $243,700 |
Find assessor info on the county website
Monthly payment
Est. payment
Payment breakdown
Explore the cost of this home by adjusting the details. Changes won't be saved.Climate risks
Neighborhood: 59922
Nearby schools
GreatSchools rating
- 8/10Lakeside Elementary SchoolGrades: PK-4Distance: 0.1 mi
- 9/10Somers Middle SchoolGrades: 5-8Distance: 4.6 mi
- 3/10Flathead High SchoolGrades: 9-12Distance: 12.5 mi
Schools provided by the listing agent
- District: District No. 29
Source: MRMLS. This data may not be complete. We recommend contacting the local school district to confirm school assignments for this home.
- $792,4002 bd2 ba1.3k sqft7175 Us Highway 93 UNIT 1-103, Lakeside, MT 59922Off Market
- $736,7002 bd2 ba1.5k sqft7175 Us Highway 93 #4-303, Lakeside, MT 59922Off Market
- $--2 bd2 ba1.2k sqft1001 N Waterside Way #1200, Lakeside, MT 59922Off Market
- $618,4002 bd2 ba1.3k sqft1001 N Waterside Way #100, LAKESIDE, MT 59922Off Market
- $638,0002 bd2 ba1.3k sqft1001 N Waterside Way Unit 1 103 Lakeside #1-103, Lakeside, MT 59922Off Market
- $714,9002 bd2 ba1.3k sqft7175 Highway 93 S BUILDING 1, Lakeside, MT 59922Off Market
- $880,1002 bd2 ba1.5k sqft7175 Us Highway 93 #4-207, Lakeside, MT 59922Off Market
- $2,2502 bd2 ba1.5k sqft7175 Us Highway 93 #206, Lakeside, MT 59922For Rent
A local agent can set up tours, give advice and negotiate with sellers.
A local lender can help you make sure your offer is ready when you are.
Similar homes
- $749,0002 bd2 ba1.3k sqft7175 Us Highway 93 #4-301, Lakeside, MT 59922Active
 MLS ID #30062146, Leah Lindsay, Montana Property Angels. MRMLS
 - $775,0003 bd2 ba1.5k sqftLakeside Shores Condos, Lakeside, MT 59922Active
 MLS ID #30068053, Steven Botkin, Century 21 Deaton and Company Real Estate. MRMLS
 - $799,9992 bd2 ba1.3k sqft7175 Us Highway 93 #4-101, Lakeside, MT 59922Active
 MLS ID #30068777, Barrett McDonald, Glacier Sotheby's International Realty Lakeside. MRMLS
 - $820,0003 bd2 ba1.6k sqftLakeside Shores Condominiums, Lakeside, MT 59922Active
 MLS ID #30067817, Brittney Osborne, PureWest Real Estate - Lakeside. MRMLS
 - $590,0004 bd2 ba2k sqft398 Deer Creek Rd, Lakeside, MT 59922For Sale By Owner
- $599,0003 bd2 ba2k sqft103 Tamarack Woods Dr, Lakeside, MT 59922ActiveMLS ID #30064555, Amy Wilson, Glacier Sotheby's International Realty Lakeside. MRMLS
- $737,0003 bd2 ba1.5k sqft396 N Juniper Bay Rd #8, Somers, MT 59932ActiveMLS ID #30074763, Jeanie Deetz, Engel & Völkers Western Frontier - Bigfork. MRMLS
- $695,0001 bd1 ba990 sqft705 Angel Point Rd, Lakeside, MT 59922ActiveMLS ID #30070307, Ryan P Rowe, PureWest Real Estate - Whitefish. MRMLS
- $534,0003 bd2 ba1.9k sqft1129 Bierney Creek Rd, Lakeside, MT 59922ActiveMLS ID #30073048, Sandy O'Connell, PureWest Real Estate - Lakeside. MRMLS
- $762,0002 bd2 ba1.5k sqft236 Bluebunch Ct, Bigfork, MT 59911ActiveMLS ID #30073937, Tara Harbin, National Parks Realty - Bigfork. MRMLS
- $669,0003 bd3 ba1.6k sqft220 Elk Ranch Rd, Kila, MT 59920ActiveMLS ID #30074969, Jen Dolan, National Parks Realty - Whitefish. MRMLS
- $749,9003 bd2 ba1.4k sqft384 Smoke Ridge Rd, Kila, MT 59920ActiveMLS ID #30063958, Gina Ellis, Engel & Völkers Western Frontier - Whitefish. MRMLS
- $745,0003 bd2 ba1.5k sqft220 Bluebunch Ct, Bigfork, MT 59911ActiveMLS ID #30071982, Cherie T Hansen, Glacier Sotheby's International Realty Bigfork. MRMLS
- $839,0002 bd3 ba1.5k sqftQuiet Cove 2, Bigfork, MT 59911ActiveMLS ID #30074332, Bryon P O'Reilly, Ideal Real Estate. MRMLS
- $775,0004 bd3 ba2k sqft240 Sunset Trl, Kalispell, MT 59901Active Under ContractMLS ID #30074611, Janet Cantrell, Ideal Real Estate. MRMLS
- $670,0002 bd2 ba1.8k sqft105 Oliver Ln #11, Bigfork, MT 59911Active Under ContractMLS ID #30072762, Jessica Buttrey, Buttrey Realty. MRMLS
- $895,0003 bd2 ba1.5k sqft159 Sylvan Dr, Bigfork, MT 59911ActiveMLS ID #30071294, Andrew Kirk, Coldwell Banker Mountain Properties. MRMLS
- $795,0003 bd3 ba1.6k sqft212 Swamp View Ln, Kila, MT 59920ActiveMLS ID #30071752, Randy L Moore, eXp Realty - Kalispell. MRMLS
- $699,0004 bd2 ba2k sqft1129 Mackinaw Loop, Somers, MT 59932ActiveMLS ID #30072945, Dylan Lindner, The Synergy Group. MRMLS
- $680,0004 bd3 ba2k sqft1113 Mackinaw Loop, Somers, MT 59932Active Under ContractMLS ID #30069398, Susan H Kratt, National Parks Realty - Bigfork. MRMLS
