Skip main navigation
Sold for $337,800
  • $337,800

    7177 N WOOD CREEK DRIVE NW #7, SARASOTA, FL 34231

    2beds
    1,340sqft
    Villa
    Built in 1985
    -- sqft lot
    $317,000 Zestimate®
    $252/sqft
    $2,603 Estimated rent

    Home value

    $317,000

    $285,000 - $352,000

    $2,603/mo

    Zestimate® history
    Loading
    Loading...

    Owner options

    List your home for rent

    $2,603/mo

    Rent Zestimate®

    Find your next renter with Zillow Rental Manager. Plus, with online applications, you can quickly screen prospective tenants – for free.

    Learn more

    $2,603/mo

    Rent Zestimate®

    Refinance and save

    $2,775/mo

    Est. payment

    Refinancing to a lower rate could help reduce your monthly payments and save thousands over the life of the loan.

    See today's rates

    $2,775/mo

    Est. payment

    Explore your selling options

    Work with a Zillow partner agent

    Leverage their expertise and Zillow's premium Showcase listings to get your home seen by more buyers.

    Get started

    List with your own agent

    Get your home in front of millions of buyers by listing it on Zillow.

    Learn how to do it

    Sell it yourself

    Take full control of how buyers see your home on Zillow by listing For Sale by Owner (FSBO).

    List your home

    What's special

    Outside patioQuartz countertopsSolid wood cabinetsVaulted ceilingWalk-in showerUpdated kitchenStainless appliances
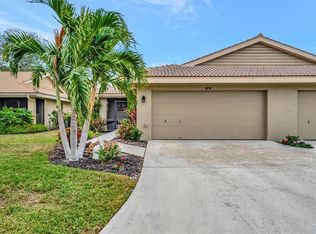
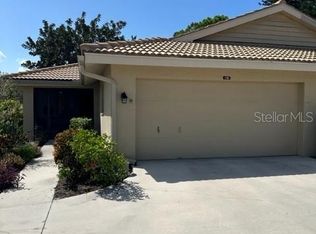
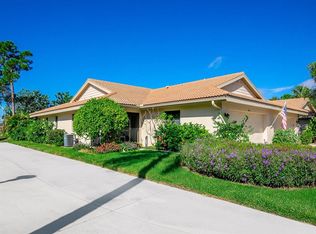
    No Damage from Hurricaine Milton or Helene to this villa. Welcome to one of the areas best kept over 55 communities. This beautifully maintained community rarely has villa's for sale. This recently renovated 2 bedroom/ 2 bath unit has an updated kitchen with stainless appliances, new microwave, solid wood cabinets, and quartz countertops. The Great Room has a vaulted ceiling and skylights, and was expanded to include the lanai. There is an outside patio off the great room for you to relax and enjoy your coffee or a glass of wine. The front entrance is screened aand and can also become a place to enjoy the outdoors. The master bath has duel sinks and a walk-in shower. The master closet has teak shelving. Impact windows were installed in 2014 for your comfort and safety from storms. The community has a pool and clubhouse to enjoy events and socialize with neighbors and make new friends. Siesta Key is less than 4 miles from your villa. Downtown Sarasota with its art galleries, fine dining, and shopping is just a short drive away. Publix, Detweilers Market for the best in farm fresh produce, Ace Hardware, as well as the shops on Gulf Gate Drive are also close by. The Shelby Botanical Gardens, St. Armond's Circle, Lido Beach, The Ringling Museum, The Van Weisel Performing Arts Center, and The Sarasota Opera are all close by. Welcome to a wonderful new lifestyle in this beautiful community. Do not wait to move on this incredible opportunity to own in one of the best kept 55+ communities in Sarasota. Schedule your showing.

    Zillow last checked:

    Listing updated:

    Listed by:

    Michael Lehman 610-659-9272,

    REALTY ONE GROUP EPIC 352-301-3012

    Bought with:

    Victoria Lear, 3402931

    MICHAEL SAUNDERS & COMPANY

    Source: Stellar MLS,MLS#: A4617015MLS LogoOriginating MLS: Ocala - Marion

    Facts & features

    Interior

    Bedrooms & bathrooms
    • Bedrooms: 2
    • Bathrooms: 2
    • Full bathrooms: 2
    Rooms
    • Room types: Attic, Utility Room
    Primary bedroom
    • Features: Ceiling Fan(s), Dual Sinks, En Suite Bathroom, Shower No Tub, Walk-In Closet(s)
    • Level: First
    • Dimensions: 12x16
    Bedroom 2
    • Features: Ceiling Fan(s), Built-in Closet
    • Level: First
    • Dimensions: 10x12
    Bathroom 2
    • Features: Tub With Shower, Linen Closet
    • Level: First
    • Dimensions: 6x8
    Great room
    • Features: Ceiling Fan(s)
    • Level: First
    • Dimensions: 19x32
    Kitchen
    • Features: Breakfast Bar, Ceiling Fan(s), Pantry
    • Level: First
    • Dimensions: 8x12
    Heating
    • Central, Electric
    Cooling
    • Central Air
    Appliances
    • Included: Convection Oven, Dishwasher, Disposal, Dryer, Electric Water Heater, Microwave, Range, Refrigerator, Washer
    • Laundry: Inside
    Features
    • Cathedral Ceiling(s), Ceiling Fan(s), Living Room/Dining Room Combo, Open Floorplan, Solid Surface Counters, Solid Wood Cabinets, Split Bedroom, Vaulted Ceiling(s), Walk-In Closet(s)
    • Flooring: Porcelain Tile
    • Windows: Blinds, Rods, Thermal Windows, Window Treatments, Skylight(s)
    • Has fireplace: No
    Interior area
    • Total structure area: 1,810
    • Total interior livable area: 1,340 sqft

    Property

    Parking
    • Total spaces: 2
    • Parking features: Garage Door Opener
    • Attached garage spaces: 2
    • Details: Garage Dimensions: 20x21
    Features
    • Levels: One
    • Stories: 1
    • Patio & porch: Enclosed
    • Exterior features: Irrigation System, Rain Gutters
    • Has view: Yes
    • View description: Garden
    Lot
    • Residential vegetation: Trees/Landscaped
    Details
    • Parcel number: 0111044107
    • Zoning: RMF2
    • Special conditions: None

    Construction

    Type & style
    • Home type: SingleFamily
    • Architectural style: Mediterranean
    • Property subtype: Villa
    Materials
    • Block, Stucco
    • Foundation: Slab
    • Roof: Tile
    Condition
    • New construction: No
    • Year built: 1985

    Utilities & green energy

    • Sewer: Public Sewer
    • Water: Public
    • Utilities for property: BB/HS Internet Available, Cable Connected, Electricity Connected, Public, Sprinkler Meter, Street Lights, Underground Utilities

    Community & HOA

    Community
    • Features: Buyer Approval Required, Clubhouse, Deed Restrictions, Pool
    • Pet fee: $0 monthly
    • Senior community: Yes
    • Subdivision: WOODSIDE TERRACE PH 2
    HOA
    • Has HOA: Yes
    • Amenities included: Cable TV, Clubhouse, Pool
    • Services included: Cable TV, Community Pool, Reserve Fund, Maintenance Structure, Maintenance Grounds, Manager, Pool Maintenance, Trash
    • HOA fee: $553 monthly
    • HOA phone: 941-342-6444
    • Second HOA name: Woodside Terrace Condominium Association, Inc
    • Second HOA phone: 941-342-6444
    Location
    • Region: Sarasota

    Financial & listing details

    • Price per square foot: $252/sqft
    • Annual tax amount: $3,514
    • Date on market: 7/17/2024
    • Cumulative days on market: 130 days
    • Listing terms: Cash,Conventional,Owner May Carry
    • Ownership: Condominium
    • Total actual rent: 0
    • Electric utility on property: Yes
    • Road surface type: Asphalt

    Price history

    DateEventPrice
    1/30/2025Sold$337,800-0.5%$252/sqft
    Source: Stellar MLS #A4617015 Report a problem
    11/24/2024Pending sale$339,500$253/sqft
    Source: Stellar MLS #A4617015 Report a problem
    8/9/2024Price change$339,500-1.5%$253/sqft
    Source: Stellar MLS #A4617015 Report a problem
    8/1/2024Price change$344,500-4.2%$257/sqft
    Source: Stellar MLS #A4617015 Report a problem
    7/17/2024Listed for sale$359,500$268/sqft
    Source: Stellar MLS #A4617015 Report a problem

    Public tax history

    Tax history is unavailable.

    Neighborhood: Gulf Gate Estates

    Nearby schools

    GreatSchools rating
    Schools provided by the listing agent
    • Elementary: Phillippi Shores Elementary
    • Middle: Sarasota Middle
    • High: Sarasota High

    Source: Stellar MLS. This data may not be complete. We recommend contacting the local school district to confirm school assignments for this home.

    Get a cash offer in 3 minutes
    Find out how much your home could sell for in as little as 3 minutes with a no-obligation cash offer.
    Estimated market value
    $317,000
    Get a cash offer in 3 minutes
    Find out how much your home could sell for in as little as 3 minutes with a no-obligation cash offer.
    Estimated market value
    $317,000