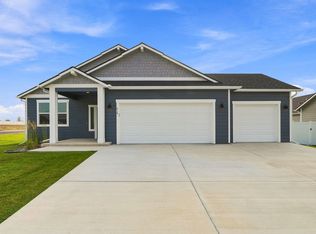
Welcome home to the Phoenix, offering an impressive 2,430 square feet with 4 bedrooms, 3 full bathrooms, a spacious loft, and a 3-car garage. The open-concept main level brings the kitchen, dining, and living areas together, creating a comfortable space for everyday living and entertaining.
A main-level bedroom and full bathroom provide added flexibility for guests, a home office, or additional living space. Upstairs, the private primary suite features a walk-in closet and private bath, along with two additional bedrooms, another full bathroom, and a large loft perfect for a second living room, playroom, office, or media space.
With a dedicated laundry room, pantry, outdoor patio, abundant storage, and an oversized 3-car garage, the Phoenix delivers the space, versatility, and modern functionality you've been looking for.
Townhouse for rent
Townhouse
Available now
Cats, dogs OK
Air conditioner
Natural gas
What's special
Large loftSpacious loftOutdoor patioPrivate primary suiteWalk-in closetPrivate bathOpen-concept main level
- 46 days |
- -- |
- -- |
Zillow last checked:
Listing updated:
Travel times

Let’s turn your rent into credit progress
Build credit history with every on-time payment and get credit for the payment you’re already making.
Facts & features
Interior
Bedrooms & bathrooms
- Bedrooms: 4
- Bathrooms: 3
- Full bathrooms: 3
Heating
- Natural Gas
Cooling
- Air Conditioner
Appliances
- Included: Microwave Oven, Stove
Features
- Walk In Closet
Interior area
- Total interior livable area: 2,430 sqft
Property
Parking
- Details: Contact manager
Features
- Exterior features: Stainless Steel Refridgertor
Details
- Parcel number: 280211611
Construction
Type & style
- Home type: Townhouse
- Property subtype: Townhouse
Building
Management
- Pets allowed: Yes
Community & HOA
Location
- Region: Deer Park
Financial & listing details
- Lease term: Contact For Details
Nearby apartments for rent


Price history
| Date | Event | Price |
|---|---|---|
| 9/10/2026 | Listed for rent | $2,895$1/sqft |
Source: Zillow Rentals Report a problem | ||
| 9/10/2026 | Listing removed | $2,895$1/sqft |
Source: Zillow Rentals Report a problem | ||
| 9/8/2026 | Listed for rent | $2,895$1/sqft |
Source: Zillow Rentals Report a problem | ||
| 8/4/2026 | Listing removed | $519,900$214/sqft |
Source:  SMLS as distributed by MLS GRID #202620442 Report a problem SMLS as distributed by MLS GRID #202620442 Report a problem | ||
| 7/6/2026 | Listed for sale | $519,900$214/sqft |
Source: SMLS as distributed by MLS GRID #202620442 Report a problem | ||
| 7/2/2026 | Listing removed | $519,900$214/sqft |
Source: SMLS as distributed by MLS GRID #202614527 Report a problem | ||
| 5/22/2026 | Pending sale | $519,900$214/sqft |
Source: SMLS as distributed by MLS GRID #202614527 Report a problem | ||
| 4/1/2026 | Listed for sale | $519,900$214/sqft |
Source: SMLS as distributed by MLS GRID #202614527 Report a problem | ||
| 4/1/2026 | Listing removed | $519,900$214/sqft |
Source: SMLS as distributed by MLS GRID #202611812 Report a problem | ||
| 2/5/2026 | Listed for sale | $519,900$214/sqft |
Source: SMLS as distributed by MLS GRID #202611812 Report a problem | ||